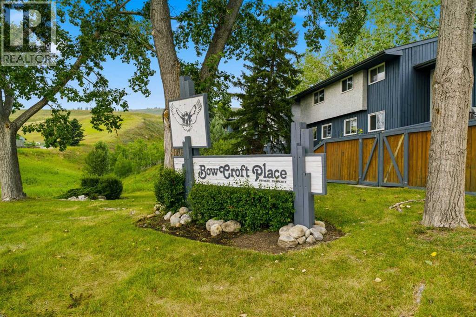
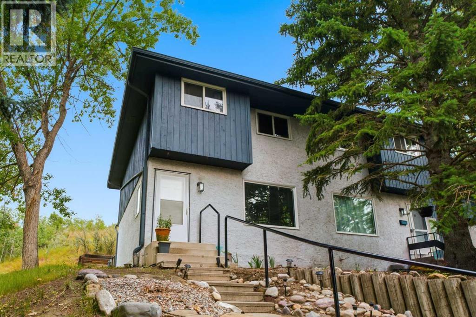
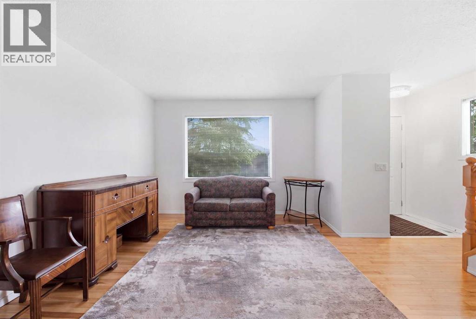
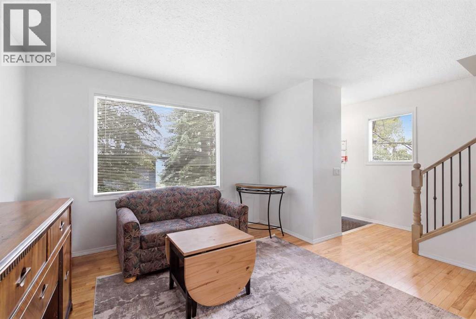
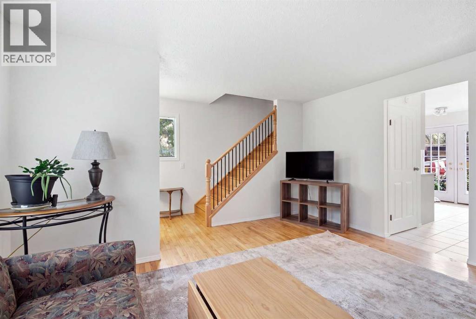
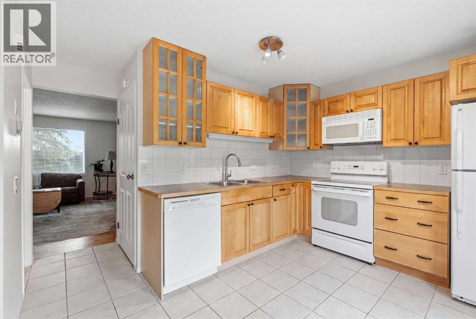
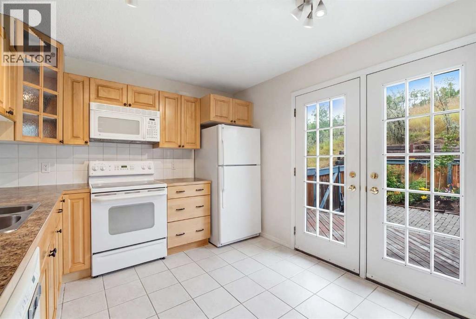
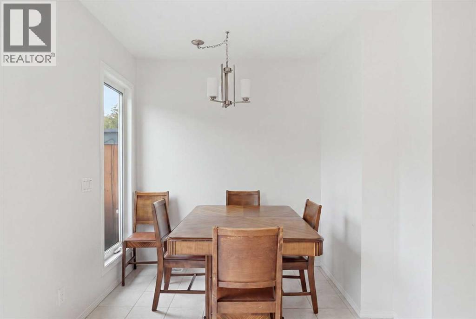
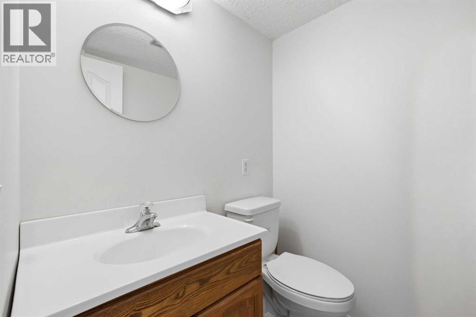
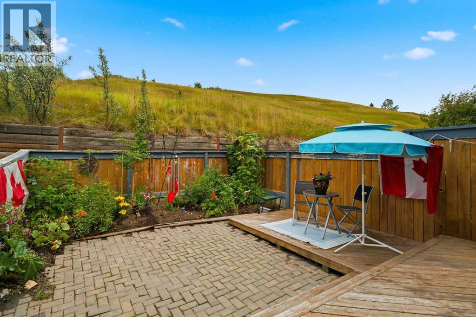
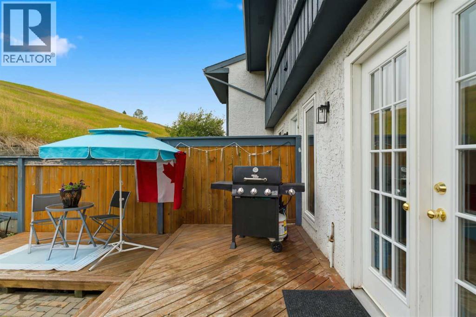
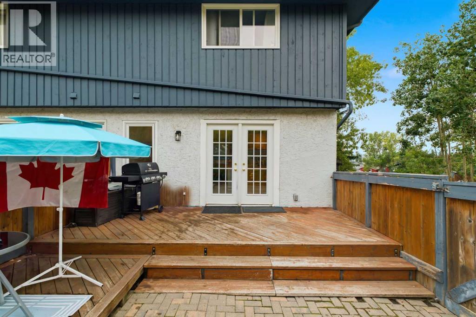
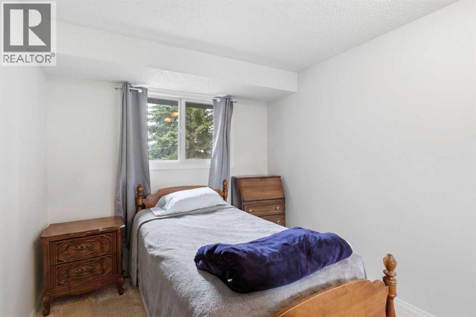
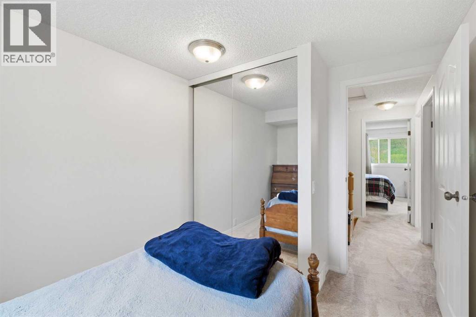
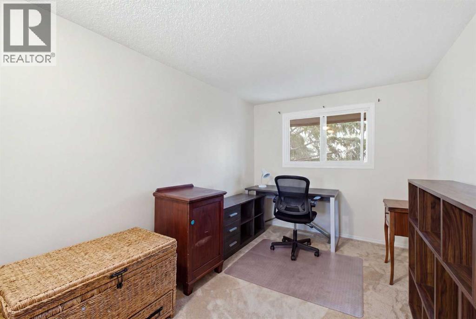
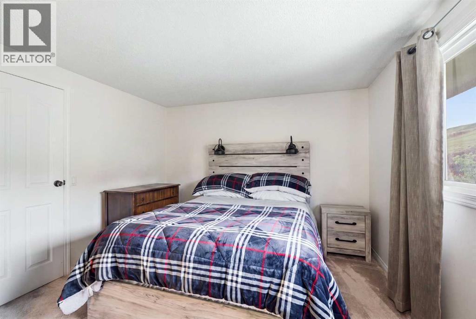
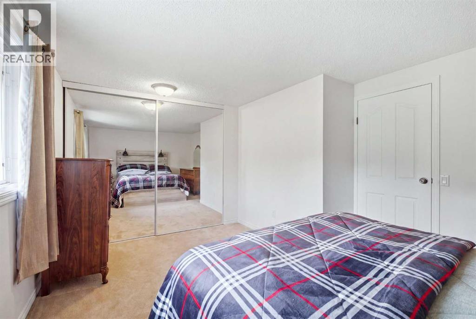
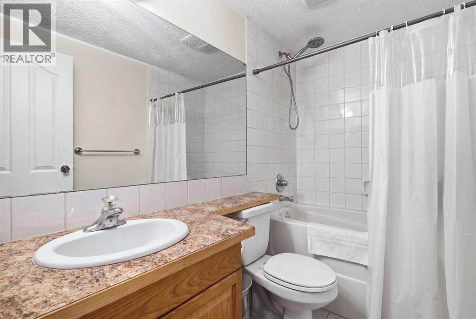
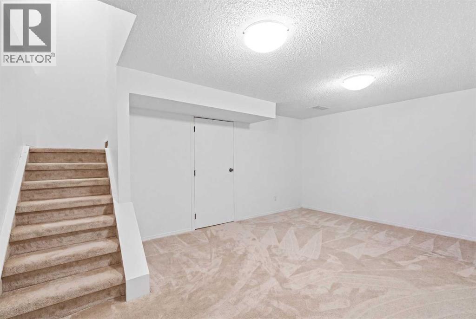
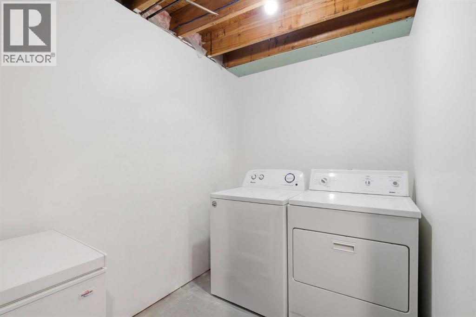
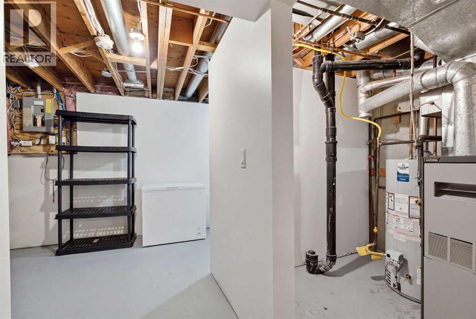
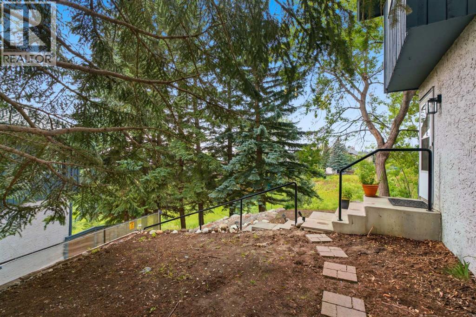
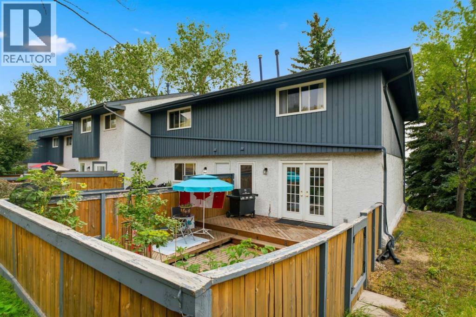
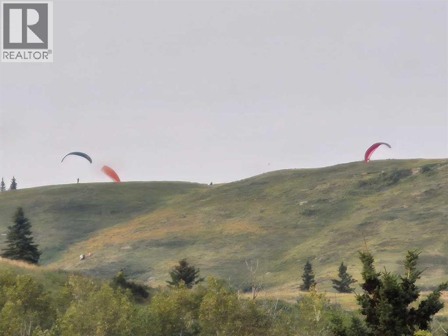
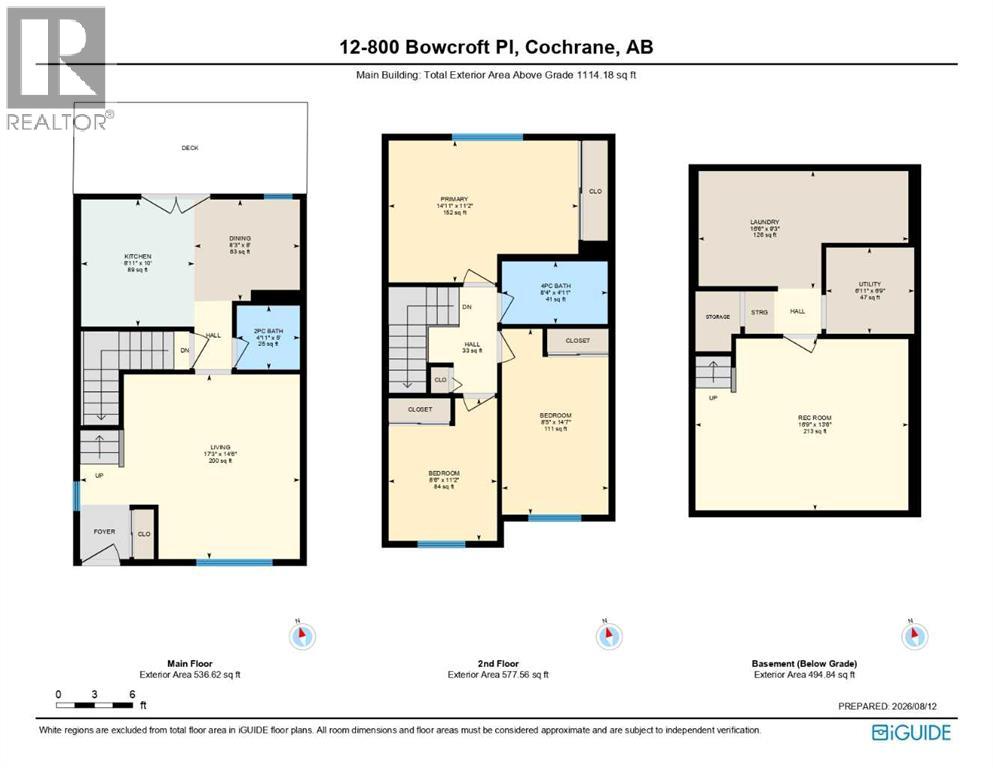
ENJOY THE PEACEFUL SERENITY OF NATURE | END UNIT | NO NEIGHBOURS BEHIND YOU. This 3 Bedroom end-unit townhouse is ideal for an investor or a first time home buyer. The home has been well maintained and features a main floor living room as well as a bright kitchen dining room with direct access to a fully fenced backyard ideal for children or pets to play. The backyard has a large two tiered deck as well as a paving stone patio. Completing the main floor is a 2 piece powder room. On the second floor you will find a bright master bedroom as well as two additional bedrooms and a 4 piece bathroom. The basement offers a developed family room, and a large laundry/storage room. The hot water tank has been replaced in the past year, and the home has been repainted and had new carpeting installed just over a year ago. Current owner has never used the dishwasher. This home is move in ready. Don't miss out on this opportunity. (id:51913)
 Row / Townhouse
 3 Bedrooms
 2 Bathrooms
 1114 sqft
Maintenance, Condominium Amenities, Common Area Maintenance, Insurance, Reserve Fund Contributions, Sewer, Waste Removal, Water
$410.38 Monthly| BathroomTotal | 2 | BedroomsAboveGround | 3 |
| BedroomsTotal | 3 | Appliances | Washer, Refrigerator, Range - Electric, Dishwasher, Dryer, Microwave Range Hood Combo, Window Coverings |
| BasementDevelopment | Finished | BasementType | Full (finished) |
| ConstructedDate | 1978 | ConstructionMaterial | Wood Frame |
| ConstructionStyleAttachment | Attached | CoolingType | None |
| ExteriorFinish | Stucco | FlooringType | Carpeted, Ceramic Tile, Hardwood |
| FoundationType | Poured Concrete | HalfBathTotal | 1 |
| HeatingFuel | Natural Gas | HeatingType | Forced Air |
| StoriesTotal | 2 | SizeInterior | 1114 Sqft |
| TotalFinishedArea | 1114.18 Sqft | Type | Row / Townhouse |
| Acreage | No | FenceType | Fence, Partially Fenced |
| LandAmenities | Park, Playground, Recreation Nearby, Schools, Shopping | LandscapeFeatures | Landscaped |
| SizeIrregular | 2535.00 | SizeTotal | 2535 Sqft|0-4,050 Sqft |
| SizeTotalText | 2535 Sqft|0-4,050 Sqft | ZoningDescription | R-md |
| Level | Type | Dimensions |
|---|---|---|
| Second Level | Primary Bedroom | 14.92 Ft x 11.17 Ft |
| Second Level | Bedroom | 8.50 Ft x 11.17 Ft |
| Second Level | Bedroom | 8.42 Ft x 14.58 Ft |
| Second Level | 4pc Bathroom | Measurements not available |
| Basement | Recreational, Games Room | 16.75 Ft x 13.50 Ft |
| Basement | Laundry Room | 16.50 Ft x 9.25 Ft |
| Basement | Furnace | 6.92 Ft x 6.75 Ft |
| Main Level | Living Room | 17.25 Ft x 14.50 Ft |
| Main Level | Kitchen | 8.92 Ft x 10.00 Ft |
| Main Level | Dining Room | 8.25 Ft x 8.00 Ft |
| Main Level | 2pc Bathroom | Measurements not available |