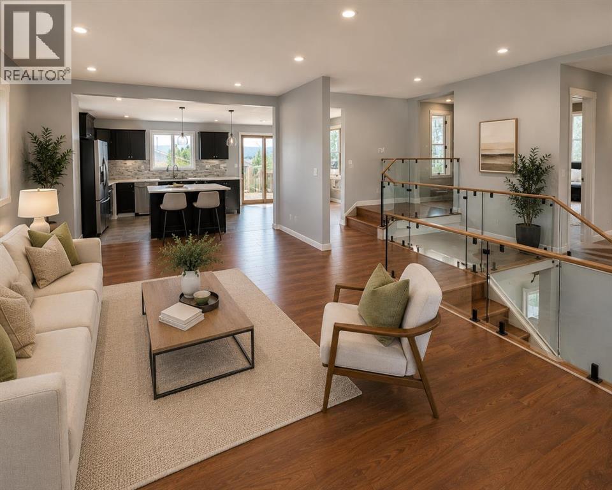
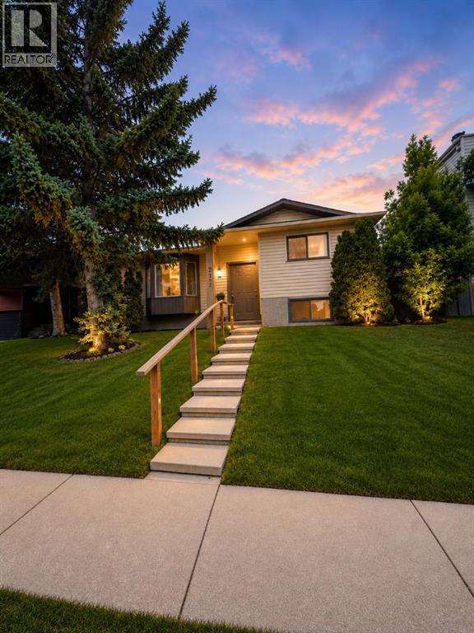
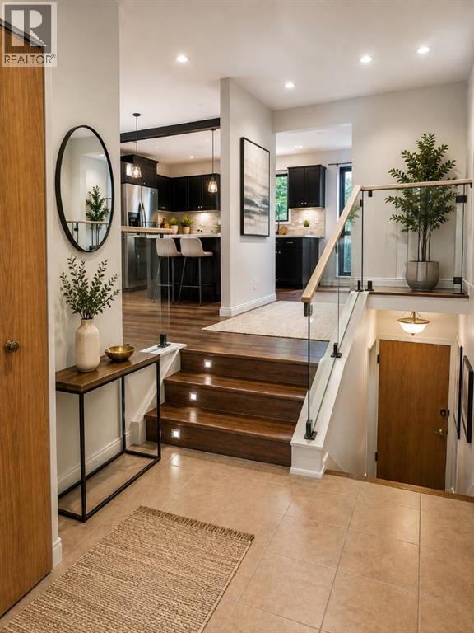
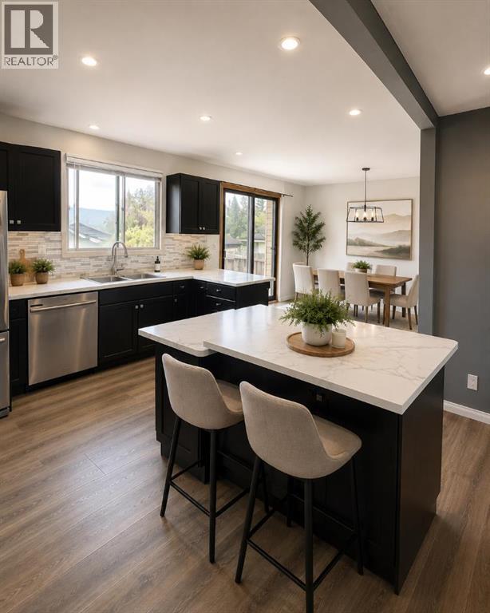
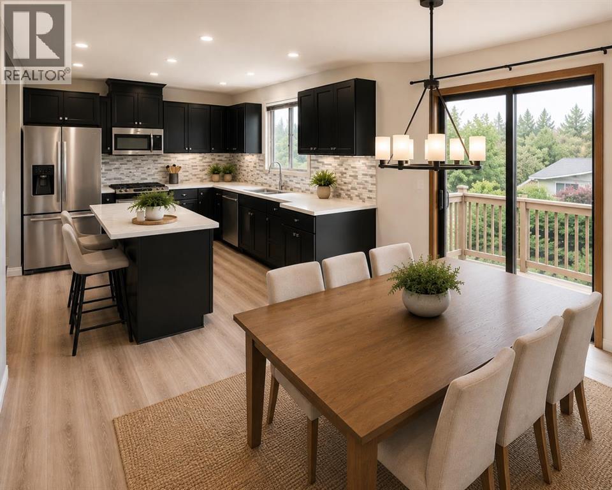
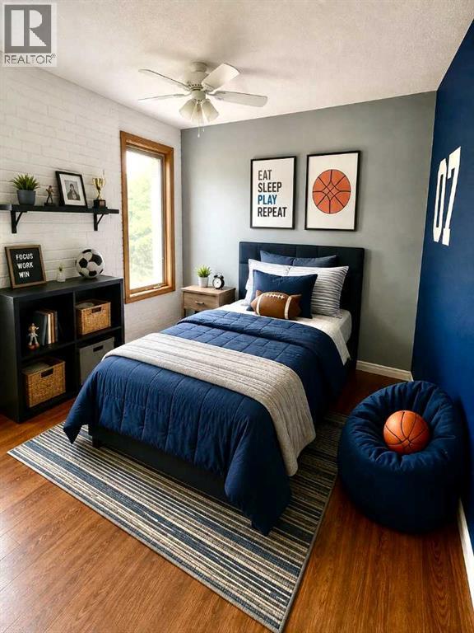
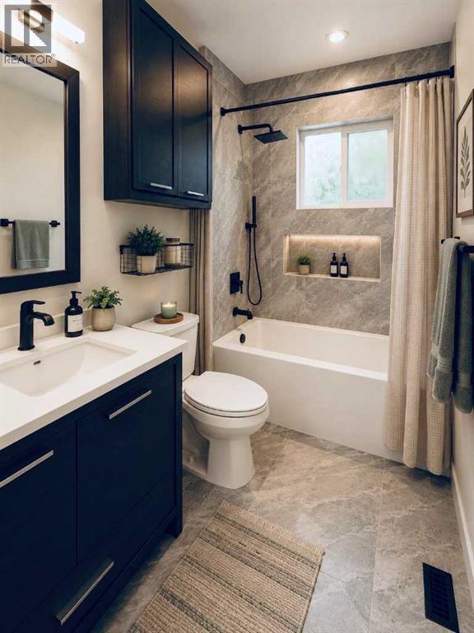
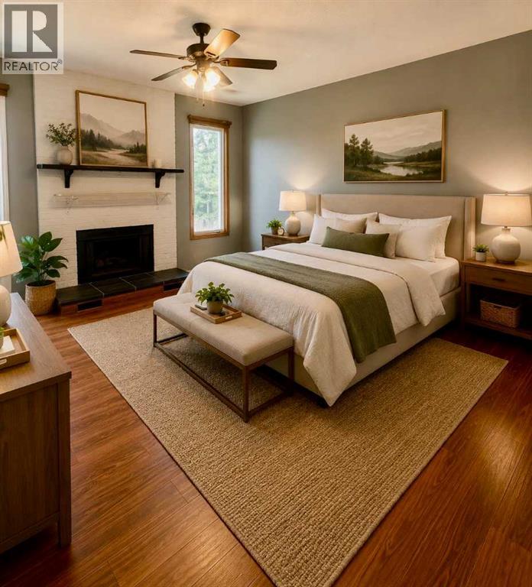
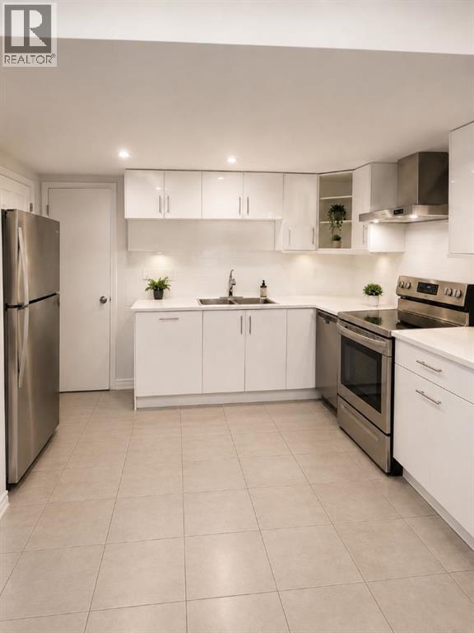
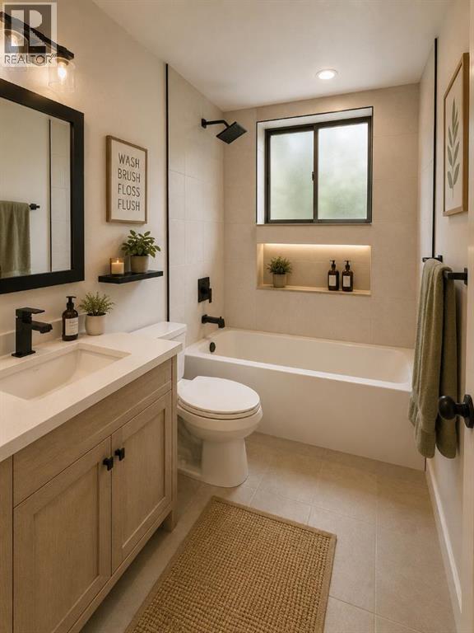
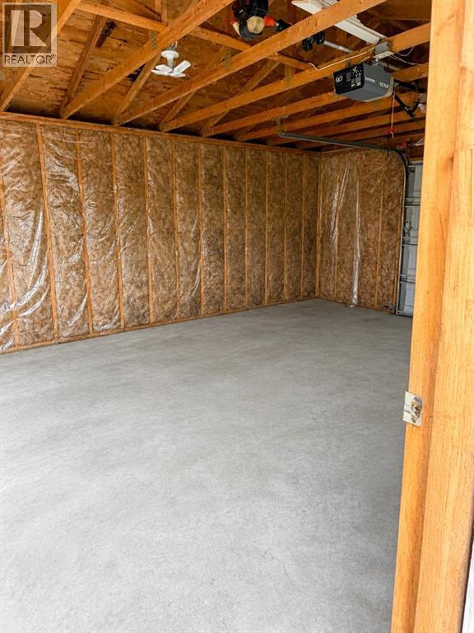
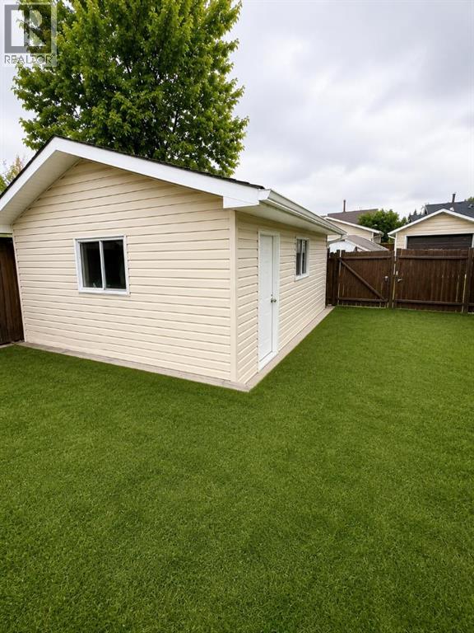
Welcome to this fully renovated yet another designer home, this time in desire community of Castleridge. Perfect for large family or investment property live up and rent down or rent both. Total 5 bedroom, 3 washrooms, single detached garage, huge backyard. Here we go, the main floor features 2 large bedrooms and a full bathroom, an open-concept layout with a spacious living, vinyl flooring, throughout the main level, high end kitchen with SS Appliances. The fully developed basement includes 3 additional bedrooms, a 3-piece ensuite, a full bathroom, and a large kitchen. Close to most of the amenities, shopping centers, schools, public transportation, and the C-Train, etc.Directions: (id:51913)
 House
House 5 Bedrooms
 3 Bathrooms
 986 sqft
| BathroomTotal | 3 | BedroomsAboveGround | 2 |
| BedroomsBelowGround | 3 | BedroomsTotal | 5 |
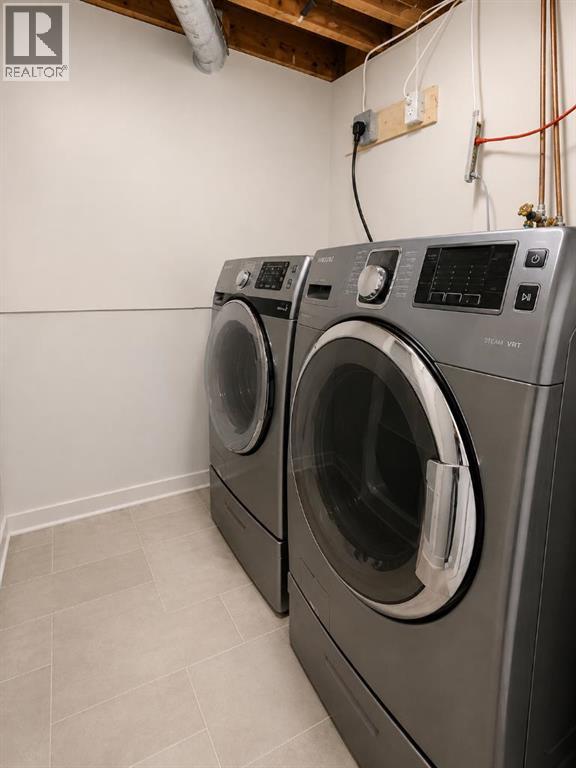
| Appliances | Washer, Refrigerator, Dishwasher, Stove, Dryer | ArchitecturalStyle | Bi-level |
| BasementDevelopment | Finished | BasementFeatures | Suite |
| BasementType | Full (finished) | ConstructedDate | 1984 |
| ConstructionMaterial | Wood Frame | ConstructionStyleAttachment | Detached |
| CoolingType | None | ExteriorFinish | Vinyl Siding |
| FireplacePresent | Yes | FireplaceTotal | 1 |
| FlooringType | Carpeted, Laminate, Linoleum, Tile | FoundationType | Poured Concrete |
| HeatingFuel | Natural Gas | HeatingType | Forced Air |
| SizeInterior | 986 Sqft | TotalFinishedArea | 985.5 Sqft |
| Type | House |
| Street | |
| Detached Garage | 1 |
| Acreage | No | FenceType | Fence |
| LandAmenities | Park, Playground, Schools, Shopping | SizeDepth | 9.63 M |
| SizeFrontage | 3.72 M | SizeIrregular | 378.00 |
| SizeTotal | 378 M2|4,051 - 7,250 Sqft | SizeTotalText | 378 M2|4,051 - 7,250 Sqft |
| ZoningDescription | R-cg |
| Level | Type | Dimensions |
|---|---|---|
| Basement | Bedroom | 11.08 Ft x 10.58 Ft |
| Basement | 4pc Bathroom | 7.17 Ft x 4.92 Ft |
| Basement | Bedroom | 10.08 Ft x 10.67 Ft |
| Basement | 3pc Bathroom | 3.25 Ft x 9.17 Ft |
| Basement | Bedroom | 12.58 Ft x 11.08 Ft |
| Basement | Storage | 8.25 Ft x 7.42 Ft |
| Basement | Kitchen | 11.75 Ft x 12.25 Ft |
| Basement | Furnace | 6.58 Ft x 9.50 Ft |
| Main Level | Breakfast | 7.42 Ft x 9.92 Ft |
| Main Level | Dining Room | 12.00 Ft x 12.75 Ft |
| Main Level | Kitchen | 11.83 Ft x 10.00 Ft |
| Main Level | Living Room | 13.25 Ft x 11.33 Ft |
| Main Level | 4pc Bathroom | 5.00 Ft x 7.83 Ft |
| Main Level | Primary Bedroom | 11.75 Ft x 11.33 Ft |
| Main Level | Bedroom | 6.33 Ft x 7.25 Ft |