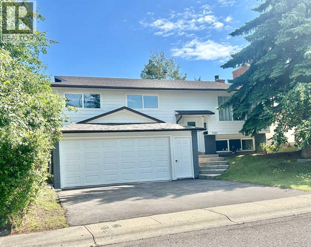
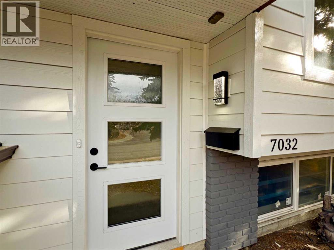
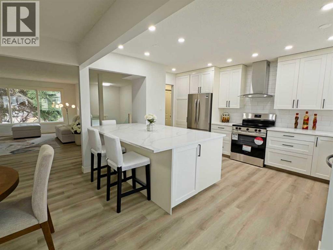
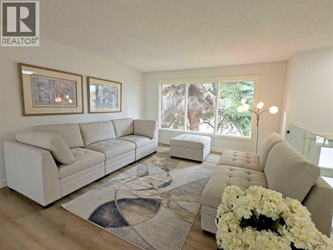
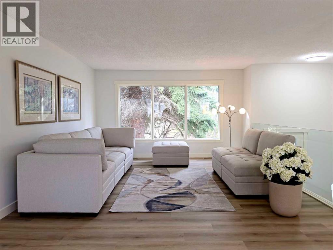
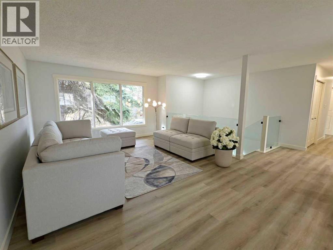
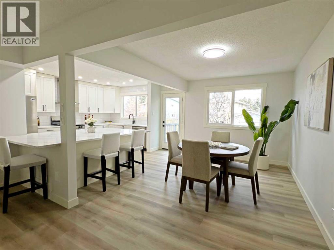
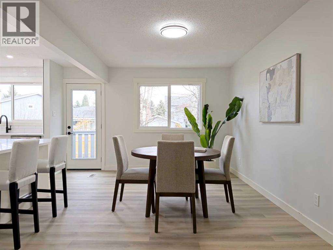
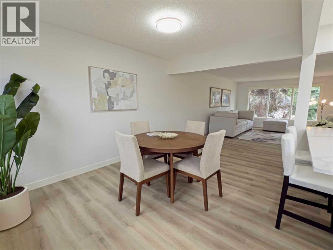
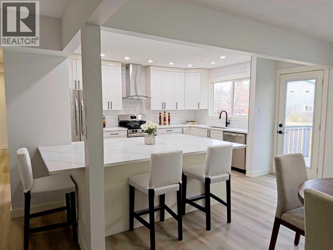
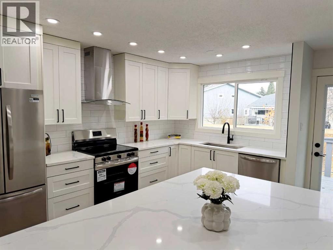
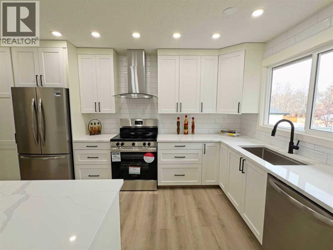
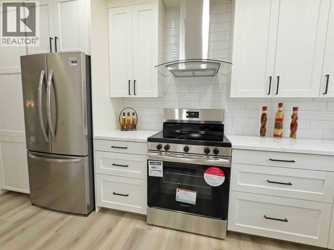
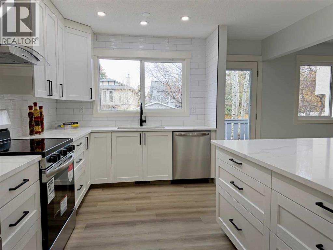
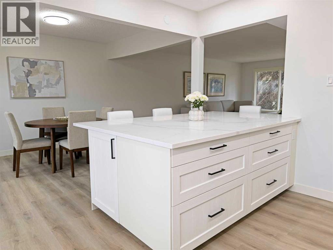
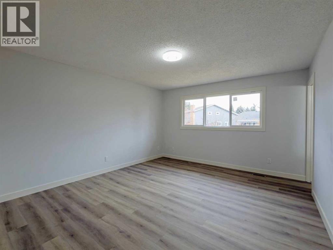
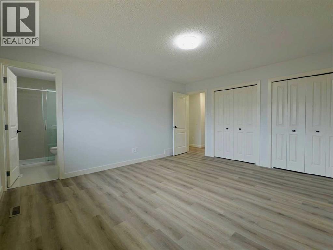
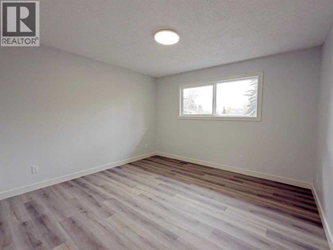
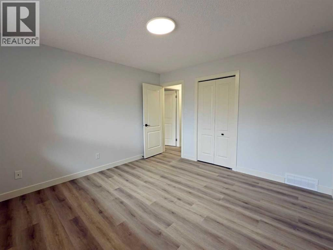
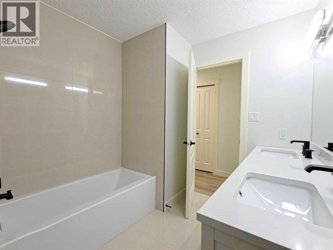
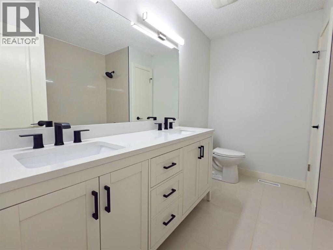
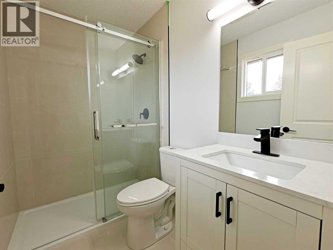
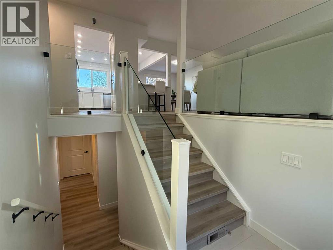
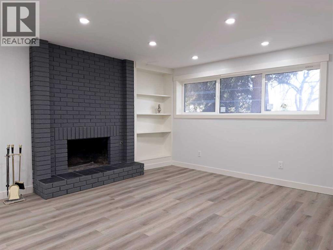
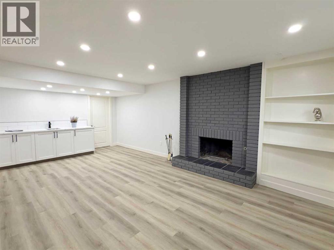
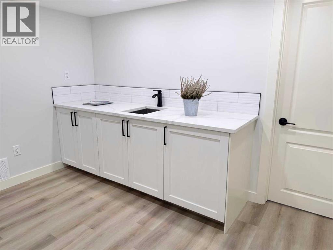
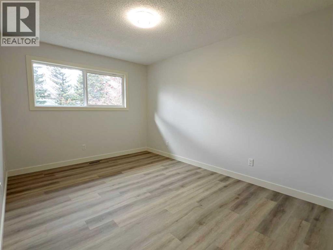
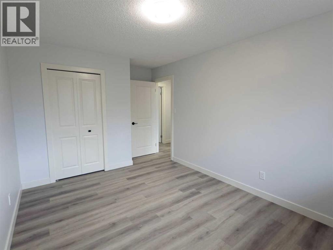
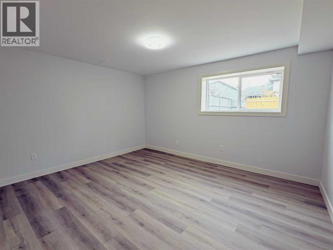
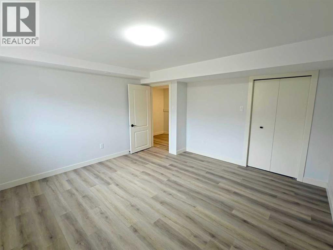
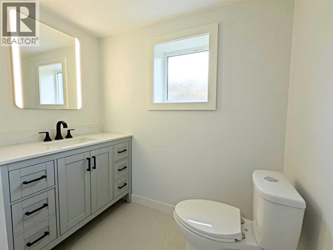
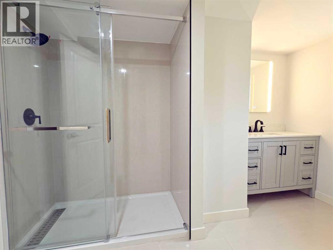
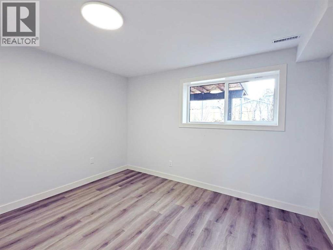
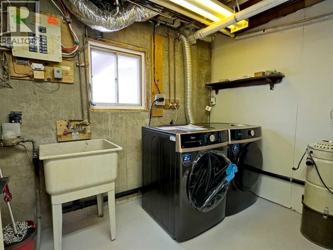
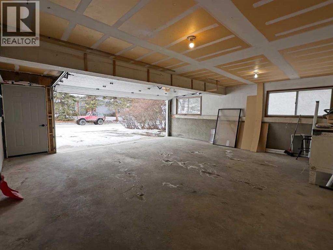
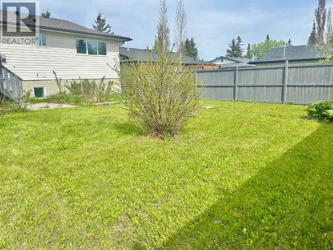
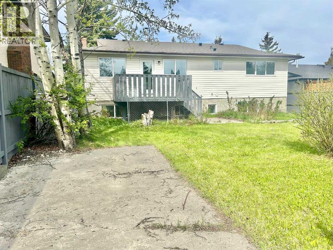
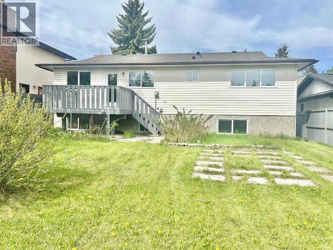
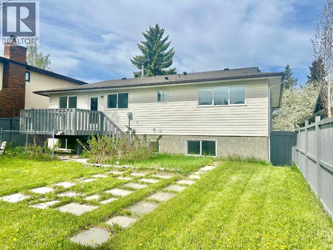
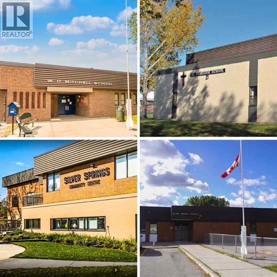
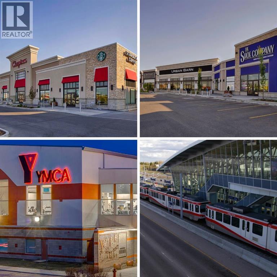
Welcome 7032 78 street NW, newly renovated 5-bedroom, 3-bathroom bi-level in sought-after community of Silver Springs NW. Offering 2,700 sq ft of upgraded living space this home is above average size in the area. Highlights include brand new windows, doors, kitchen, bathrooms, flooring, lighting, roof (2023), furnace, HWT, gutters, Hardie board, and asphalt driveway.The open-concept main floor features high ceilings, custom glass railing, marble tile entry, and a sunlit, spacious living room. The modern kitchen showcases an oversized 5x8 quartz island, new Frigidaire appliances, and custom cabinetry. The primary suite includes dual closets and a 3pc ensuite, while two additional large bedrooms share a 5pc bath.The bright lower level, with direct access to the attached oversized double garage, offers a spacious rec room with fireplace & wet bar, additional two bright bedrooms, a 3pc bath, and new Midea washer/dryer.Set on a large lot (including RV parking pad) and friendly, quiet street. Walking distance to schools, parks, transit, and Crowfoot amenities — this home is quick possession and move-in ready and a rare find. (id:51913)
 House
House 5 Bedrooms
 3 Bathrooms
 1496 sqft
| BathroomTotal | 3 | BedroomsAboveGround | 3 |
| BedroomsBelowGround | 2 | BedroomsTotal | 5 |
| Appliances | Refrigerator, Range - Electric, Dishwasher, Hood Fan, Washer & Dryer | ArchitecturalStyle | Bi-level |
| BasementDevelopment | Finished | BasementFeatures | Separate Entrance |
| BasementType | Full (finished) | ConstructedDate | 1976 |
| ConstructionStyleAttachment | Detached | CoolingType | None |
| ExteriorFinish | Brick, Vinyl Siding | FireplacePresent | Yes |
| FireplaceTotal | 1 | FlooringType | Tile, Vinyl Plank |
| FoundationType | Poured Concrete | HeatingFuel | Natural Gas |
| HeatingType | Central Heating, Forced Air | SizeInterior | 1496 Sqft |
| TotalFinishedArea | 1496 Sqft | Type | House |
| Concrete | |
| Attached Garage | 2 |
| Oversize | |
| Parking Pad | |
| RV | |
| RV |
| Acreage | No | FenceType | Fence |
| LandAmenities | Park, Playground, Recreation Nearby, Schools, Shopping | LandscapeFeatures | Landscaped, Lawn |
| SizeDepth | 33.57 M | SizeFrontage | 15.85 M |
| SizeIrregular | 532.00 | SizeTotal | 532 M2|4,051 - 7,250 Sqft |
| SizeTotalText | 532 M2|4,051 - 7,250 Sqft | ZoningDescription | R-cg |
| Level | Type | Dimensions |
|---|---|---|
| Lower Level | Family Room | 12.50 Ft x 20.58 Ft |
| Lower Level | Bedroom | 13.25 Ft x 12.67 Ft |
| Lower Level | Bedroom | 11.42 Ft x 9.00 Ft |
| Lower Level | 3pc Bathroom | 6.58 Ft x 11.25 Ft |
| Lower Level | Storage | 3.42 Ft x 5.00 Ft |
| Lower Level | Other | 5.50 Ft x 5.58 Ft |
| Lower Level | Furnace | 7.00 Ft x 9.00 Ft |
| Main Level | Kitchen | 11.58 Ft x 15.33 Ft |
| Main Level | Dining Room | 10.00 Ft x 13.33 Ft |
| Main Level | Living Room | 20.00 Ft x 13.42 Ft |
| Main Level | Primary Bedroom | 15.00 Ft x 13.00 Ft |
| Main Level | Bedroom | 10.00 Ft x 13.00 Ft |
| Main Level | Bedroom | 12.00 Ft x 12.00 Ft |
| Main Level | 3pc Bathroom | 7.58 Ft x 5.00 Ft |
| Main Level | 5pc Bathroom | 9.50 Ft x 7.58 Ft |
| Main Level | Foyer | 4.67 Ft x 6.67 Ft |