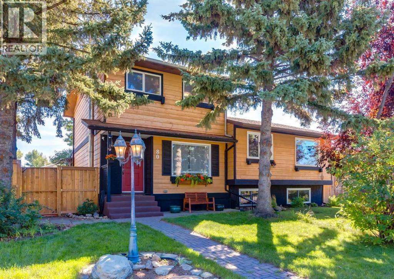
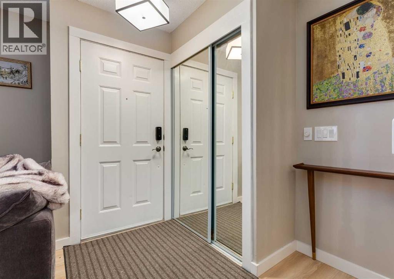
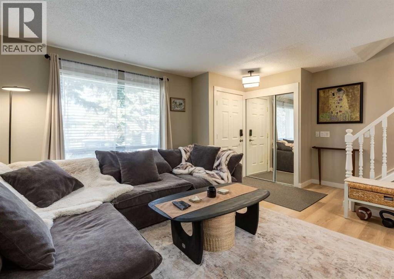
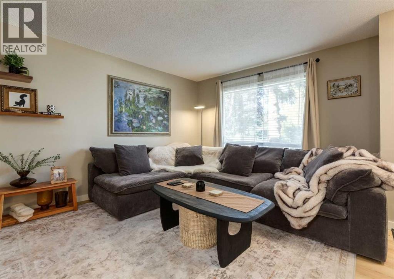
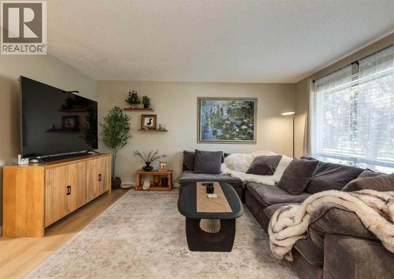
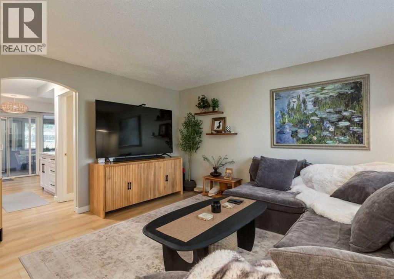
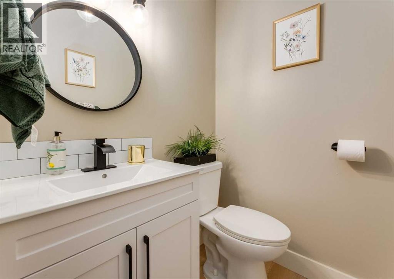
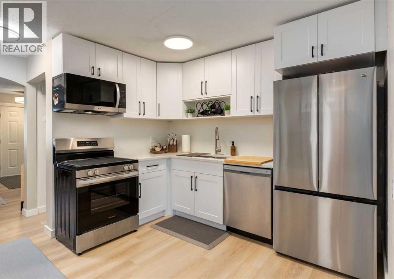
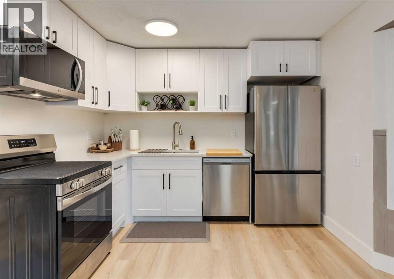
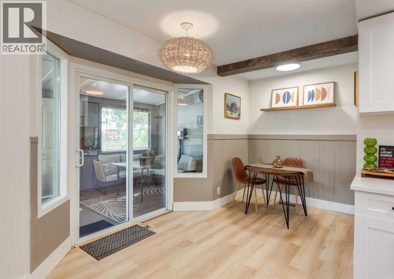
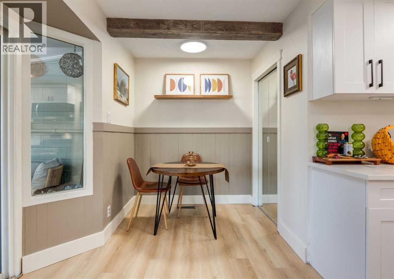
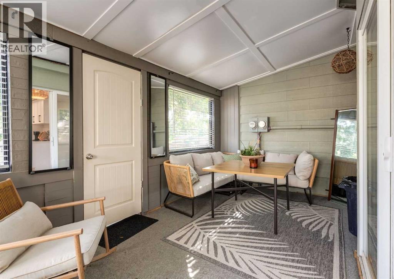
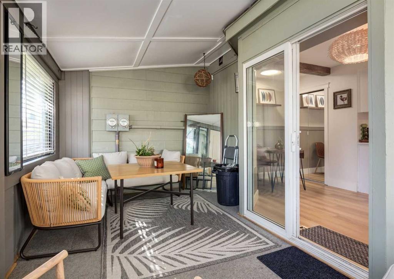
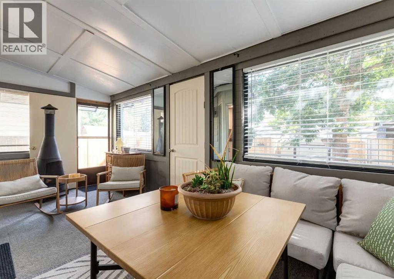
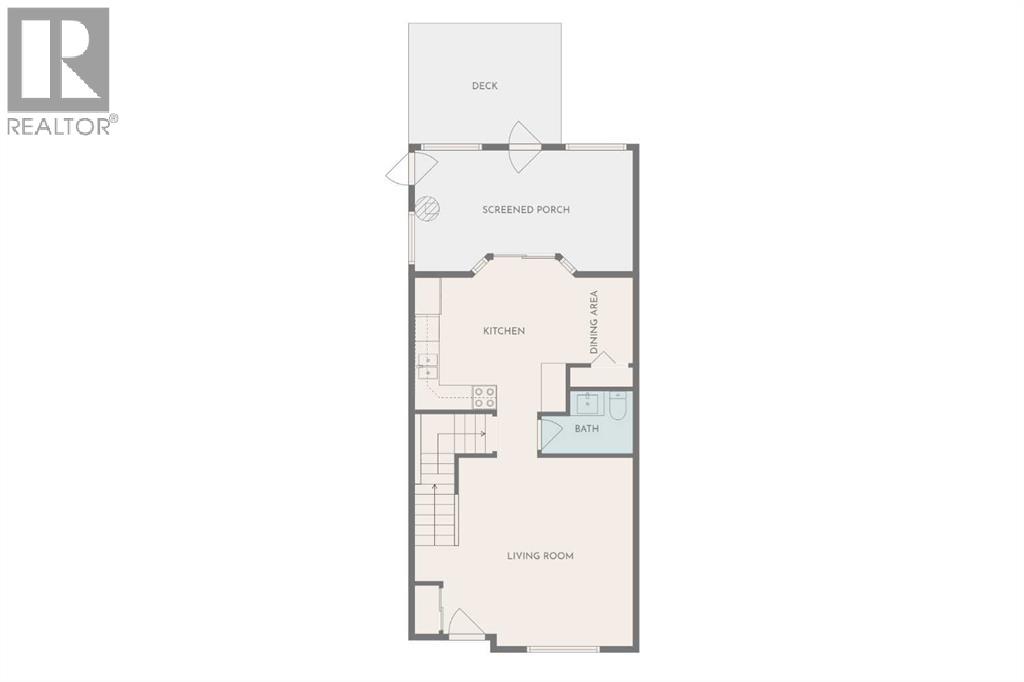
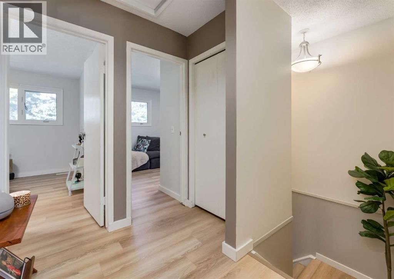
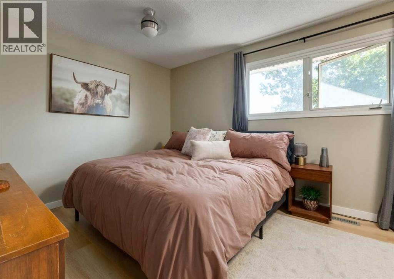
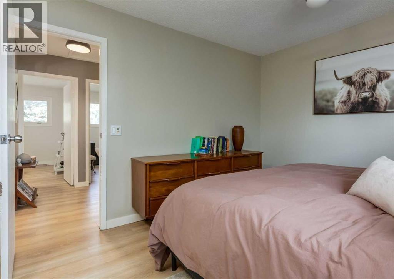
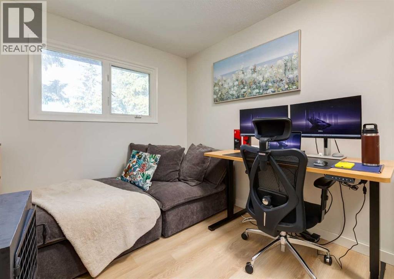
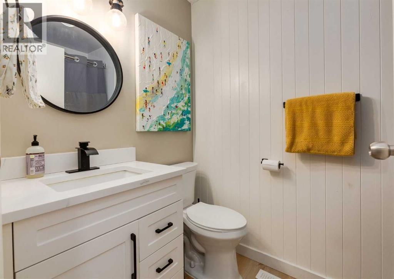
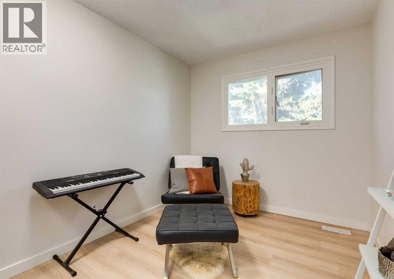
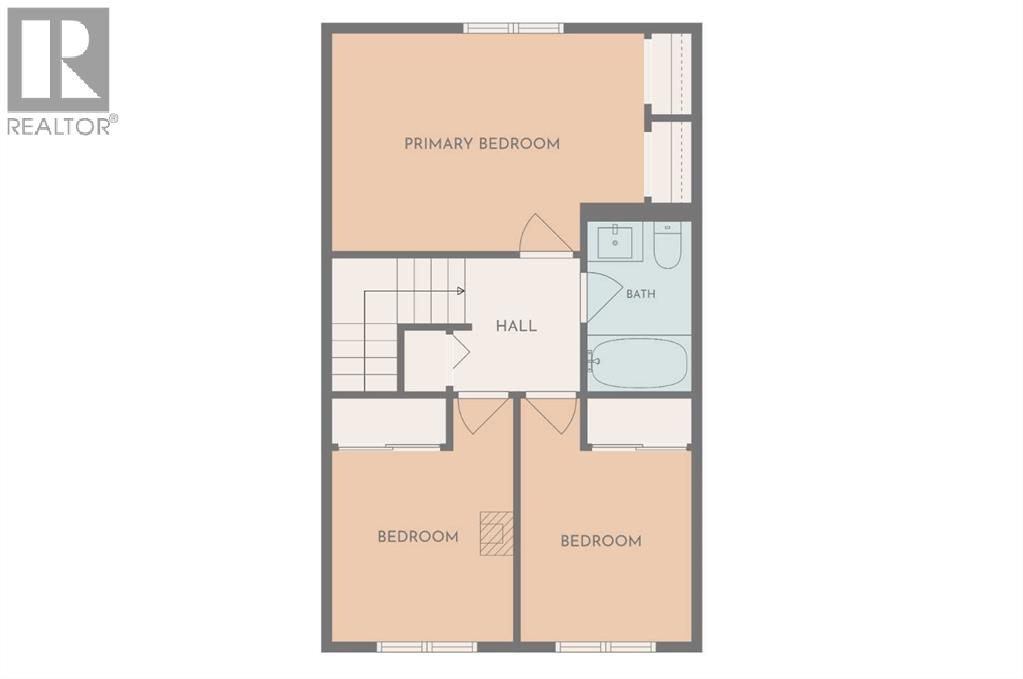
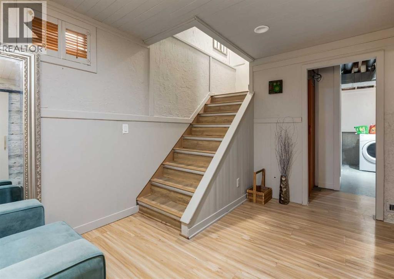
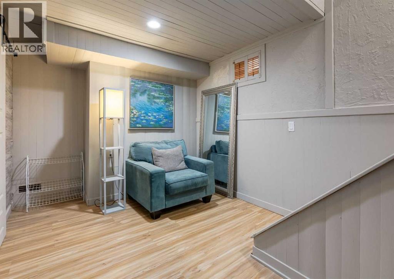
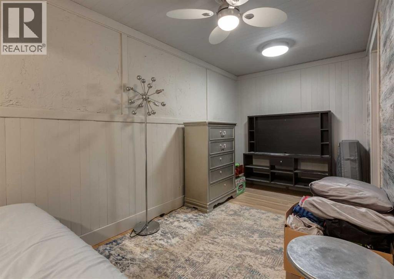
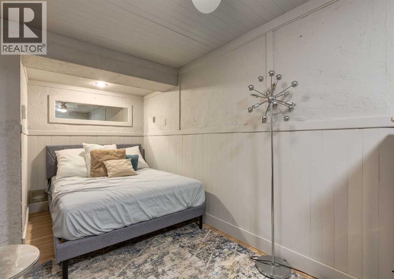
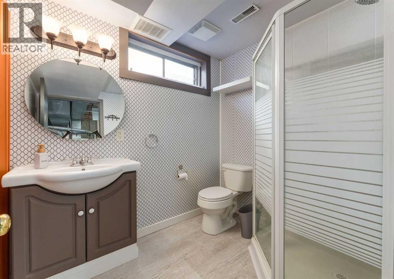
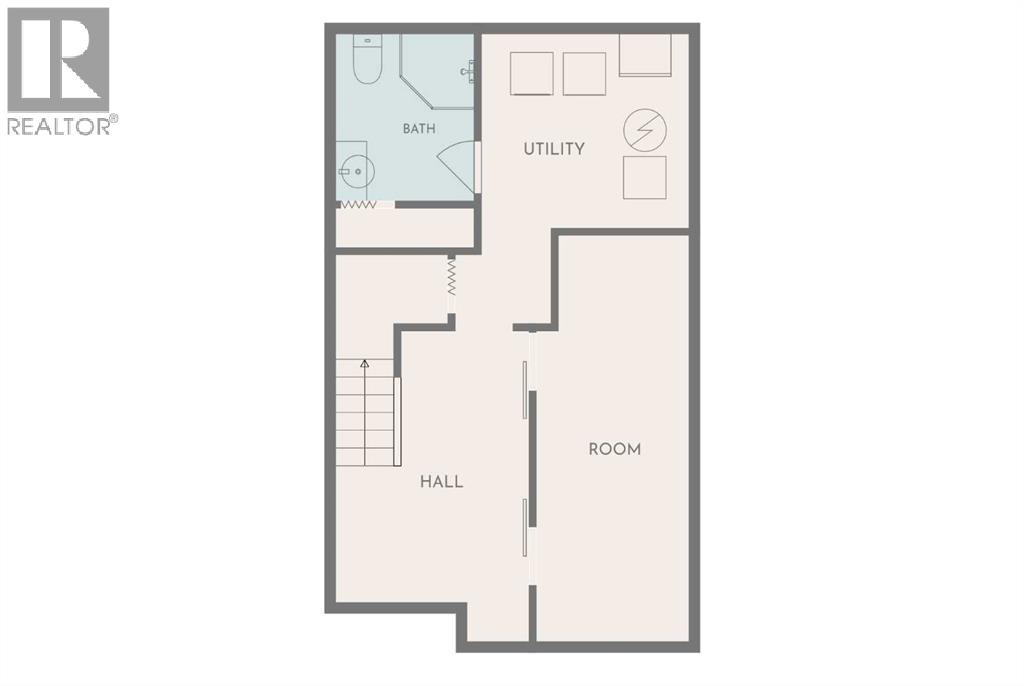
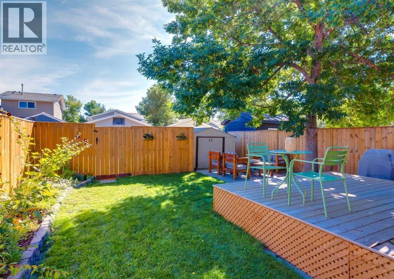
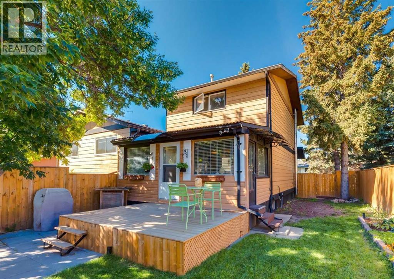
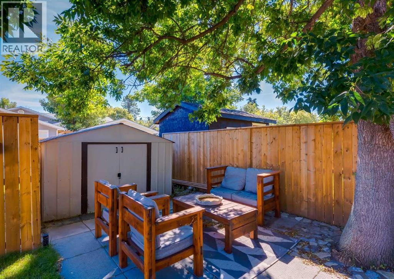
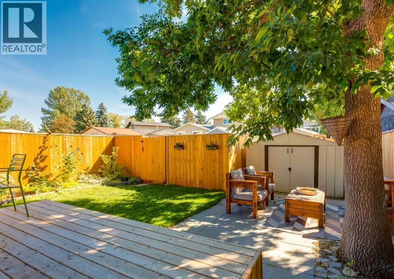
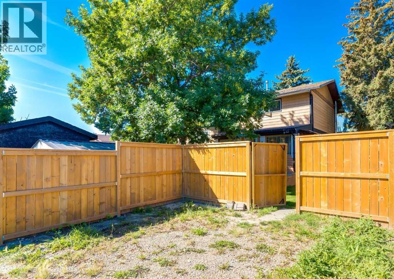
Secure an exceptional family lifestyle in this bright and inviting home, ideally located close to excellent schools, shopping, and everyday amenities. This well-designed two-storey half-duplex offers a timeless layout with no wasted space and thoughtful updates throughout. The main floor features a spacious living room and a brand-new kitchen with classic white cabinetry, quartz countertops, and stainless-steel appliances, complemented by a convenient breakfast nook. Just off the kitchen, the relaxing 3-season sunroom provides a comfortable retreat on cooler days, while the adjoining deck is perfect for enjoying warm summer evenings. Wide-plank vinyl flooring runs throughout the home, creating a warm, cohesive backdrop for the light walls and cabinetry. Upstairs, you'll find three bedrooms, including a generously sized primary bedroom. The fully finished basement adds valuable living space with a versatile den and hobby room. All three bathrooms (half one on the main floor, a full one in the basement and another full one on the second floor) have been tastefully renovated, adding to the home's comfort and appeal. Last but not least, there are 2 parking stalls in the back of the house. Beautifully maintained and move-in ready, this home is an absolute pleasure to show. Book your viewing today! (id:51913)
 Duplex
 3 Bedrooms
 3 Bathrooms
 1088 sqft
| BathroomTotal | 3 | BedroomsAboveGround | 3 |
| BedroomsTotal | 3 | Appliances | Refrigerator, Dishwasher, Stove, Microwave Range Hood Combo, Window Coverings, Washer & Dryer |
| BasementDevelopment | Finished | BasementType | Full (finished) |
| ConstructedDate | 1978 | ConstructionMaterial | Wood Frame |
| ConstructionStyleAttachment | Semi-detached | CoolingType | None |
| ExteriorFinish | Wood Siding | FlooringType | Tile, Vinyl Plank |
| FoundationType | Poured Concrete | HalfBathTotal | 1 |
| HeatingFuel | Natural Gas | HeatingType | Forced Air |
| StoriesTotal | 2 | SizeInterior | 1088 Sqft |
| TotalFinishedArea | 1088.24 Sqft | Type | Duplex |
| Other |
| Acreage | No | FenceType | Fence |
| LandAmenities | Schools, Shopping | LandscapeFeatures | Landscaped |
| SizeDepth | 32 M | SizeFrontage | 9.45 M |
| SizeIrregular | 304.40 | SizeTotal | 304.4 M2|0-4,050 Sqft |
| SizeTotalText | 304.4 M2|0-4,050 Sqft | ZoningDescription | R2 |
| Level | Type | Dimensions |
|---|---|---|
| Second Level | Primary Bedroom | 4.50 M x 3.18 M |
| Second Level | Bedroom | 3.46 M x 2.61 M |
| Second Level | Bedroom | 3.46 M x 2.54 M |
| Second Level | 4pc Bathroom | Measurements not available |
| Basement | Den | 3.74 M x 2.71 M |
| Basement | Other | 5.65 M x 2.88 M |
| Basement | 3pc Bathroom | Measurements not available |
| Main Level | Living Room | 4.58 M x 4.21 M |
| Main Level | Kitchen | 3.57 M x 3.12 M |
| Main Level | Breakfast | 1.95 M x 1.70 M |
| Main Level | Sunroom | 5.35 M x 2.88 M |
| Main Level | 2pc Bathroom | Measurements not available |