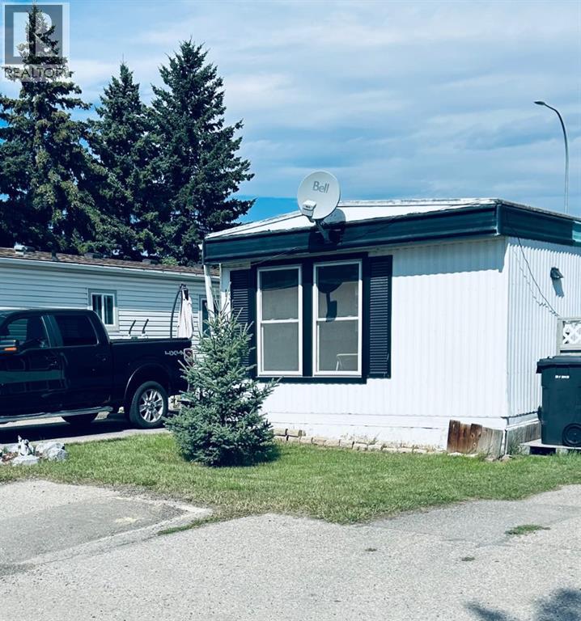
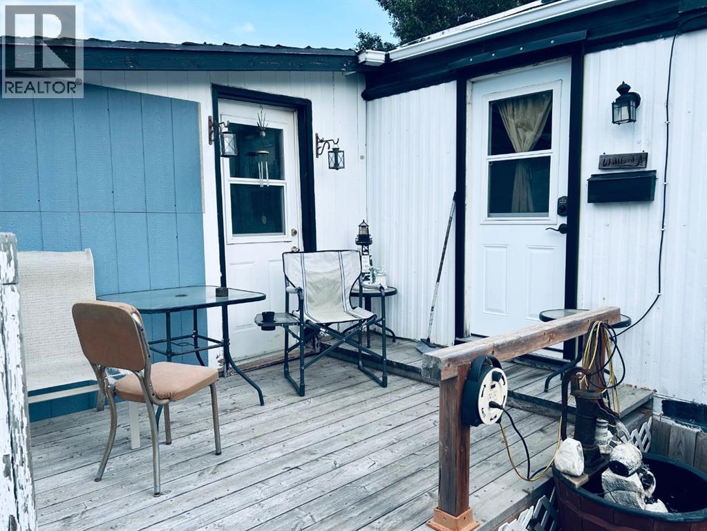
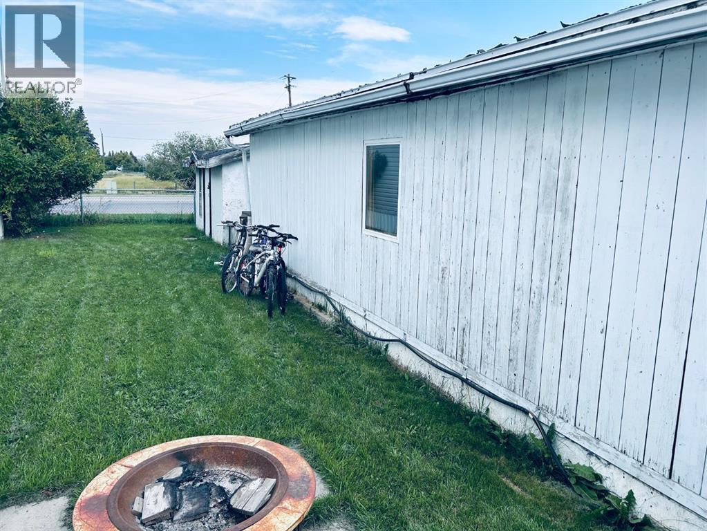
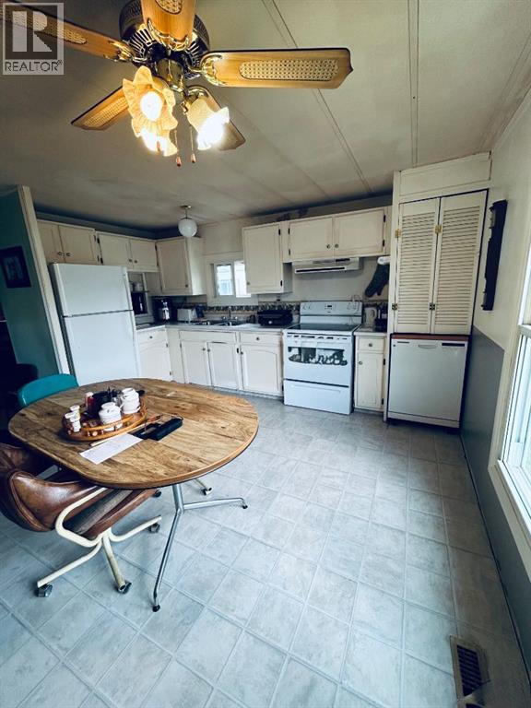
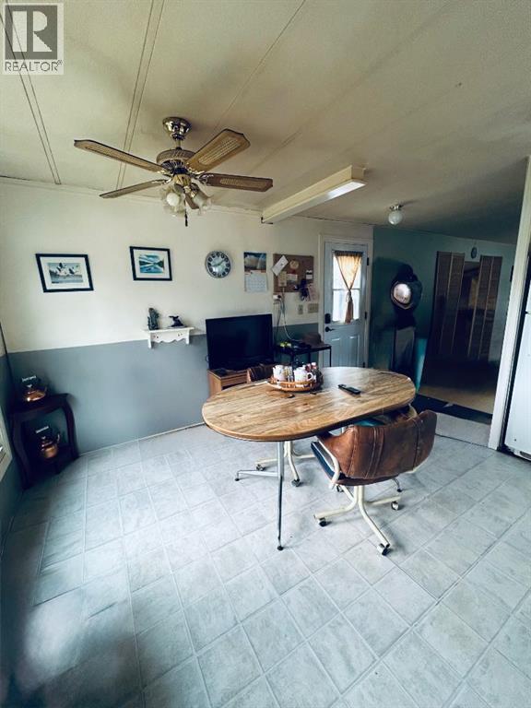
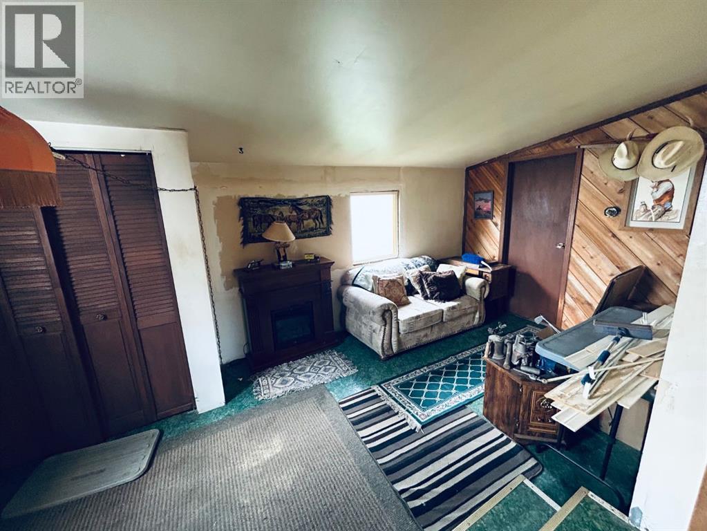
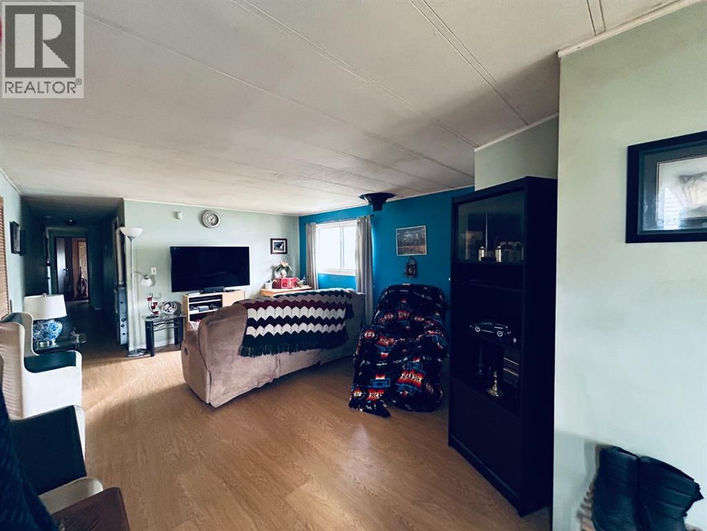
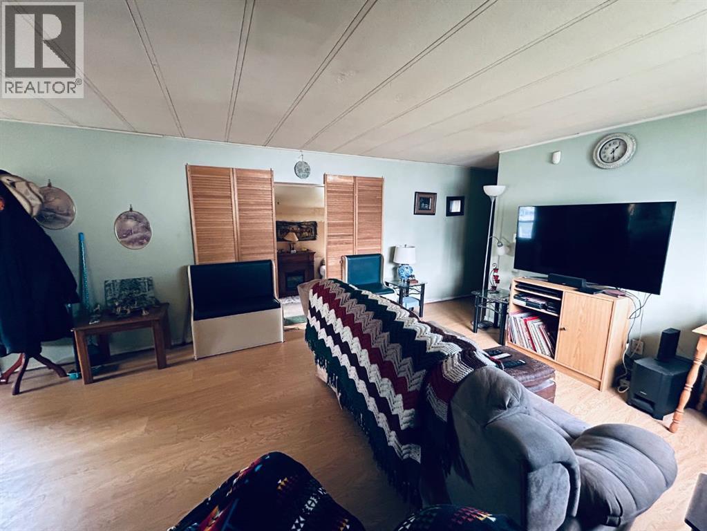
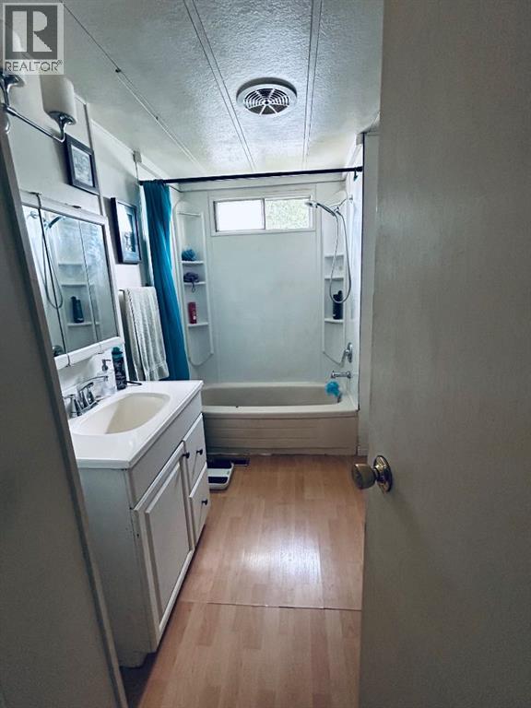
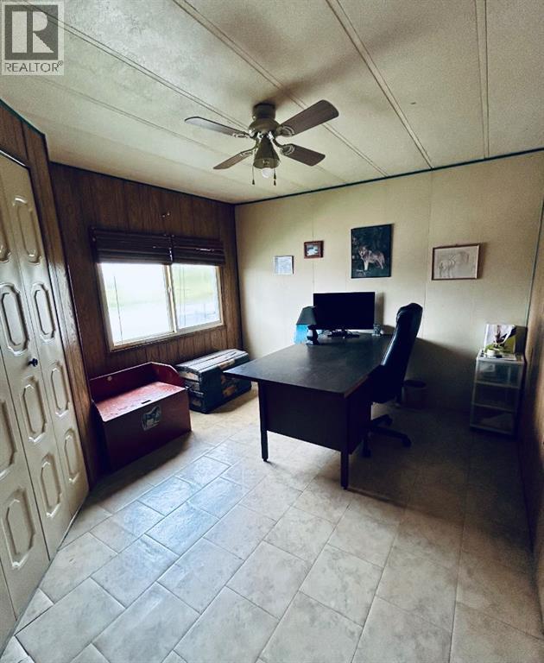
This mobile home is being offered for sale "AS IS" . A great opportunity for someone looking to add their personal touch and apply some TLC. Originally a 3 bedroom layout now a 2 bedroom. 952 sq. ft. of living space with an insulated addition of 280 sq. ft. Metal roof and metal siding. Updates in the home, new windows and front door, new furnace, dishwasher and tankless water heater. Town has the benefit of a Hospital, as well an elementary and a high school. Within walking distance to many town shops, restaurants, parks and walking paths. Monthly lot rent of $550.00, which includes water, sewer and garbage collection. Motivated Seller - Offers Welcome (id:51913)
 Mobile Home
 3 Bedrooms
 1 Bathrooms
 952 sqft
| BathroomTotal | 1 | BedroomsAboveGround | 3 |
| BedroomsTotal | 3 | Appliances | Refrigerator, Dishwasher, Stove, Washer & Dryer, Water Heater - Tankless |
| ArchitecturalStyle | Mobile Home | ConstructedDate | 1977 |
| CoolingType | None | ExteriorFinish | Metal |
| FlooringType | Carpeted, Laminate, Linoleum | FoundationType | Piled |
| HeatingFuel | Natural Gas | HeatingType | Forced Air |
| StoriesTotal | 1 | SizeInterior | 952 Sqft |
| TotalFinishedArea | 952 Sqft | Type | Mobile Home |
| UtilityWater | Municipal Water |
| Parking Pad |
| Acreage | No | FenceType | Partially Fenced |
| LandAmenities | Golf Course, Park, Playground, Schools, Shopping | Sewer | Municipal Sewage System |
| SizeTotalText | Mobile Home Pad (mhp) |
| Level | Type | Dimensions |
|---|---|---|
| Main Level | 3pc Bathroom | 8.00 Ft x 11.00 Ft |
| Main Level | Bedroom | 16.00 Ft x 14.00 Ft |
| Main Level | Bedroom | 9.00 Ft x 11.00 Ft |
| Main Level | Eat In Kitchen | 12.00 Ft x 14.00 Ft |
| Main Level | Living Room | 14.00 Ft x 14.00 Ft |
| Main Level | Bedroom | 9.00 Ft x 11.00 Ft |
| Main Level | Addition | 28.00 Ft x 10.00 Ft |