For sale

215 8a Street Ne, Calgary, Alberta T2E 4H9 New

MLS® # A2341098

Price:

$2,199,000

Description

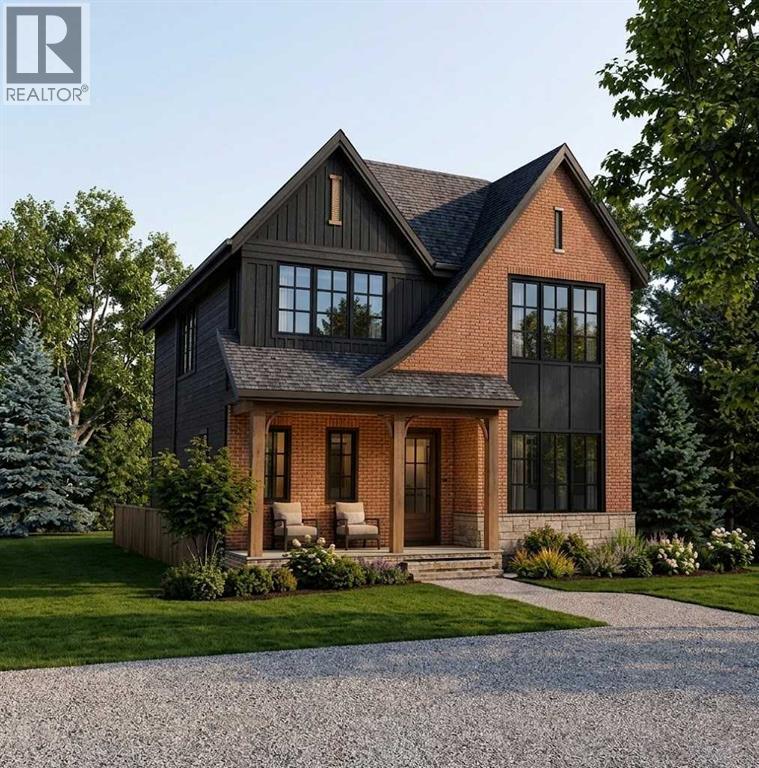
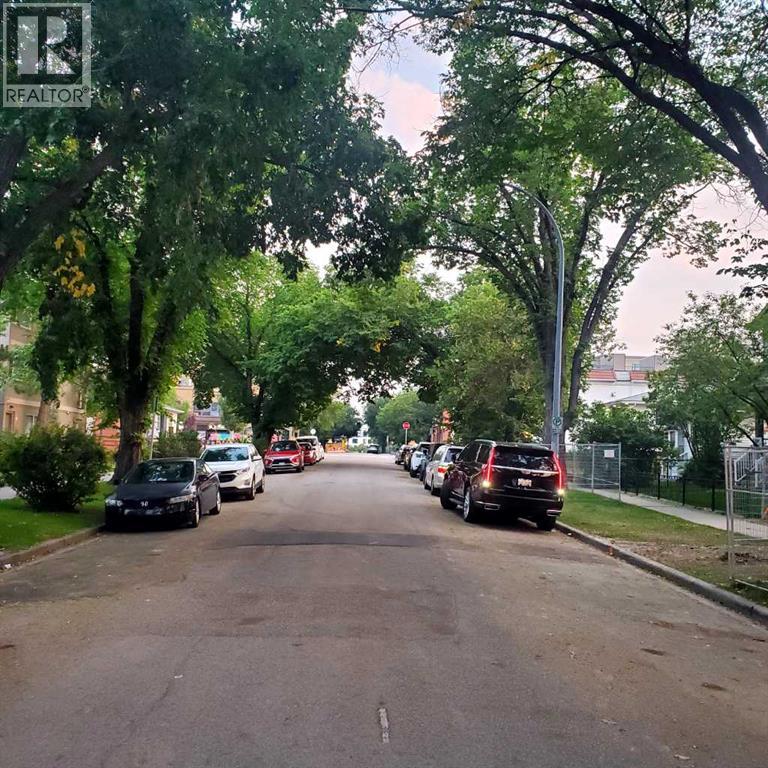
Rarely does a brand-new build of this caliber become available nestled on one of Bridgeland’s prettiest tree-lined streets, this property offers quiet neighbourhood charm just minutes from downtown. Enjoy a walkable lifestyle steps from Murdoch Park and St. Patrick's Island, as well as 1st Avenue’s vibrant culinary scene—featuring Blue Star Diner, Shiki Menya, Bridgeland Market, and local coffee shops. With Bow River pathways and the CTrain right nearby, this location seamlessly connects you to the best of inner-city Calgary. Welcome to this outstanding two-story, 5-bedroom residence offering almost 3,900sq. ft. of total living space, thoughtfully designed and exceptional materials throughout. The striking exterior features a timeless combination of Hardie board and brick veneer, complete with premium Lux windows and doors. Central Air, two zone main, and upper floors.Step inside to be greeted by elegant Marvel M Silver Majesti tile in the front entry, which transitions to beautiful 5"quarter-sawn oak engineered hardwood spanning the main and upper floors. Durable dark grey tile tastefully accents the mudroom, laundry room, secondary bathrooms, and lower level. Just off the entry is a quiet den/study and a butler’s pantry that flows into a dream chef’s kitchen. This culinary masterpiece centers around a massive quartzite island overlooking a cozy keeping room with a fireplace and custom shelving. The elite appliance package includes a JennAir refrigerator, Viking range, Miele wall oven, Miele microwave, Miele dishwasher, and two built-in wine cellars.Upstairs, every bedroom boasts its own full ensuite, including the spectacular spa-inspired primary retreat. The upper level is complete with a highly functional, thoughtfully designed laundry room equipped with an LG washer and dryer. Downstairs, the lower level is perfectly built for rest, relaxation, or a home workout. Meticulously crafted by Platinum, this home is the result of a dedicated father-and-son team who were on-site daily. Drawing on nearly four decades of experience as a general contractor for high-end hotel (Westin, Fairmont Palliser, Banff Springs, and Lake Lousie) renovations, the builder's uncompromising standard of luxury is evident in every corner of this exceptional home. (id:51913)


Property Details

  House
 5 Bedrooms
 5 Bathrooms
 2618 sqft

Key Details

STATUS
For sale
TYPE
House
BUILT IN
2026
BEDROOM COUNT
5
BATHROOM COUNT
5
PARKING SPACES
3

Amenities

Park, Playground, Recreation Nearby, Schools, Shopping

Property Features

  • MLS® Number A2341098
  • Price $2,199,000
  • Bedrooms: 5
  • Bathrooms: 5
  • Square Footage: 2618 sqft
  • Property Type: House
  • Community Name: Bridgeland/Riverside
  • AmenitiesNearBy Park, Playground, Recreation Nearby, Schools, Shopping
  • Features See Remarks, Back Lane, Pvc Window, French Door, No Smoking Home
  • ParkingSpaceTotal 3
  • Plan 4647v
  • Structure Deck

Buildings

BathroomTotal 5 BedroomsAboveGround 3
BedroomsBelowGround 2 BedroomsTotal 5
Appliances Refrigerator, Range - Gas, Dishwasher, Oven, Oven - Built-in BasementDevelopment Finished
BasementType Full (finished) ConstructedDate 2026
ConstructionMaterial Wood Frame ConstructionStyleAttachment Detached
CoolingType Central Air Conditioning ExteriorFinish Brick, Composite Siding
FireplacePresent Yes FireplaceTotal 1
FlooringType Carpeted, Hardwood, Marble FoundationType Poured Concrete
HalfBathTotal 1 HeatingFuel Natural Gas
HeatingType Other, Forced Air, In Floor Heating StoriesTotal 2
SizeInterior 2618 Sqft TotalFinishedArea 2618 Sqft
Type House

Parking

Attached Garage 3

Land

Acreage No FenceType Fence
LandAmenities Park, Playground, Recreation Nearby, Schools, Shopping SizeDepth 33.53 M
SizeFrontage 12.13 M SizeIrregular 399.00
SizeTotal 399 M2|4,051 - 7,250 Sqft SizeTotalText 399 M2|4,051 - 7,250 Sqft
ZoningDescription Dc

Rooms

LevelTypeDimensions
Second Level Bedroom 12.00 Ft x 11.50 Ft
Second Level Bedroom 11.75 Ft x 11.50 Ft
Second Level Primary Bedroom 14.00 Ft x 15.42 Ft
Second Level 4pc Bathroom 9.00 Ft x 5.00 Ft
Second Level 6pc Bathroom 15.42 Ft x 15.50 Ft
Third Level Storage 12.00 Ft x 11.58 Ft
Lower Level Bedroom 11.83 Ft x 11.50 Ft
Lower Level Media 15.25 Ft x 12.50 Ft
Lower Level Recreational, Games Room 12.67 Ft x 13.00 Ft
Lower Level Exercise Room 12.67 Ft x 12.83 Ft
Lower Level Storage 9.50 Ft x 11.50 Ft
Lower Level 4pc Bathroom 8.42 Ft x 5.00 Ft
Main Level Office 12.00 Ft x 12.00 Ft
Main Level Foyer 7.00 Ft x 10.00 Ft
Main Level Kitchen 14.50 Ft x 12.50 Ft
Main Level Dining Room 11.50 Ft x 17.83 Ft
Main Level Great Room 14.00 Ft x 15.42 Ft
Main Level Other Measurements not available
Main Level 2pc Bathroom 10.17 Ft x 7.25 Ft

Agents and Offices

  • Max Fernandez
  • Office: Royal LePage Blue Sky
Address
?>