Description
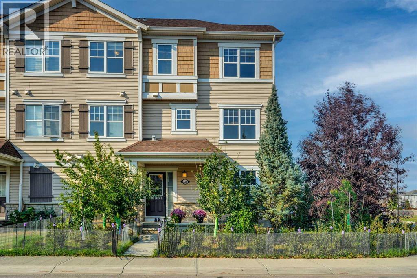
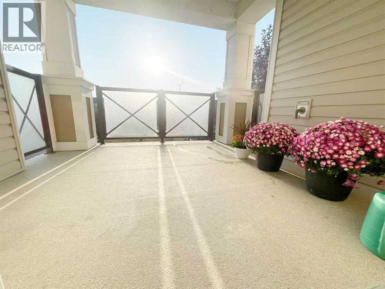
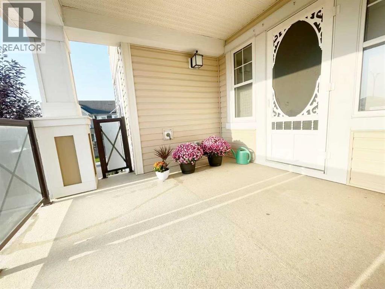
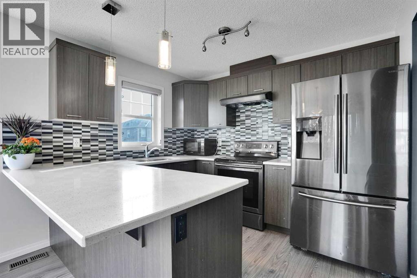
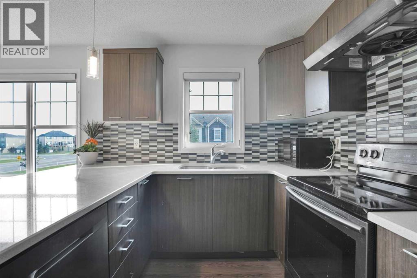
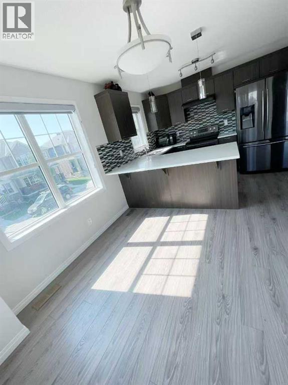
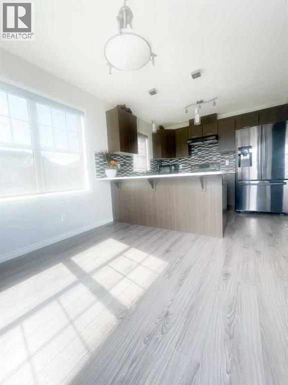
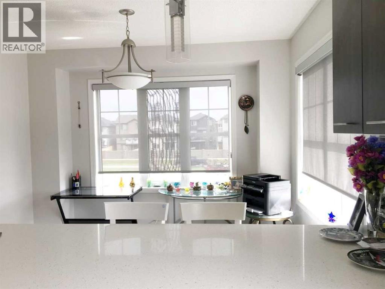
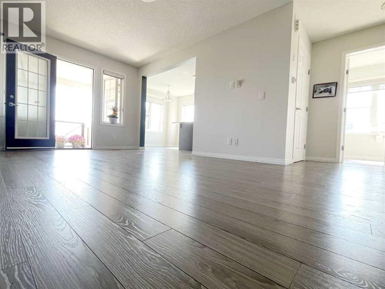
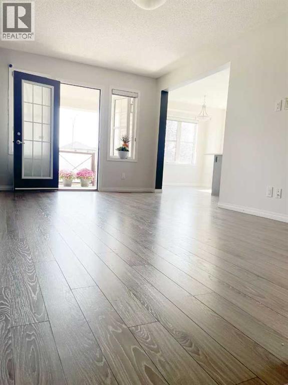
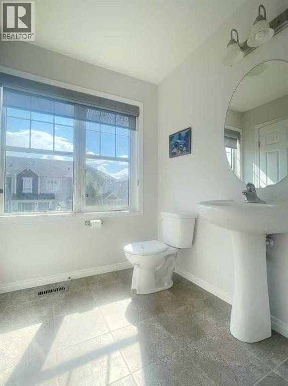
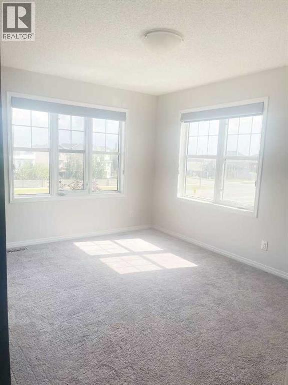
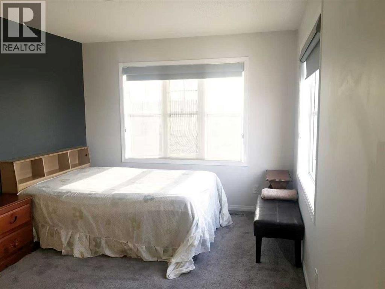
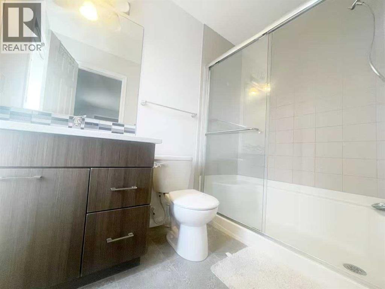
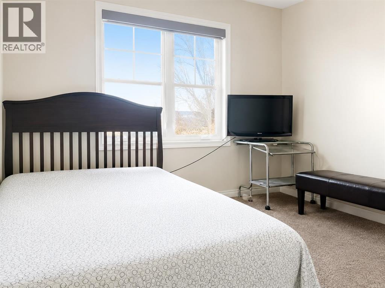
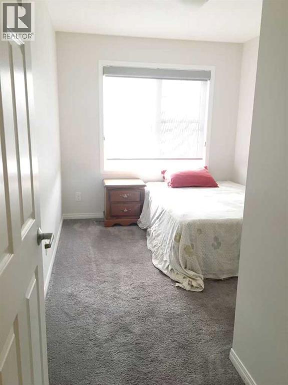
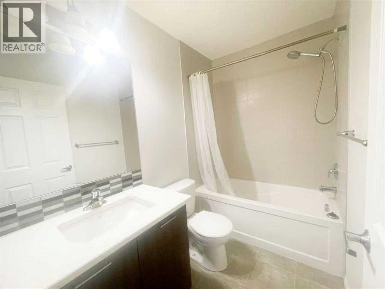
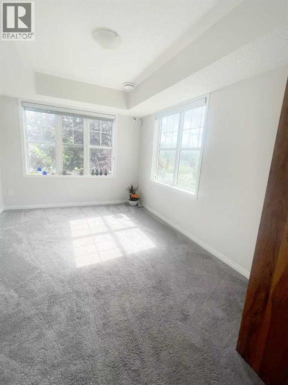
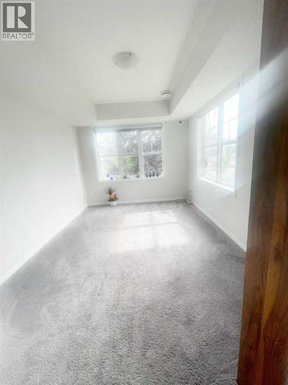
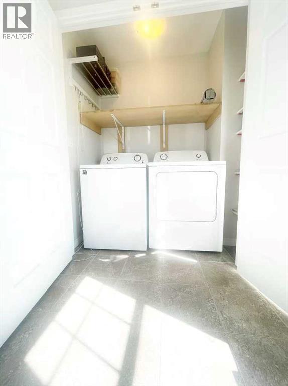
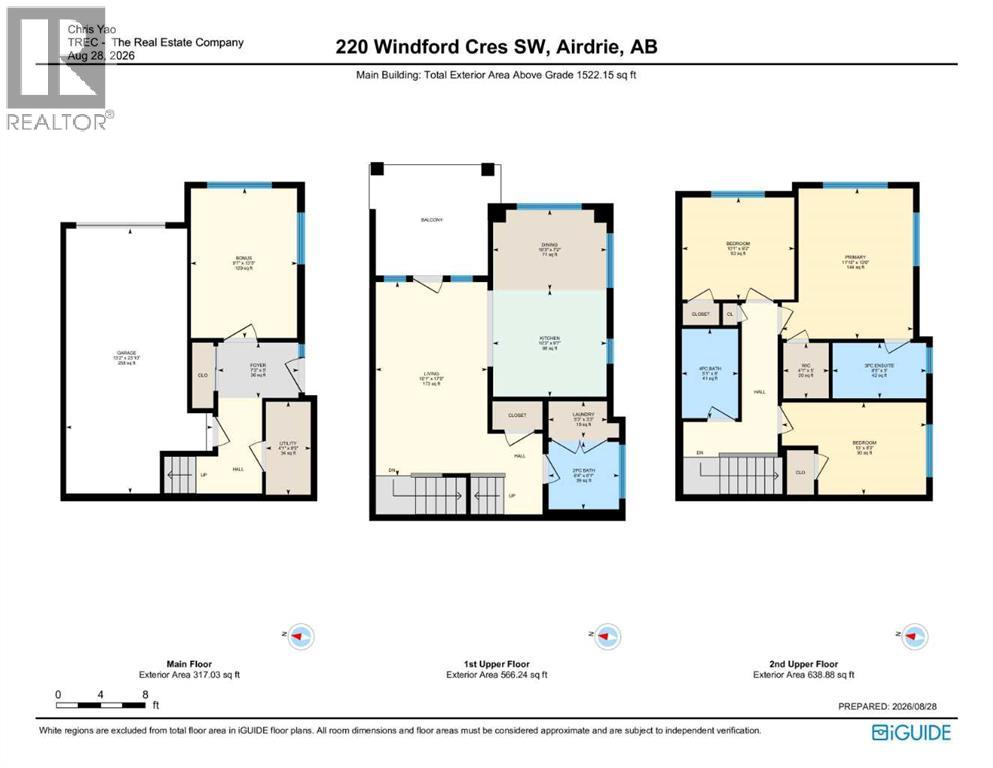
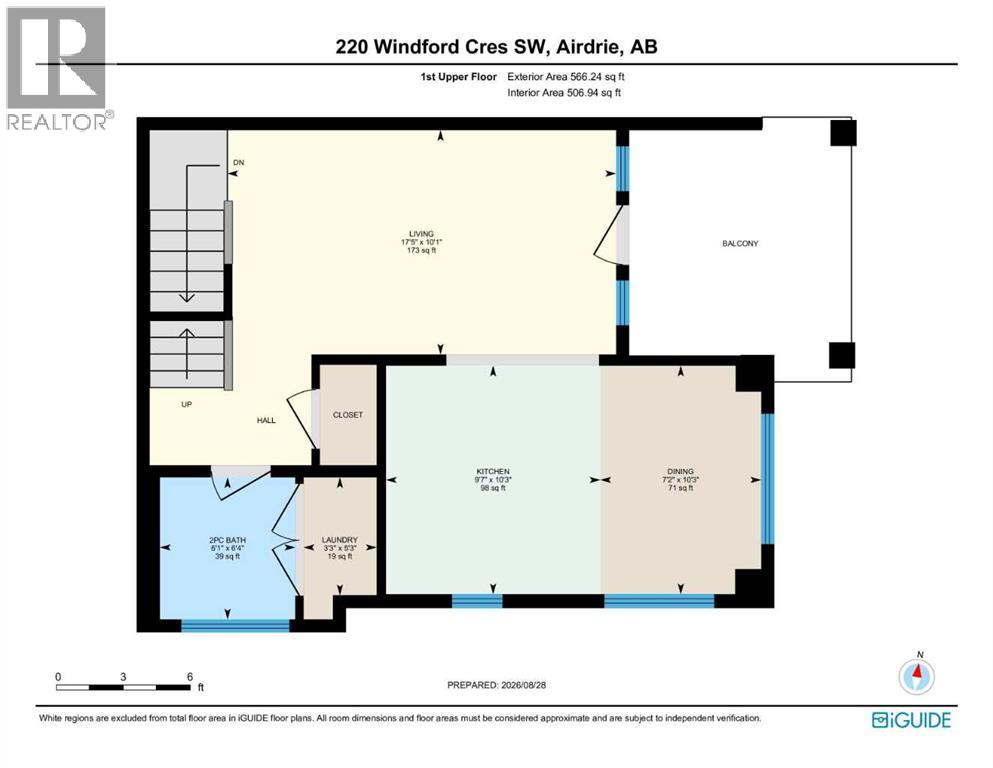
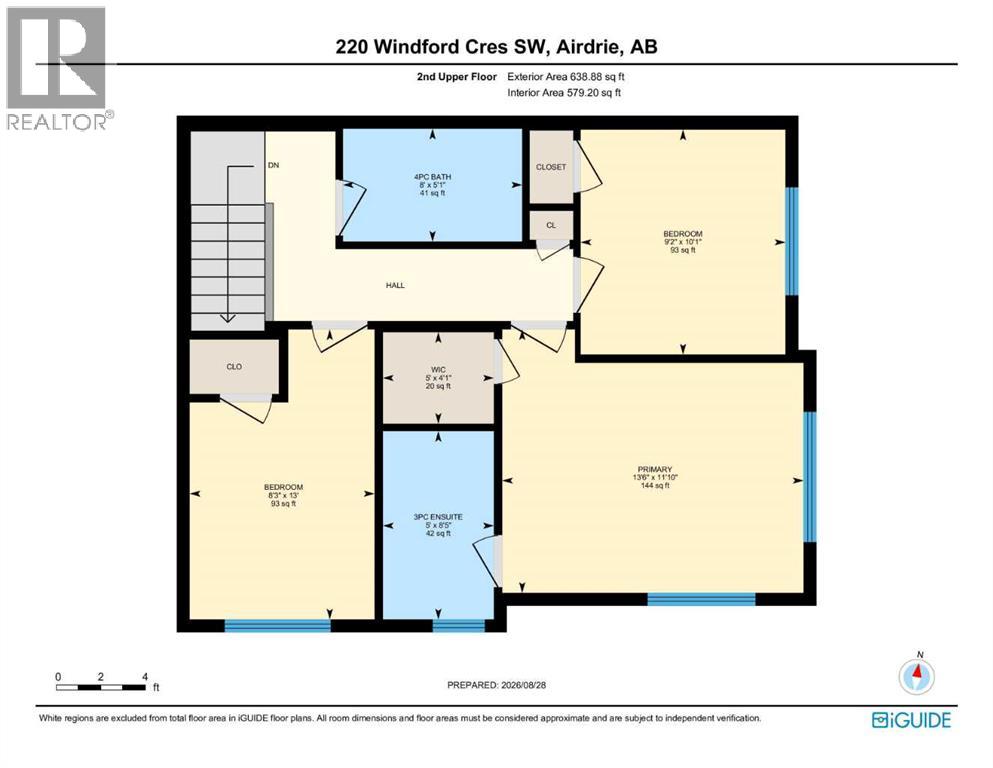
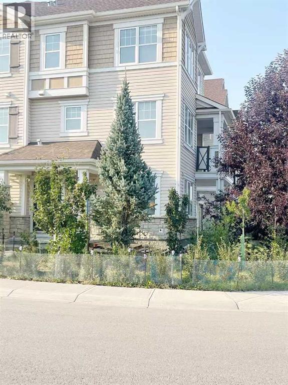
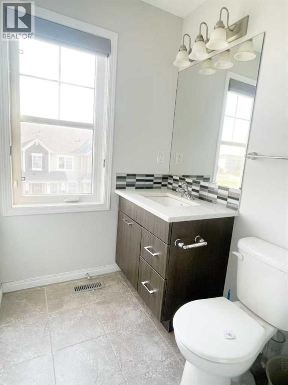
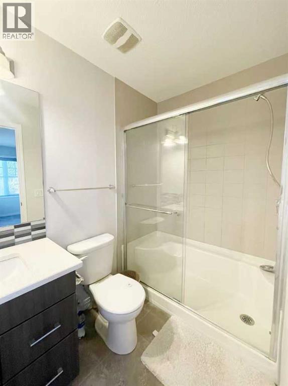
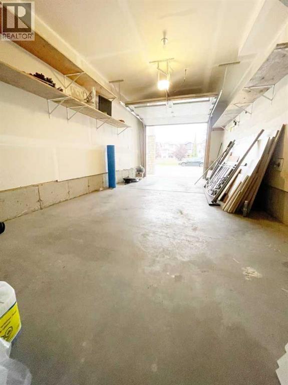
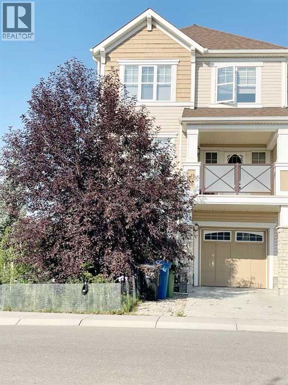
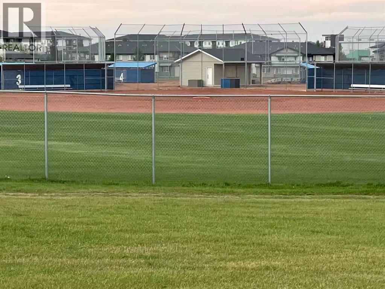
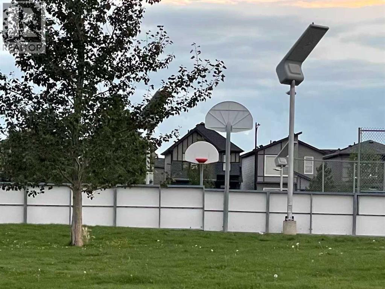
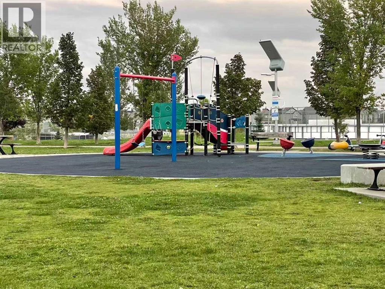
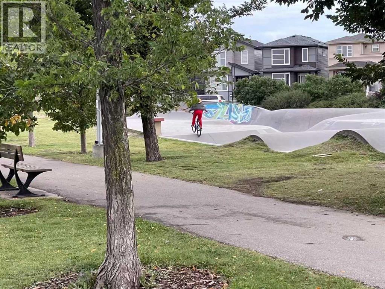
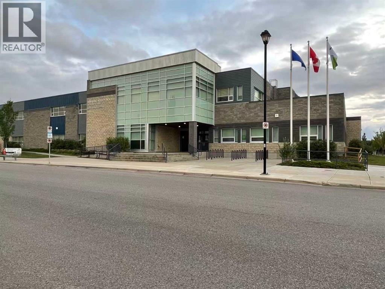
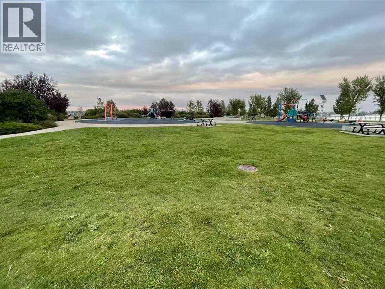
Welcome to Windford Cres, South Wind community in Airdrie. This is a rare cornor unit. This 1522 sq ft , 3+1 bedrooms ,2.5 bathrooms townhouse with NO CONDO FEES! It locate in the South Wind community, Close to Chinook Winds Regional Park, playgrounds, a splash park. a skate park, sports fields. Go to shopping market such as CrossIron Mall, Costco (in Balzac), Walmart, and Superstore within 10 minutes. 2 K–12 schools are within walking distance . The community is home to Airdrie’s upcoming new Recreation and Aquatic Centre .The new 40th Avenue bridge reduces driving time to downtown Calgary for 15 minutes only. Get ready to love life at South Wind - a Large community! This fantastic, turn key, move in ready, 3+1 bedroom, 2.5 bathrooms 3-level townhouse offers an incredible layout, plenty of space, and resort-style amenities right at your fingertips. The most incredible thing about this house is that it has all the features of a single house: 3 +1 bedrooms and 2.5 bathrooms; a European-style kitchen ; a balcony where you can chat with friends and have BBQ even on rainy days; a charming private FRONT YARD ; and a multi-purpose room on the ground floor that you can decide how to use. If you have a few lovely children, this room can serve as a bedroom. If you work from home or run a small business, it's perfect as an office. Of course, it can also be used as a family entertainment room. Two large windows let it is a sunny space .The second level features a stylish kitchen with mamzing white quartz countertops and Samsung Ice Maker Double Door Stainless Steel Refrigerator. that opens to the living room, natural gas inlet for in a deck with a roof on. it creates the perfect space to relax or entertain. Third level you’ll find 2 guest bedrooms c/w a full guest bathroom; a perfect master bedroom suite including one with its own private full bathroom and a walk-in closet, primary suite tucked away for privacy . In-unit laundry and a one-car garage add everyday convenience. A central vacuum system makes handling housework easy. This beautiful house with its own private front yard where the perfect spot to enjoy your morning coffee or unwind at the end of the day. This is what life should be like. This 1522 sq ft townhouse is comparable to a small detached house, and it has the same freehold title as a detached house. NO CONDO FEES! Yes, not only is the townhouse under the owner's name, but its land and front yard are also under owner's name.The community's design philosophy prioritizes energy efficiency through its orientation. As Thanksgiving approaches, bring your family and children to see your future home. It's a wise choice! (id:51913)



 Row / Townhouse
 4 Bedrooms
 3 Bathrooms
 1522 sqft