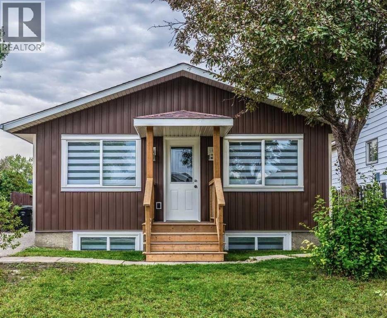
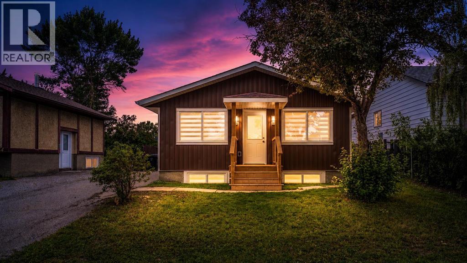
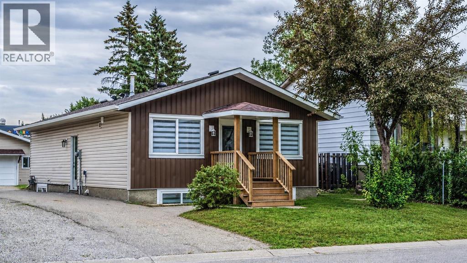
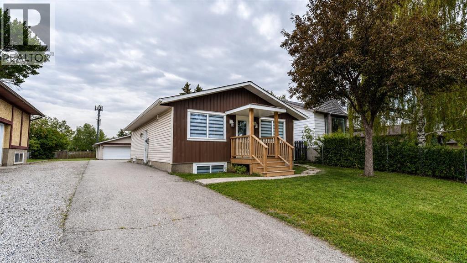
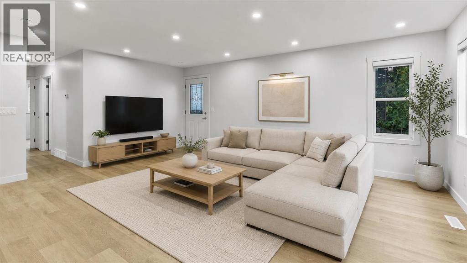
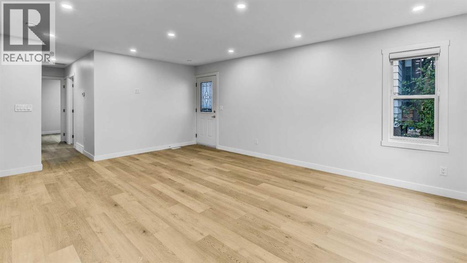
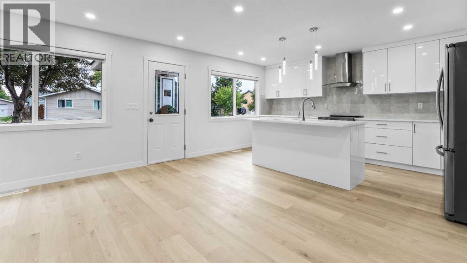
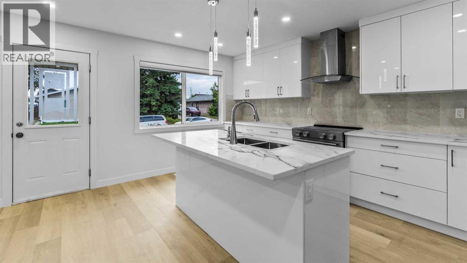
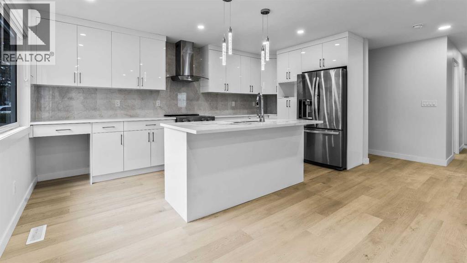
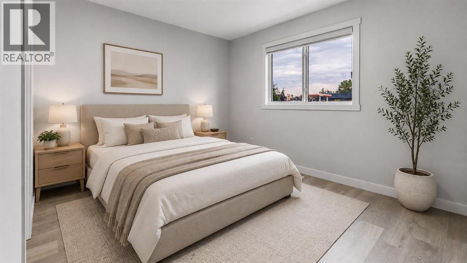
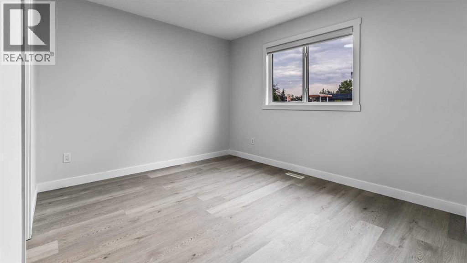
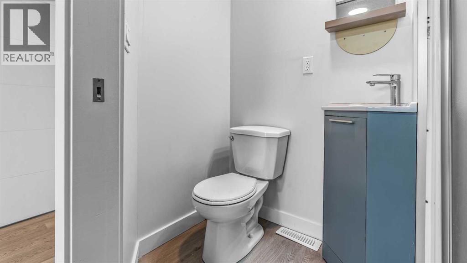
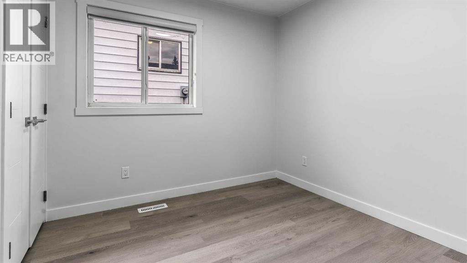
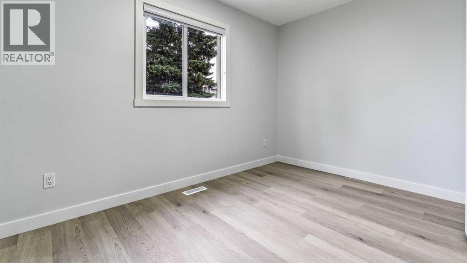
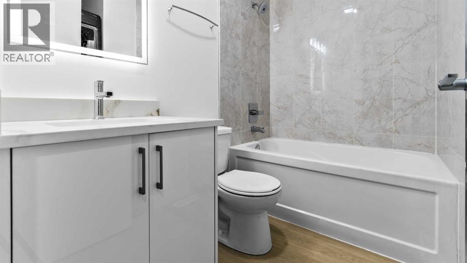
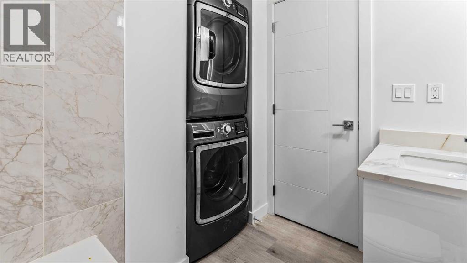
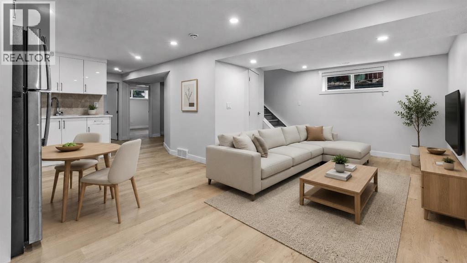
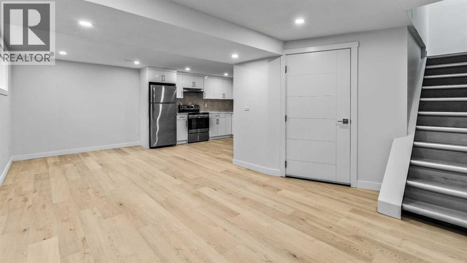
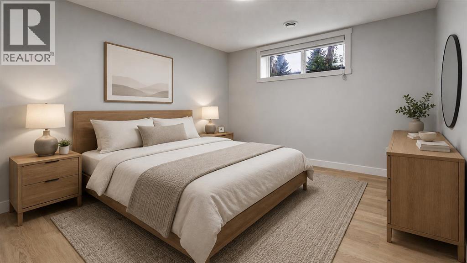
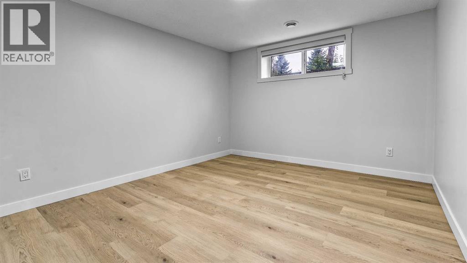
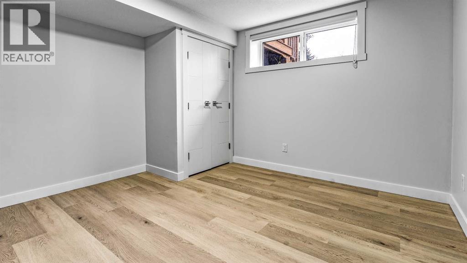
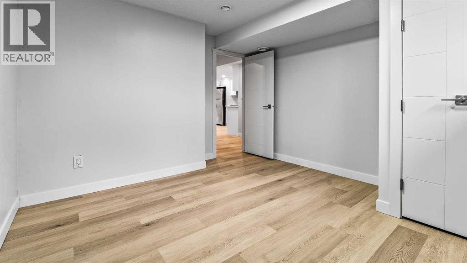
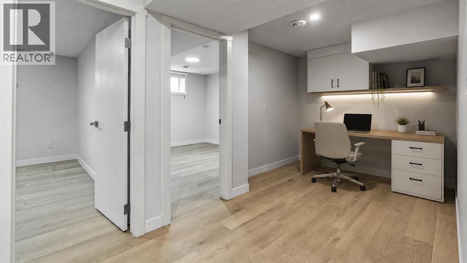
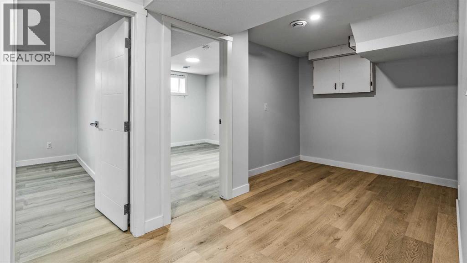
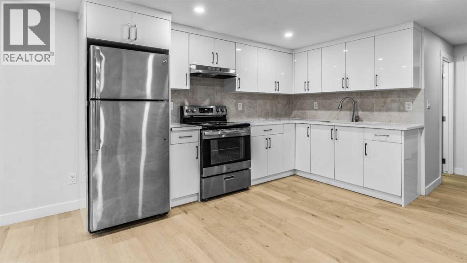
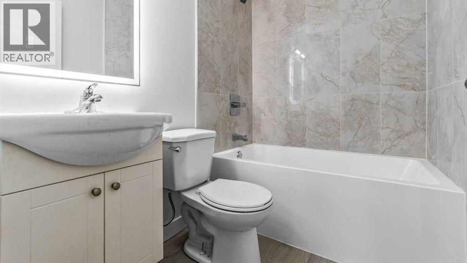
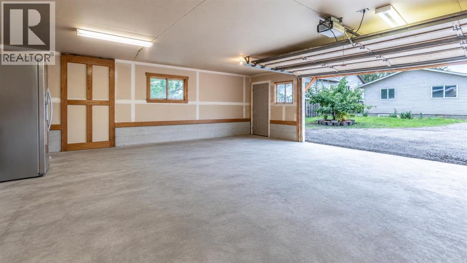
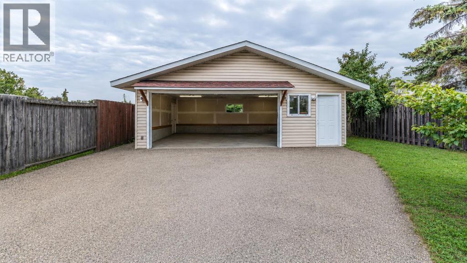
RARE CALGARY INVESTMENT OPPORTUNITY | FULLY RENOVATED DETACHED BI-LEVEL | LEGAL SUITE | 6,100+ SQ. FT. RCG LOT | 5 BEDROOMS + DEN | $5,000+ REPORTE RENTAL INCOME | 26' x 24' INSULATED GARAGESeeing is believing! Welcome to this exceptional and versatile fully renovated detached bi-level bungalow on Doverglen Crescent, offering an outstanding opportunity for homeowners, investors, and multi-generational families. Situated on a substantial 6,100+ square foot RCG-zoned lot, this property combines a highly functional floor plan, multiple living spaces, rental income potential, excellent transportation access, and a location close to Downtown Calgary.From roof to bottom, the property has been fully renovated, providing a refreshed and move-in-ready environment while preserving the incredible functionality and land value that make this property stand out.With 5 bedrooms plus a den, 3 full bathrooms, 2 full kitchens, 2 separate laundry areas, a legal suite, multiple exterior entrances, an up-and-down separation door, and a large detached insulated garage, this is much more than an ordinary detached home.It is a property designed for flexibility, income, and long-term potential.MULTIPLE INCOME STREAMS — INVESTOR ALERT!For investors, one of the most attractive features of this property is its ability to generate income from multiple living arrangements.That makes this property particularly appealing to buyers looking for a Calgary investment property with multiple income opportunities.Imagine owning a detached property where you can potentially combine your own living space with rental accommodations, or utilize the entire property as an income-generating asset.The combination of a legal suite, separate living areas, multiple entrances, two kitchens, and two laundry areas provides the flexibility that investors look for when evaluating income properties.FULLY RENOVATED FROM ROOF TO BOTTOMOne of the major highlights of this home is the extensive renovati on.The property has been fully renovated from roof to bottom, giving the next owner the opportunity to enjoy a refreshed home without immediately taking on a major renovation project.The renovated interior, combined with the home's functional bi-level design, creates a comfortable and versatile environment suitable for a variety of buyers.Whether you are purchasing your first home, upgrading to accommodate a larger family, or adding another property to your investment portfolio, the extensive renovation is an important advantage.5 BEDROOMS + DENSpace will not be an issue here.The home offers 5 bedrooms plus 1 den, providing numerous possibilities for families and investors.Book your showing now (id:51913)
 House
House 5 Bedrooms
 3 Bathrooms
 979 sqft
3:00 pm
Ends at:6:00 pm
3:00 pm
Ends at:6:00 pm
| BathroomTotal | 3 | BedroomsAboveGround | 3 |
| BedroomsBelowGround | 2 | BedroomsTotal | 5 |
| Appliances | Refrigerator, Stove, Hood Fan, Washer & Dryer | ArchitecturalStyle | Bi-level |
| BasementDevelopment | Finished | BasementFeatures | Separate Entrance, Suite |
| BasementType | Full (finished) | ConstructedDate | 1980 |
| ConstructionStyleAttachment | Detached | CoolingType | None |
| ExteriorFinish | Vinyl Siding | FireProtection | Smoke Detectors |
| FlooringType | Vinyl | FoundationType | Poured Concrete |
| HeatingFuel | Natural Gas | HeatingType | Forced Air |
| SizeInterior | 979 Sqft | TotalFinishedArea | 979.05 Sqft |
| Type | House |
| Detached Garage | 2 |
| Acreage | No | FenceType | Fence |
| LandAmenities | Park, Playground, Schools, Shopping | SizeDepth | 45.71 M |
| SizeFrontage | 12.5 M | SizeIrregular | 6146.00 |
| SizeTotal | 6146 Sqft|4,051 - 7,250 Sqft | SizeTotalText | 6146 Sqft|4,051 - 7,250 Sqft |
| ZoningDescription | Rcg |
| Level | Type | Dimensions |
|---|---|---|
| Basement | 4pc Bathroom | 6.83 Ft x 5.00 Ft |
| Basement | Bedroom | 10.75 Ft x 11.92 Ft |
| Basement | Bedroom | 10.58 Ft x 11.92 Ft |
| Basement | Kitchen | 12.00 Ft x 11.00 Ft |
| Basement | Recreational, Games Room | 22.00 Ft x 12.67 Ft |
| Basement | Furnace | 7.75 Ft x 7.83 Ft |
| Main Level | 3pc Bathroom | 6.67 Ft x 3.83 Ft |
| Main Level | 4pc Bathroom | 7.50 Ft x 4.92 Ft |
| Main Level | Bedroom | 8.50 Ft x 9.00 Ft |
| Main Level | Bedroom | 11.75 Ft x 7.83 Ft |
| Main Level | Kitchen | 8.42 Ft x 15.83 Ft |
| Main Level | Living Room | 17.75 Ft x 19.25 Ft |
| Main Level | Primary Bedroom | 11.33 Ft x 11.17 Ft |