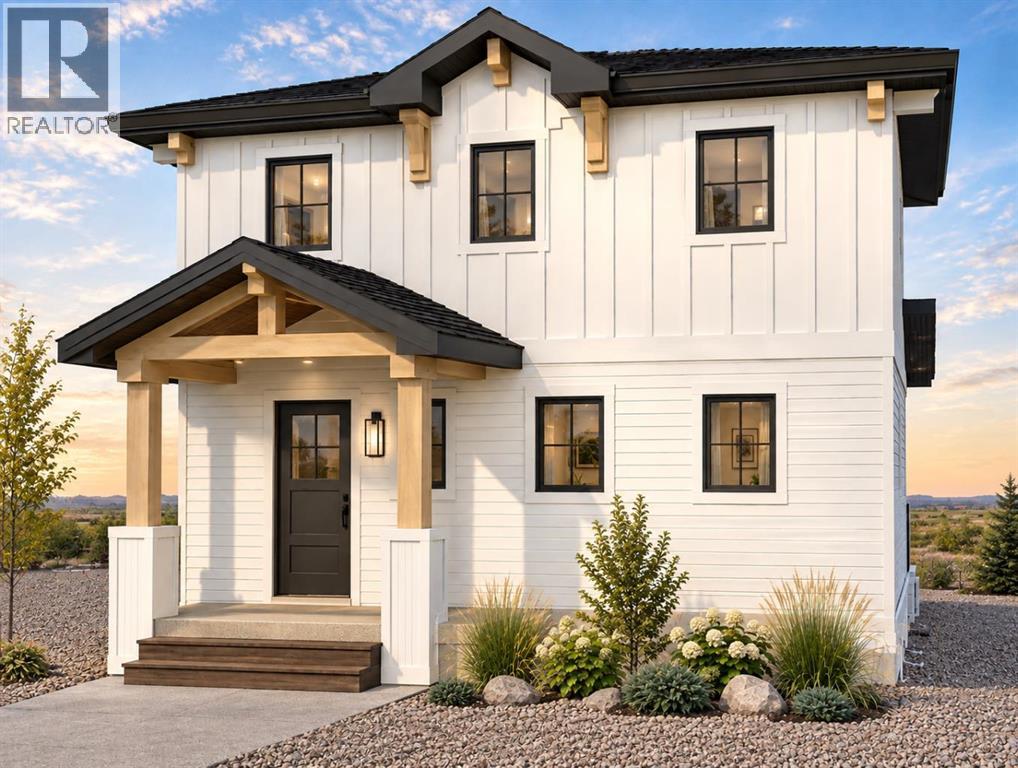
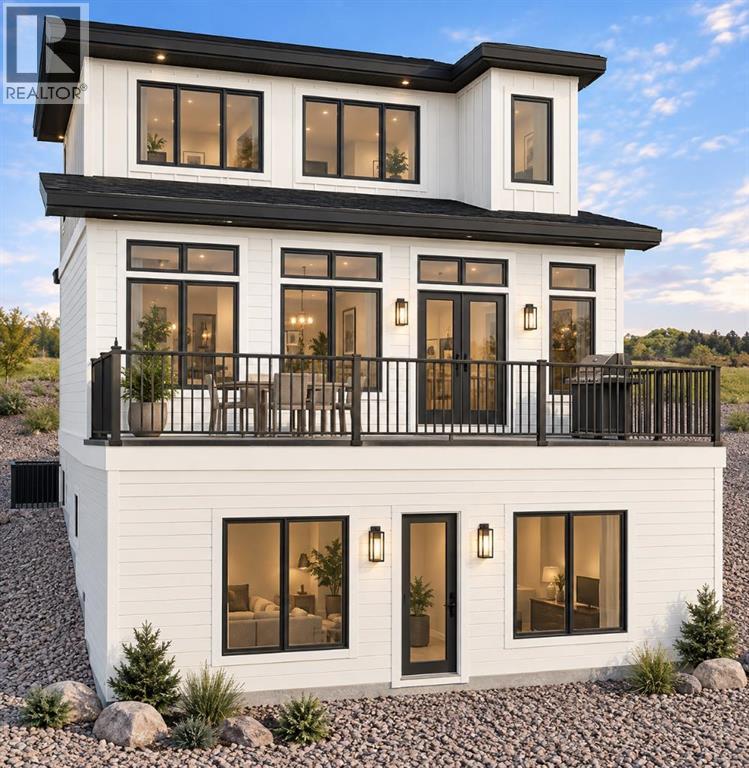
FULLY DEVELOPED WALKOUT BASEMENT | ESTIMATED COMPLETION NOVEMBER 1, 2026 Welcome to CottageClub at Ghost Lake, where thoughtful design meets an incredible four-season lake lifestyle. Crafted by a custom home builder, this brand-new home offers a bright, functional layout with quality finishes throughout. The main floor features a spacious open-concept sitting area, a beautifully designed kitchen with an oversized island, stone countertops, ample cabinetry and a walk-in pantry, plus a convenient powder room. French doors open to the large deck, creating a seamless connection to the outdoors.Upstairs, you’ll find a spacious primary bedroom retreat with a walk-in closet and ensuite, along with a versatile loft area that provides the perfect space for a home office, reading area or additional lounge.The fully developed walkout basement adds approximately 800 sq. ft. of additional developed living space, giving this home significantly more room to enjoy. The lower level features an additional bedroom, full bathroom, laundry, flex space and a large recreation room with direct walkout access to the outdoors.Enjoy CottageClub’s incredible amenities, including private lake access, sandy beaches, an indoor pool and hot tub, fitness centre, tennis and pickleball courts, playgrounds, walking paths and more. Just 45 minutes from Calgary and 10 minutes from Cochrane, this is an incredible opportunity to enjoy year-round lake living in one of the area’s most unique gated communities. Estimated completion November 1, 2026. (id:51913)
 House
 2 Bedrooms
 3 Bathrooms
 950 sqft
Maintenance, Condominium Amenities
$250 Monthly| BathroomTotal | 3 | BedroomsAboveGround | 1 |
| BedroomsBelowGround | 1 | BedroomsTotal | 2 |
| Amenities | Clubhouse, Exercise Centre, Swimming, Party Room, Whirlpool | Appliances | Refrigerator, Range - Electric, Dishwasher, Microwave, Microwave Range Hood Combo, Washer & Dryer |
| BasementDevelopment | Finished | BasementFeatures | Separate Entrance, Walk Out |
| BasementType | Full (finished) | ConstructedDate | 2026 |
| ConstructionMaterial | Wood Frame | ConstructionStyleAttachment | Detached |
| CoolingType | See Remarks | FireplacePresent | Yes |
| FireplaceTotal | 1 | FlooringType | Carpeted, Tile, Vinyl Plank |
| FoundationType | Poured Concrete | HalfBathTotal | 1 |
| HeatingType | Forced Air | StoriesTotal | 2 |
| SizeInterior | 950 Sqft | TotalFinishedArea | 950 Sqft |
| Type | House | UtilityWater | Private Utility |
| Other |
| Acreage | No | FenceType | Not Fenced |
| LandAmenities | Park, Playground, Recreation Nearby, Water Nearby | Sewer | Holding Tank |
| SizeFrontage | 14.69 M | SizeIrregular | 0.12 |
| SizeTotal | 0.12 Ac|4,051 - 7,250 Sqft | SizeTotalText | 0.12 Ac|4,051 - 7,250 Sqft |
| ZoningDescription | Dc123 |
| Level | Type | Dimensions |
|---|---|---|
| Basement | Recreational, Games Room | 23.83 Ft x 12.50 Ft |
| Basement | Other | 11.50 Ft x 13.00 Ft |
| Basement | Laundry Room | 8.67 Ft x 5.50 Ft |
| Basement | 4pc Bathroom | 8.67 Ft x 5.50 Ft |
| Basement | Bedroom | 12.33 Ft x 10.58 Ft |
| Basement | Storage | 11.00 Ft x 10.58 Ft |
| Main Level | Living Room | 21.00 Ft x 9.00 Ft |
| Main Level | Kitchen | 18.00 Ft x 9.42 Ft |
| Main Level | Pantry | 5.25 Ft x 4.50 Ft |
| Main Level | 1pc Bathroom | 5.00 Ft x 5.50 Ft |
| Main Level | Foyer | 7.67 Ft x 4.00 Ft |
| Upper Level | Loft | 10.33 Ft x 9.00 Ft |
| Upper Level | Primary Bedroom | 10.33 Ft x 10.50 Ft |
| Upper Level | Other | 11.00 Ft x 4.17 Ft |
| Upper Level | 5pc Bathroom | 14.00 Ft x 5.50 Ft |