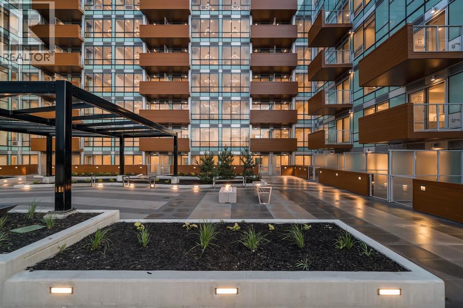
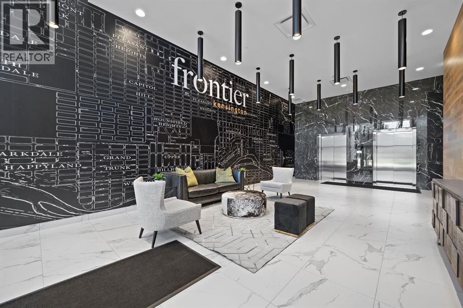
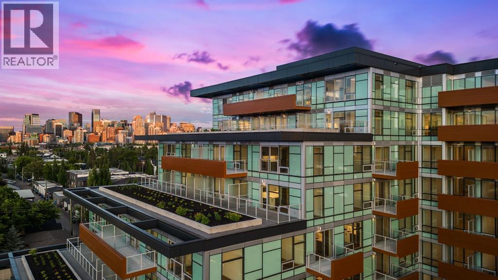
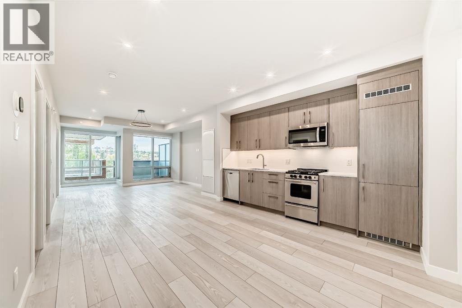
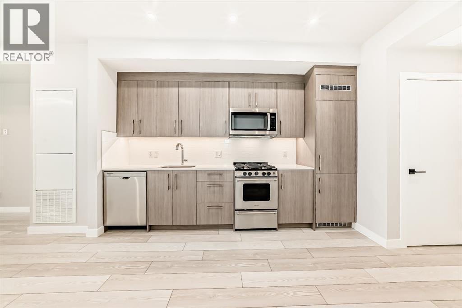
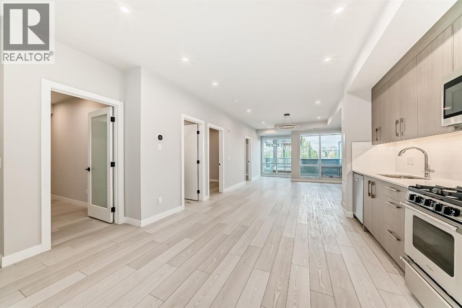
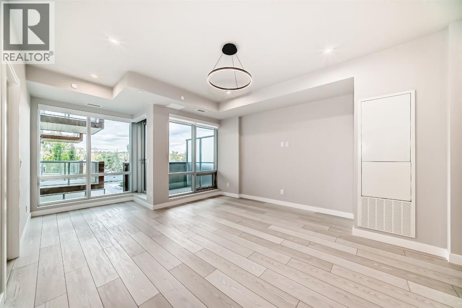
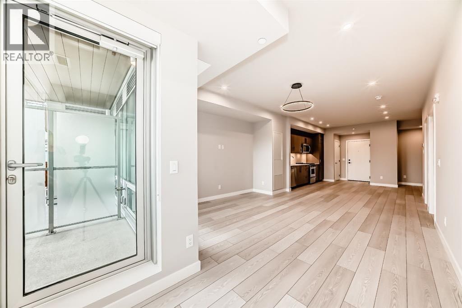
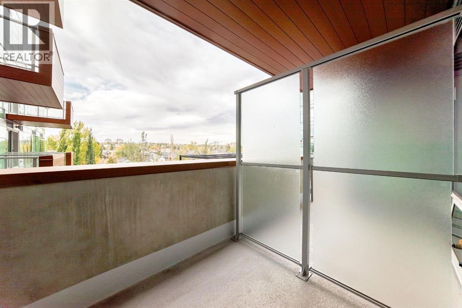
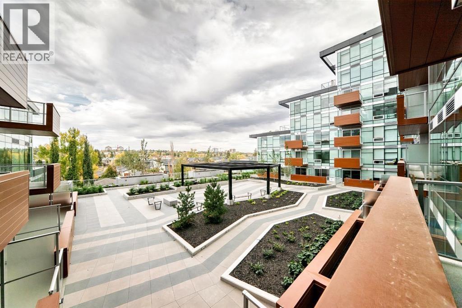
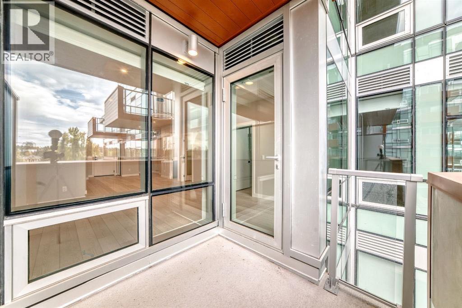
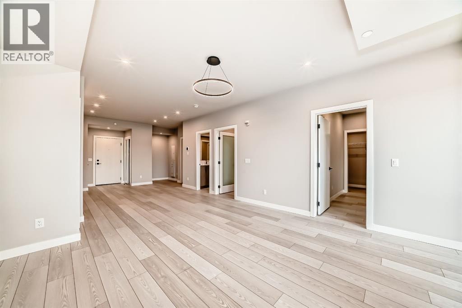
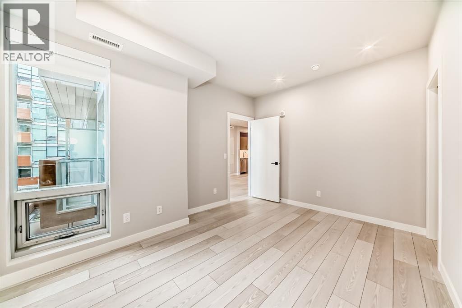
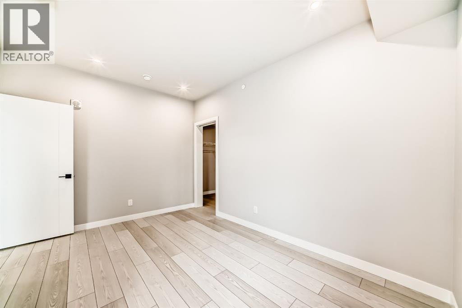
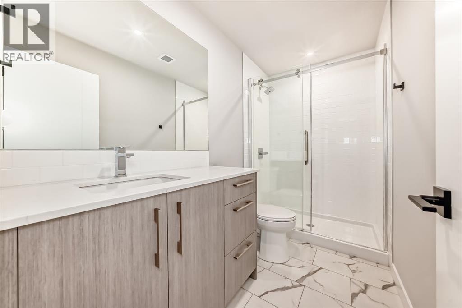
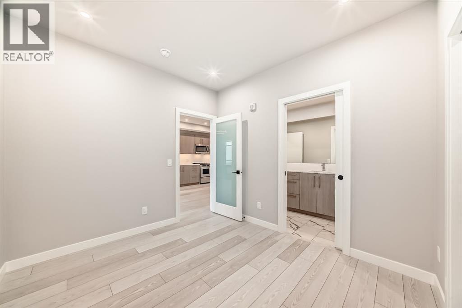
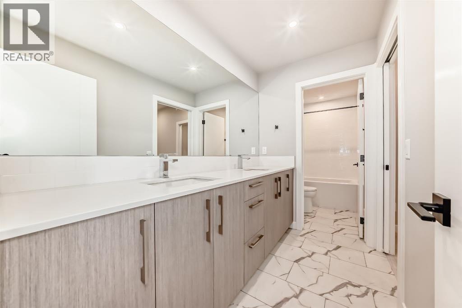
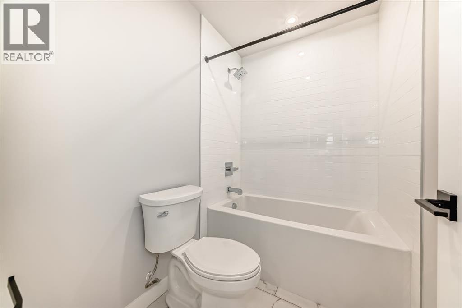
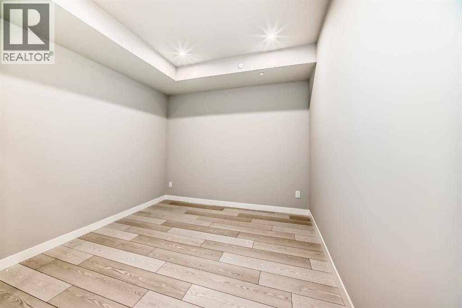
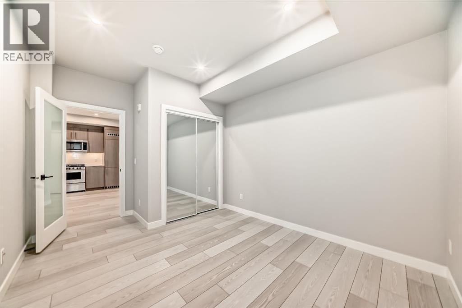
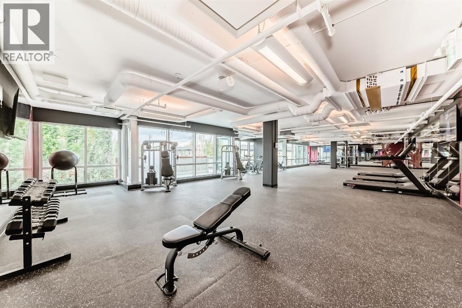
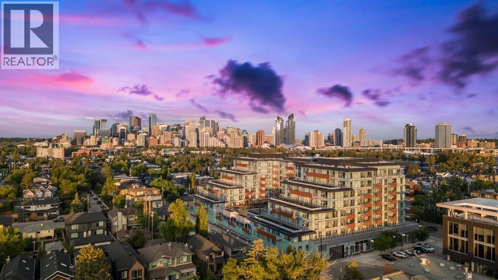
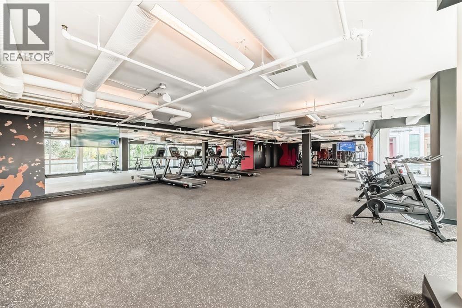
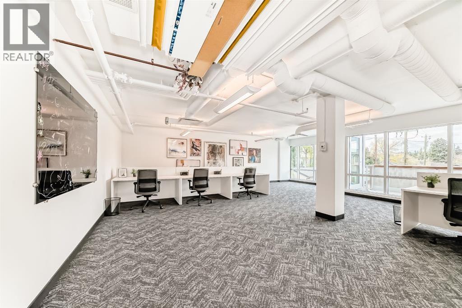
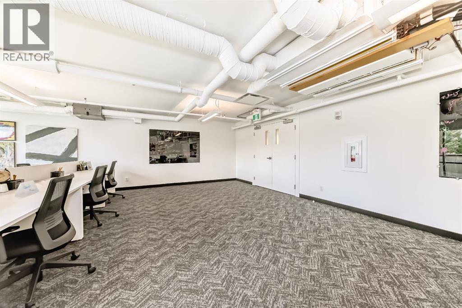
Step into modern urban living at Frontier, Truman’s latest boutique condo development located in the heart of Kensington—one of Calgary’s most walkable and culturally rich neighbourhoods. This brand-new 3-Bedroom, 2-Bathroom condo offers a refined blend of style, comfort, and smart design, perfect for professionals, first-time buyers, or investors looking to be in the centre of it all. The open-concept layout is filled with natural light and features a sleek kitchen complete with quartz countertops, premium stainless steel appliances, and full-height cabinetry, flowing seamlessly into the bright living space. The bedroom offers a private retreat, while the beautifully finished bathroom includes modern fixtures and thoughtful detailing. A private balcony extends your living space outdoors—ideal for enjoying your morning coffee or evening unwind. Residents at Frontier enjoy access to a landscaped terrace, a state-of-the-art fitness centre, and stylish co-working areas —all within a well-managed, design-forward building. With boutique shops, popular cafés, acclaimed restaurants, scenic river pathways, and the downtown core just minutes away, this is inner-city living at its finest. (id:51913)
 Apartment
 3 Bedrooms
 2 Bathrooms
 1057 sqft
Maintenance, Condominium Amenities, Common Area Maintenance, Heat, Insurance, Interior Maintenance, Ground Maintenance, Property Management, Reserve Fund Contributions, Sewer, Waste Removal, Water
$689.98 Monthly| BathroomTotal | 2 | BedroomsAboveGround | 3 |
| BedroomsTotal | 3 | Amenities | Exercise Centre, Other |
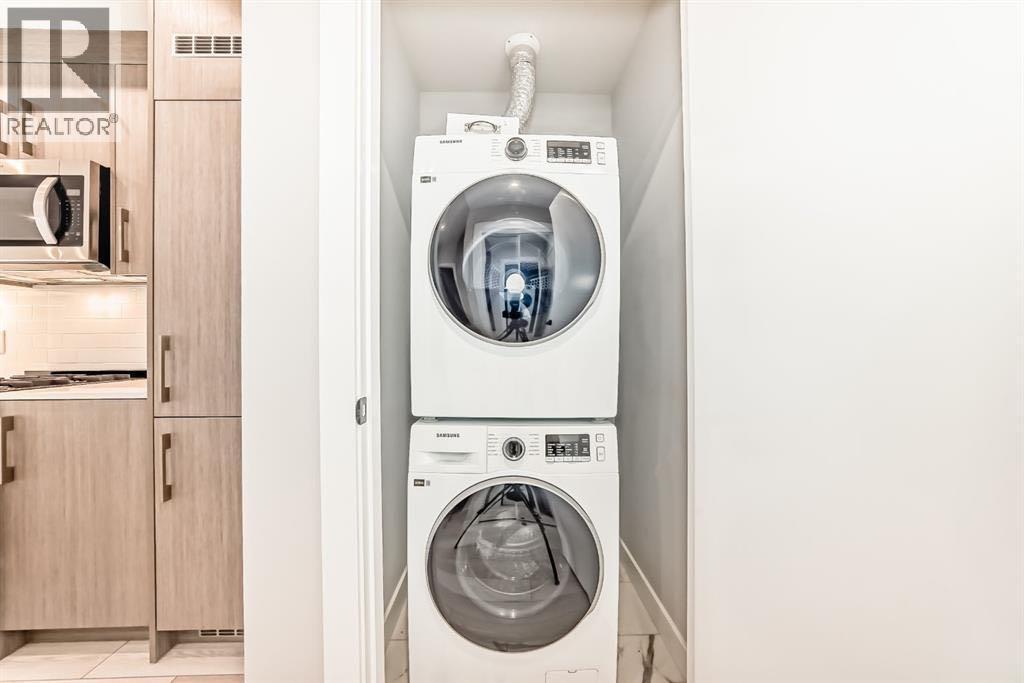
| Appliances | Refrigerator, Dishwasher, Range, Microwave Range Hood Combo, Washer/dryer Stack-up | ConstructedDate | 2025 |
| ConstructionMaterial | Poured Concrete | ConstructionStyleAttachment | Attached |
| CoolingType | Central Air Conditioning | ExteriorFinish | Concrete |
| FlooringType | Vinyl Plank | FoundationType | Poured Concrete |
| StoriesTotal | 8 | SizeInterior | 1057 Sqft |
| TotalFinishedArea | 1056.9 Sqft | Type | Apartment |
| Underground |
| Acreage | No | SizeTotalText | Unknown |
| ZoningDescription | Dc |
| Level | Type | Dimensions |
|---|---|---|
| Main Level | Eat In Kitchen | 12.33 Ft x 13.00 Ft |
| Main Level | Living Room | 13.58 Ft x 16.58 Ft |
| Main Level | Primary Bedroom | 13.42 Ft x 10.25 Ft |
| Main Level | Other | 4.67 Ft x 3.75 Ft |
| Main Level | 5pc Bathroom | .00 Ft x .00 Ft |
| Main Level | Laundry Room | .00 Ft x .00 Ft |
| Main Level | Other | 6.75 Ft x 6.75 Ft |
| Main Level | Bedroom | 10.67 Ft x 10.08 Ft |
| Main Level | Bedroom | 9.50 Ft x 10.33 Ft |
| Main Level | 3pc Bathroom | .00 Ft x .00 Ft |