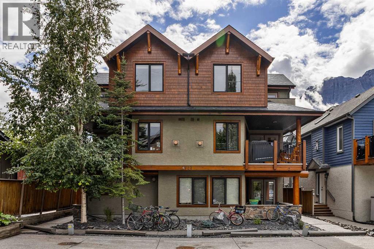
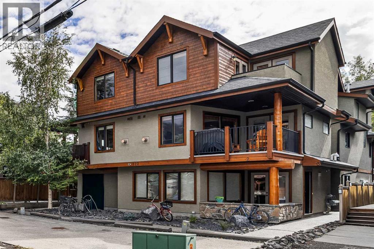
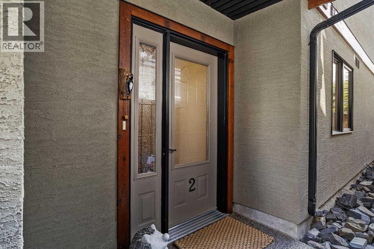
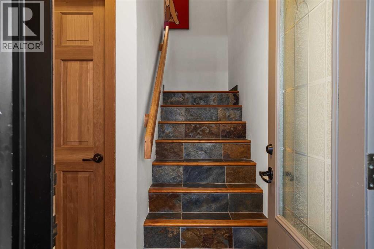
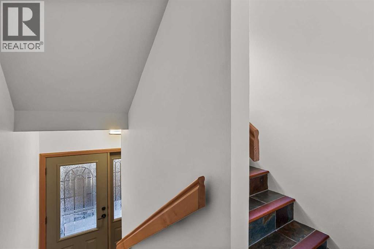
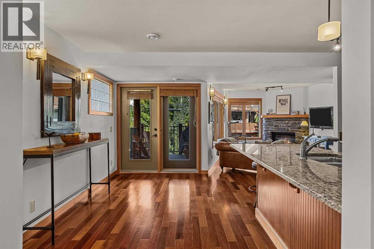
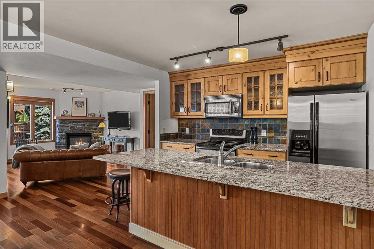
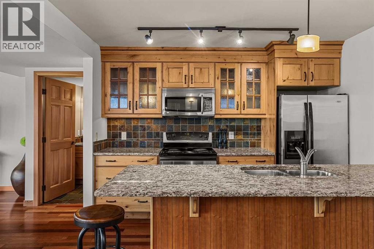
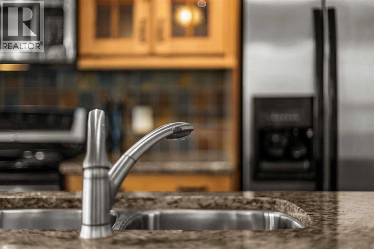
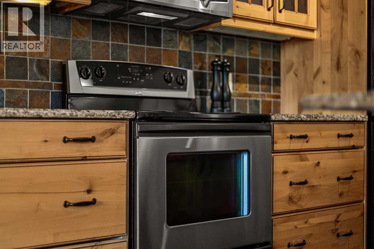
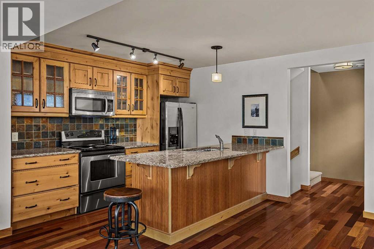
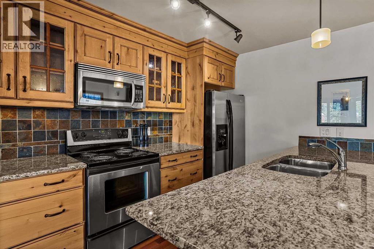
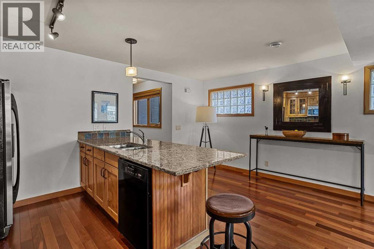
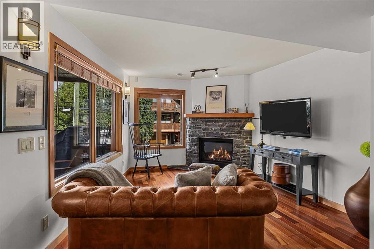
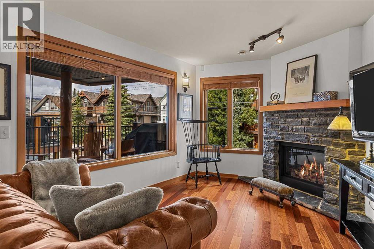
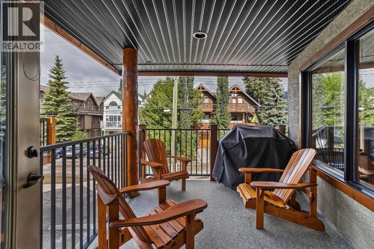
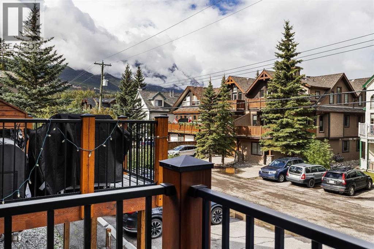
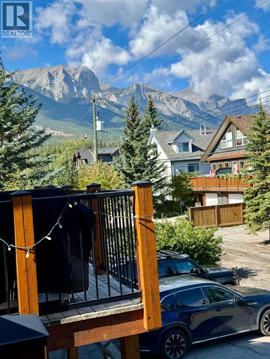
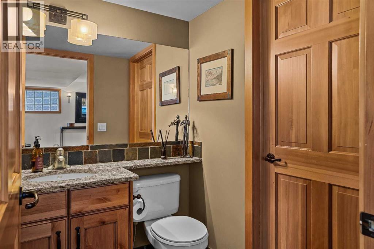
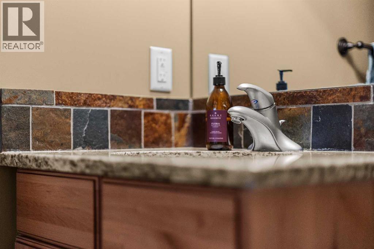
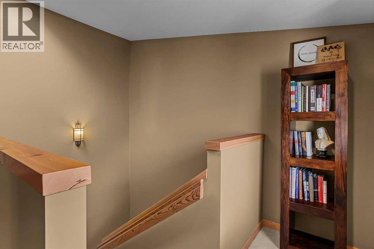
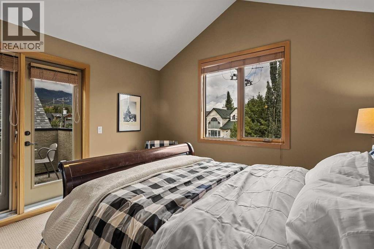
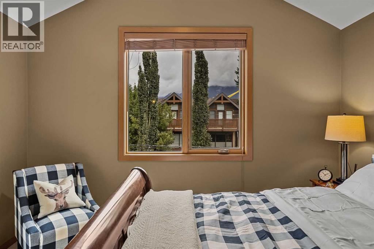
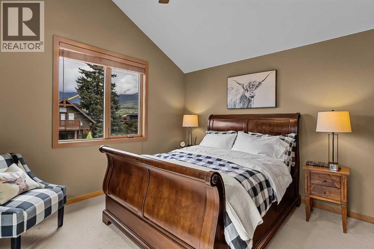
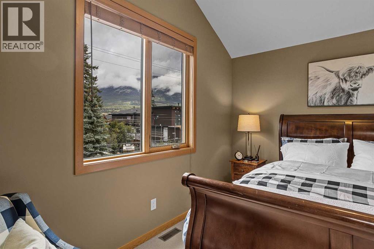
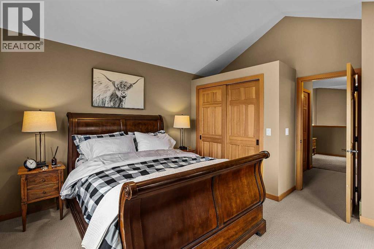
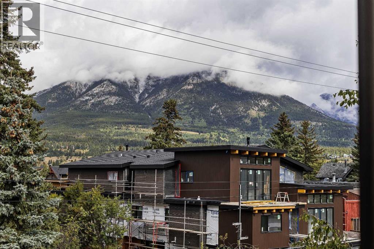
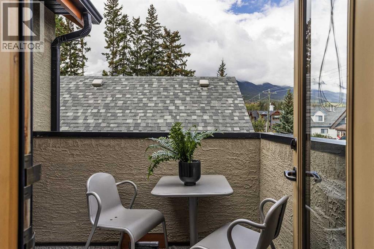
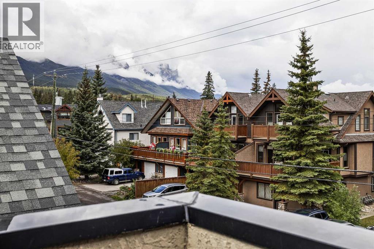
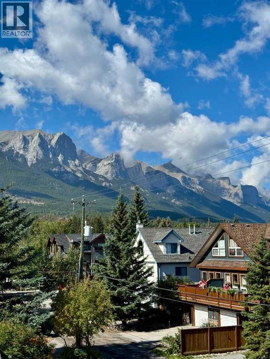
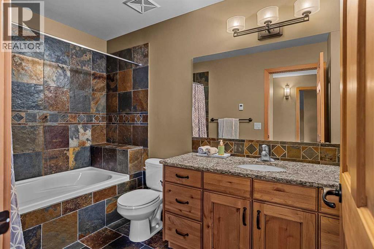
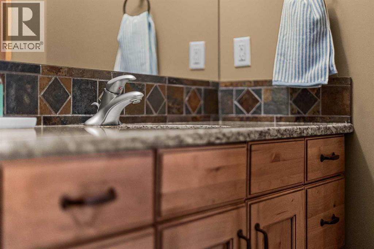
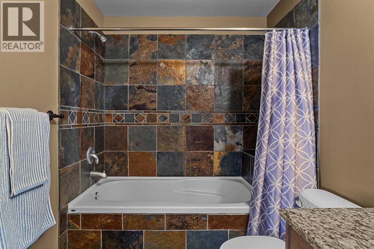
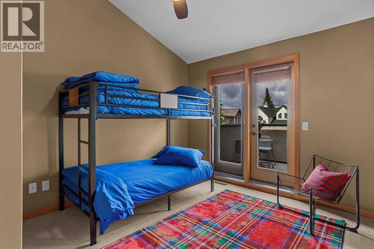
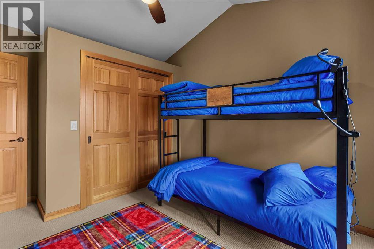
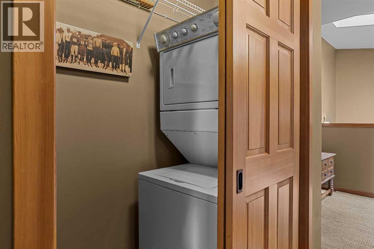
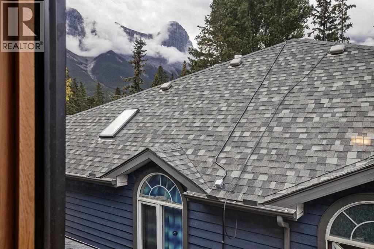
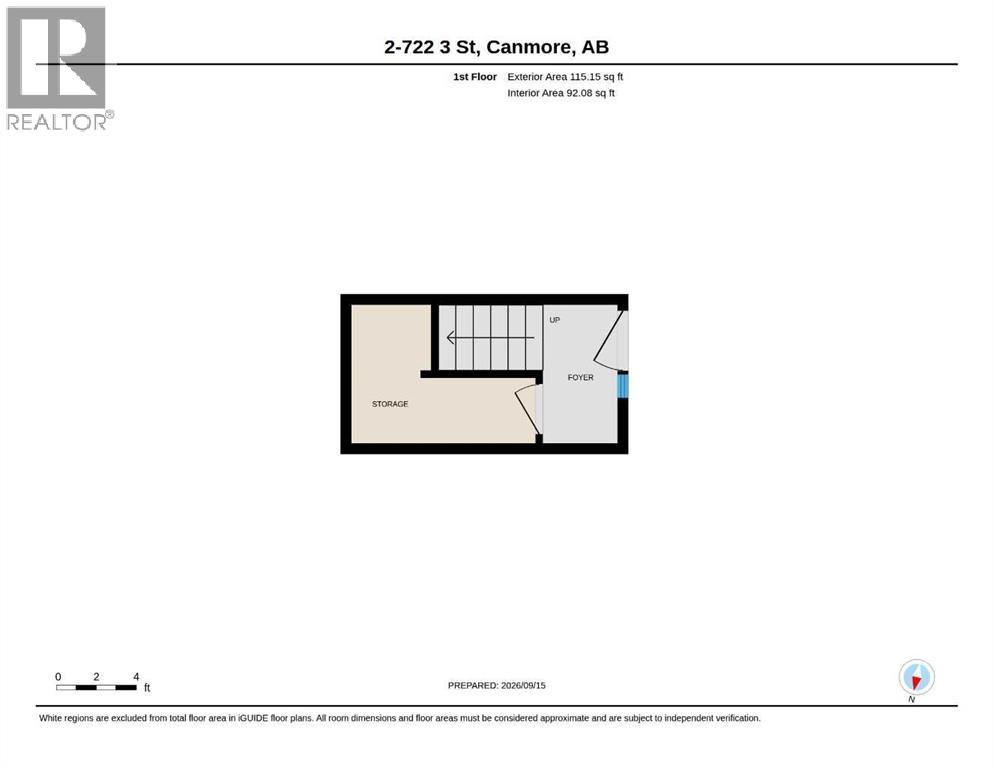
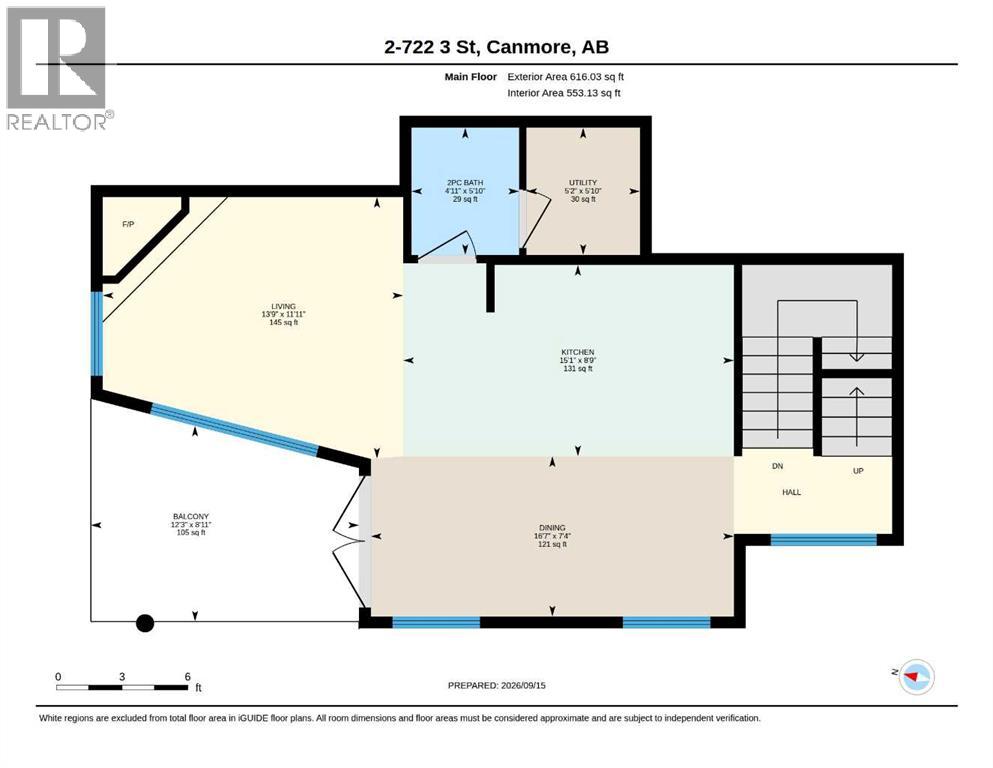
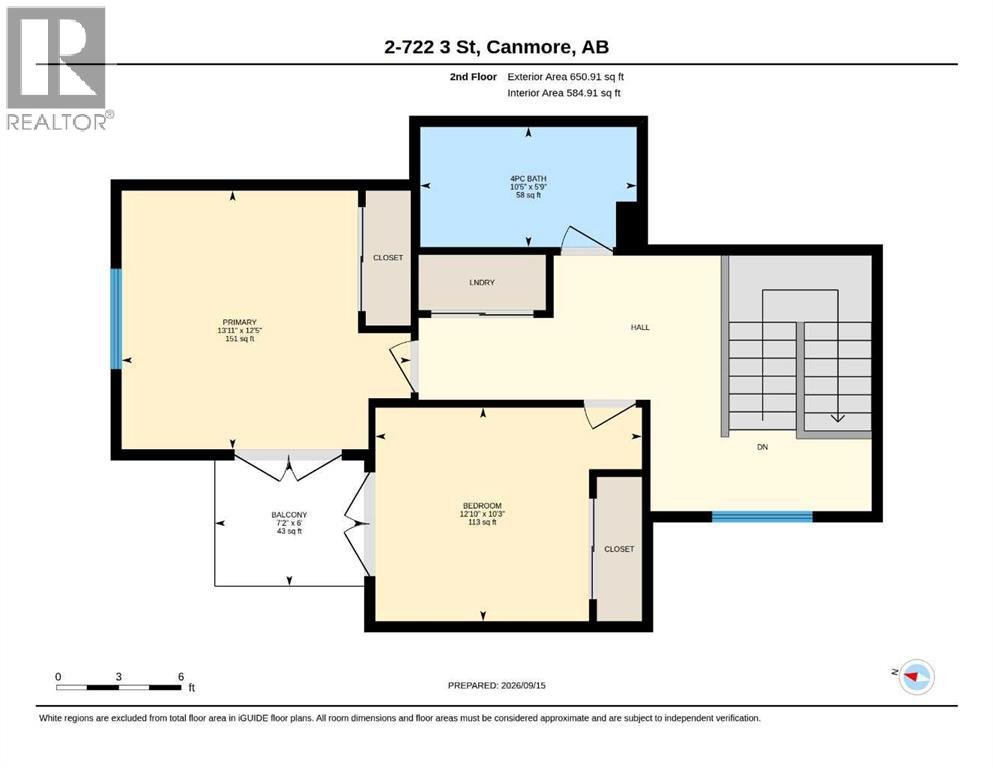
Beautifully maintained 3-level, 1300+ square foot townhome in walkable South Canmore, close to Main Street, the Bow River, pathways and Elevation Place. Cared for by the original owners, this 2-bed, 1.5-bath home features a private entrance, a large storage closet, plus two assigned parking stalls with plug-ins. The main living level offers a kitchen with granite counters, stainless steel appliances, a Miele dishwasher and an open connection to the living room with a cozy gas fireplace and stunning stone surround. A large covered balcony with mountain views, gas BBQ hookup, plus a powder room complete the second level. On the top floor, both bedrooms feature vaulted ceilings, large closets and access a private patio with expansive top-floor views. A four-piece bath (with heated floors!), plus stacked laundry make the top-floor a true oasis. Built by Fournier Construction in a well-managed complex with low condo fees, this townhome embraces low-maintenance mountain living, freeing you to enjoy everything Canmore offers just steps from your front door. (id:51913)
 Row / Townhouse
 2 Bedrooms
 2 Bathrooms
 1382 sqft
Maintenance, Common Area Maintenance, Insurance, Parking, Reserve Fund Contributions
$413.71 Monthly| BathroomTotal | 2 | BedroomsAboveGround | 2 |
| BedroomsTotal | 2 | Appliances | Refrigerator, Range - Electric, Dishwasher, Microwave Range Hood Combo, Washer/dryer Stack-up |
| BasementType | None | ConstructedDate | 2007 |
| ConstructionMaterial | Wood Frame | ConstructionStyleAttachment | Attached |
| CoolingType | None | ExteriorFinish | Stone, Stucco, Wood Siding |
| FireplacePresent | Yes | FireplaceTotal | 1 |
| FlooringType | Carpeted, Hardwood, Slate | FoundationType | Poured Concrete, Slab |
| HalfBathTotal | 1 | HeatingFuel | Natural Gas |
| HeatingType | Forced Air, In Floor Heating | StoriesTotal | 3 |
| SizeInterior | 1382 Sqft | TotalFinishedArea | 1382.09 Sqft |
| Type | Row / Townhouse |
| Parking Pad |
| Acreage | No | FenceType | Partially Fenced |
| LandAmenities | Schools, Shopping | SizeTotalText | Unknown |
| ZoningDescription | R4 |
| Level | Type | Dimensions |
|---|---|---|
| Second Level | Kitchen | 15.08 Ft x 8.75 Ft |
| Second Level | Dining Room | 16.58 Ft x 7.33 Ft |
| Second Level | Living Room | 13.75 Ft x 11.92 Ft |
| Second Level | Other | 12.25 Ft x 8.92 Ft |
| Second Level | 2pc Bathroom | 4.92 Ft x 5.83 Ft |
| Third Level | Primary Bedroom | 13.92 Ft x 12.42 Ft |
| Third Level | Bedroom | 12.83 Ft x 10.25 Ft |
| Third Level | Other | 7.17 Ft x 6.00 Ft |
| Third Level | 4pc Bathroom | 10.42 Ft x 5.75 Ft |