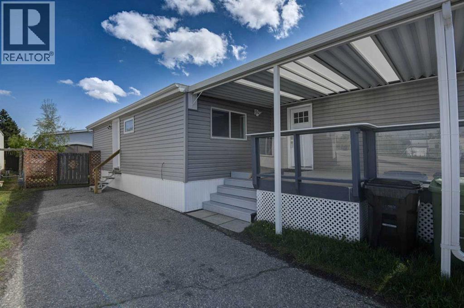
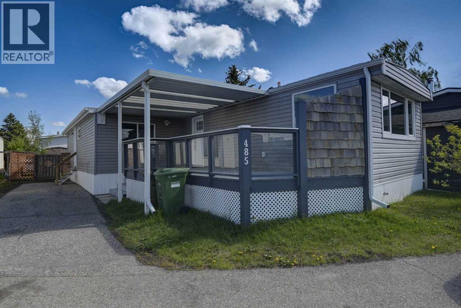
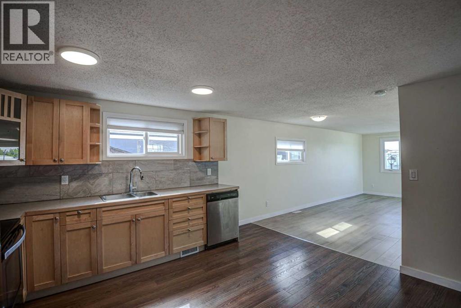
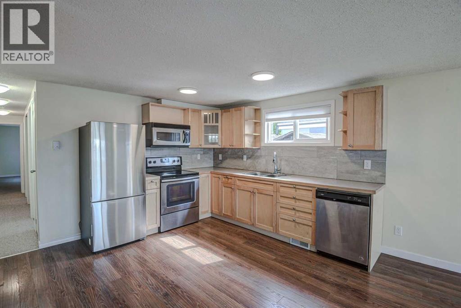
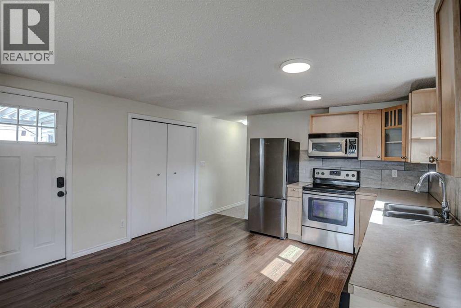
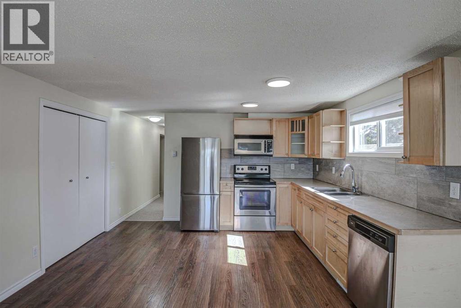
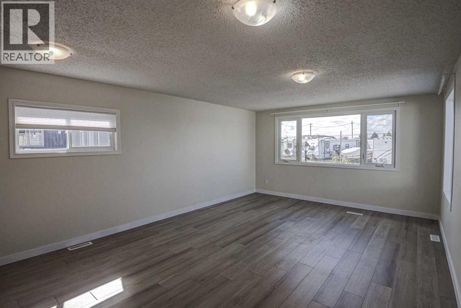
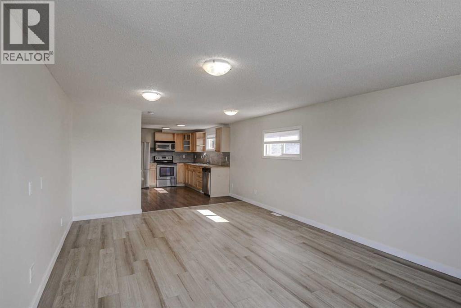
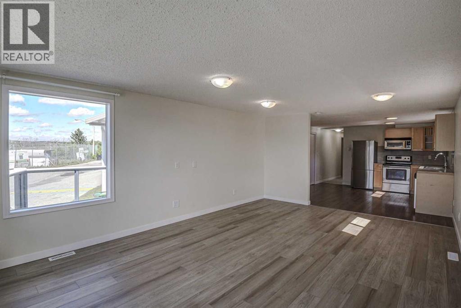
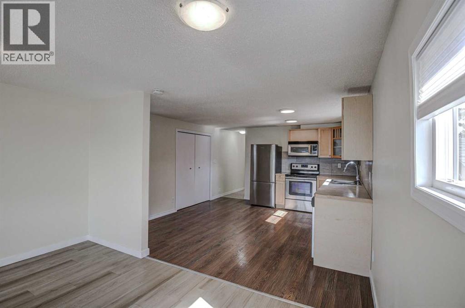
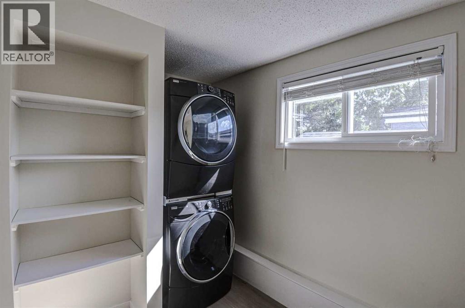
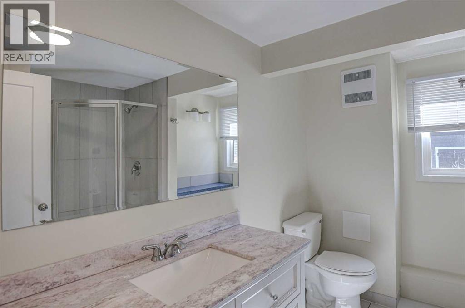
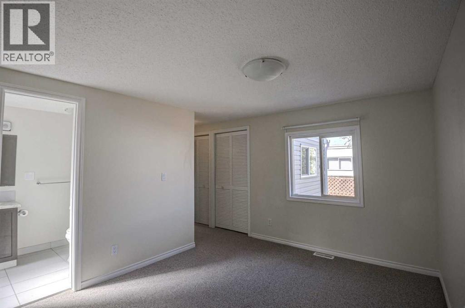
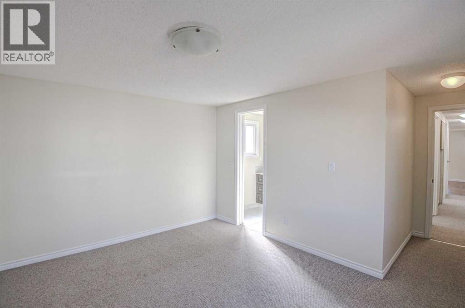
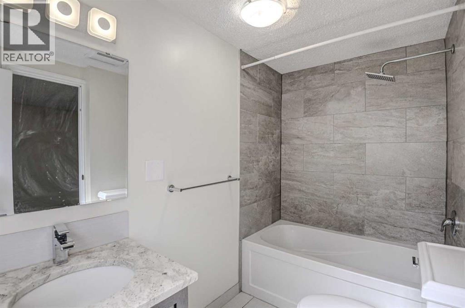
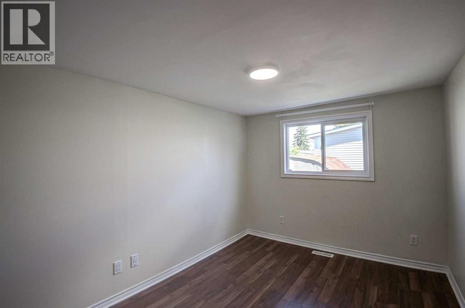
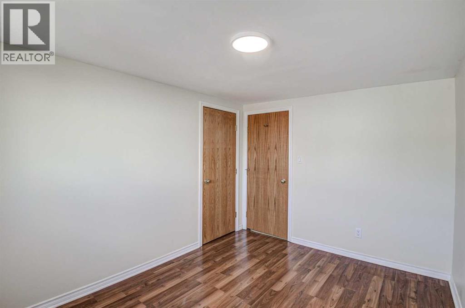
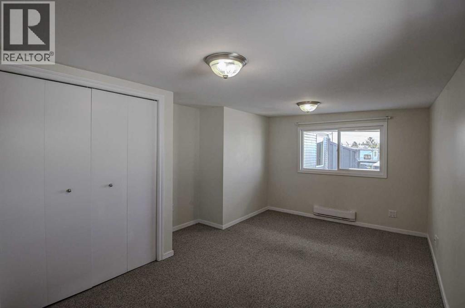
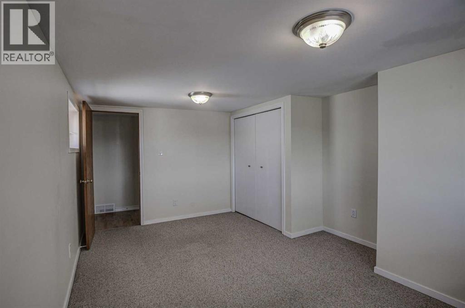
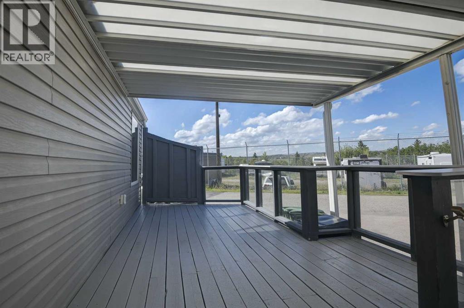
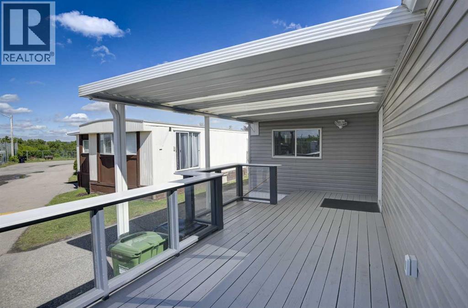
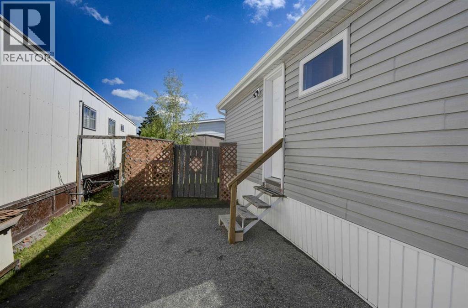
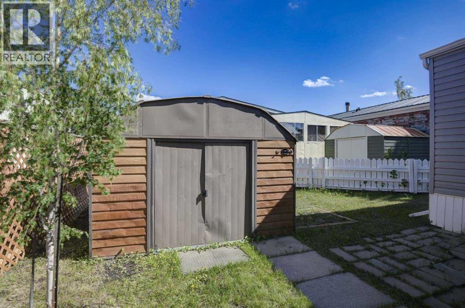
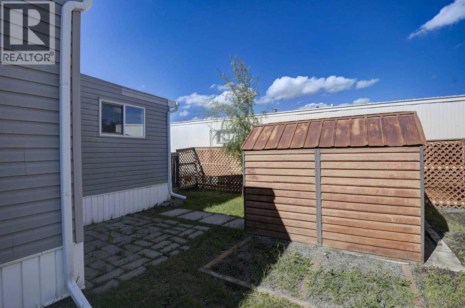
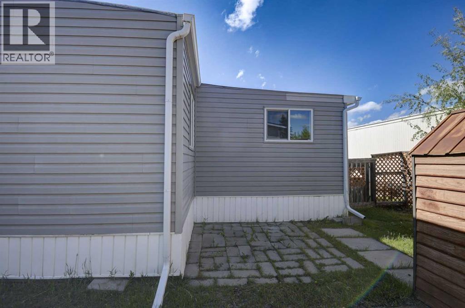
Welcome to Palm Way in Greenwood Village where affordability meets practicality, this home is nestled in a very quiet corner of the park, with beautiful views of the City. You will appreciate the care that has been taken in this almost 1300 sq ft home, where everyone will have ample space to stretch out, in the front of the home you will find a massive living room, that will fit all your furniture, with the kitchen right there, this open concept space is perfect for entertaining. The fully appointed kitchen will inspire the chef in the family with lots of room to create and tons of storage for all the latest kitchen gadgets. There is 3 large bedrooms, including the primary bedroom with 4 piece ensuite, as well as an additional 3 piece bath and large laundry room, with tons of extra space for crafts or storage. Outside you will find a large deck with tons of room to BBQ in the summer and take in the views, the fenced in back yard is perfect for the pets in the family as they are welcome in the park too (maximum two). For added convenience the yard has a large storage shed included. So many upgrades made on this one, with new metal roof, newer furnace and hot water tank, all the walls are drywall (no board walls) updated kitchen, vinyl windows throughout, this truly is move in ready, unpack and start enjoying all the near by amenities of the Calgary Farmers Market, Bowness Park, the Bow River and even the Mountains are just a quick drive away. (id:51913)
 Mobile Home
 3 Bedrooms
 2 Bathrooms
 1298 sqft
| BathroomTotal | 2 | BedroomsAboveGround | 3 |
| BedroomsTotal | 3 | Appliances | Refrigerator, Dishwasher, Stove, Microwave Range Hood Combo, Window Coverings, Washer & Dryer |
| ArchitecturalStyle | Mobile Home | ConstructedDate | 1976 |
| FlooringType | Carpeted, Laminate, Vinyl | FoundationType | Piled |
| HeatingFuel | Natural Gas | HeatingType | Forced Air |
| StoriesTotal | 1 | SizeInterior | 1298 Sqft |
| TotalFinishedArea | 1298 Sqft | Type | Mobile Home |
| Other |
| Acreage | No | FenceType | Fence |
| LandAmenities | Playground, Schools, Shopping | SizeTotalText | Mobile Home Pad (mhp) |
| Level | Type | Dimensions |
|---|---|---|
| Main Level | Living Room | 19.00 Ft x 13.00 Ft |
| Main Level | Kitchen | 13.00 Ft x 13.58 Ft |
| Main Level | Primary Bedroom | 10.25 Ft x 13.00 Ft |
| Main Level | 4pc Bathroom | 5.00 Ft x 9.25 Ft |
| Main Level | Bedroom | 15.25 Ft x 9.08 Ft |
| Main Level | Bedroom | 11.67 Ft x 9.00 Ft |
| Main Level | 3pc Bathroom | 9.83 Ft x 7.83 Ft |
| Main Level | Laundry Room | 8.00 Ft x 7.50 Ft |