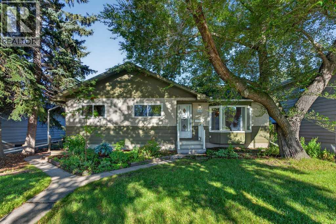
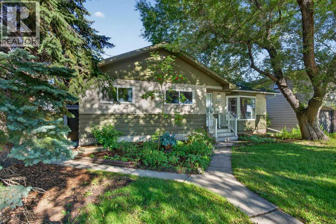
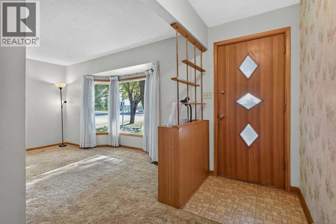
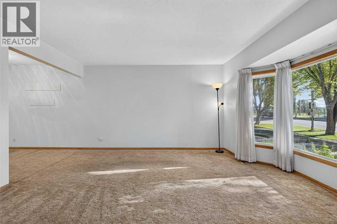
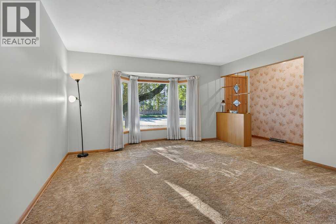
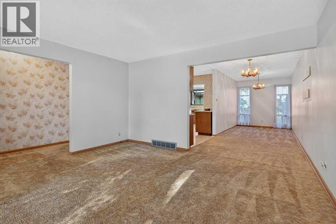
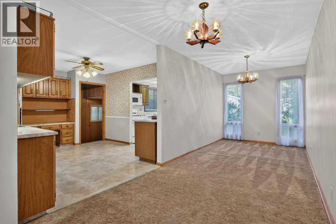
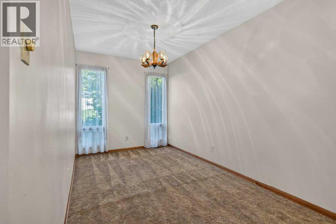
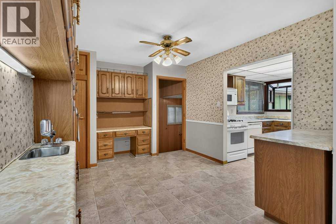
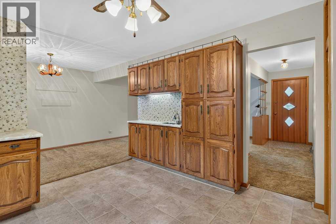
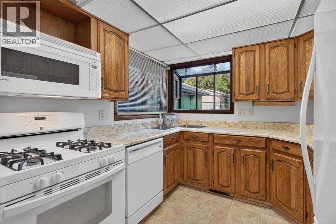
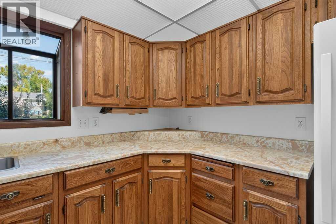
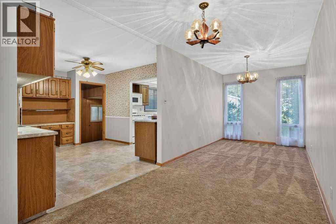
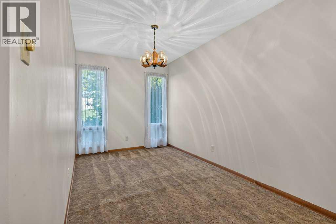
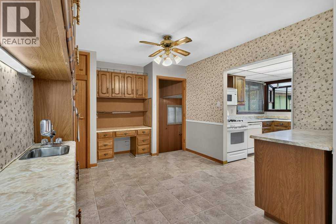
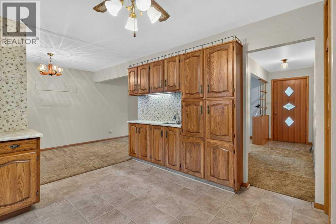
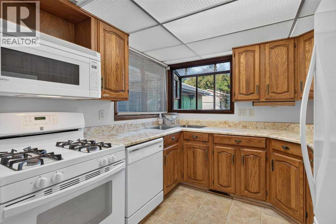
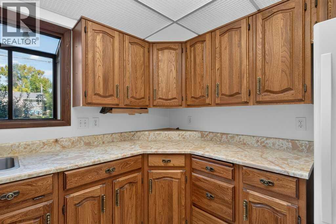
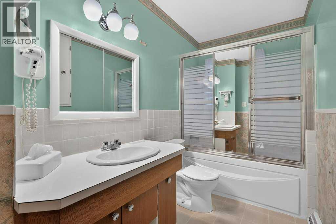
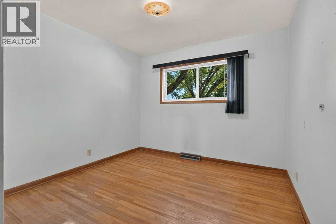
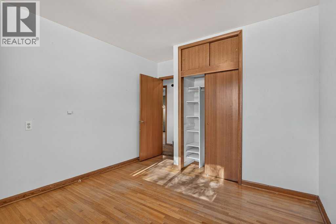
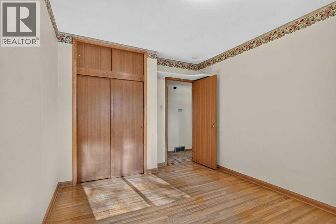
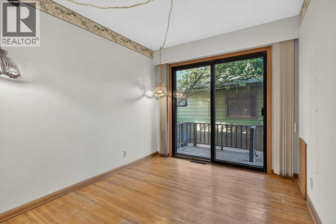
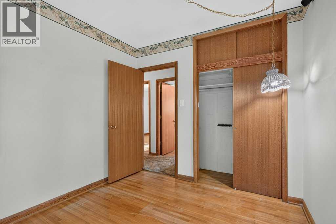
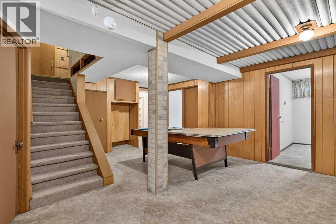
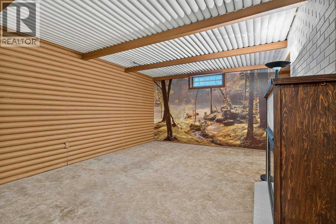
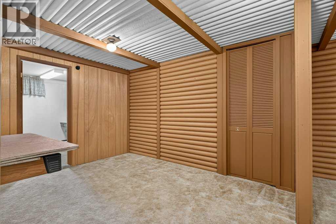
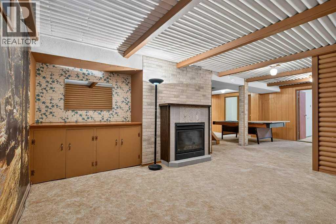
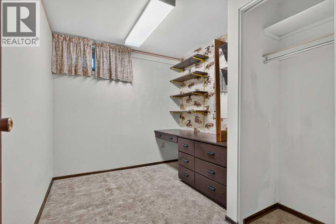
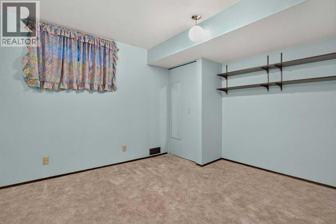
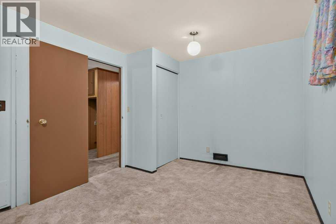
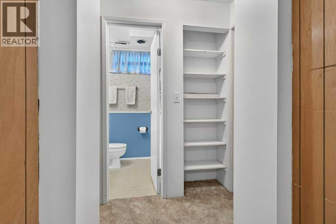
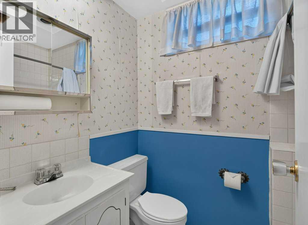
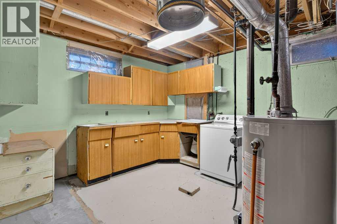
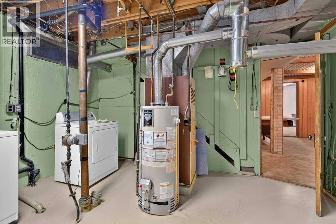
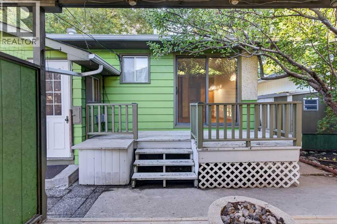
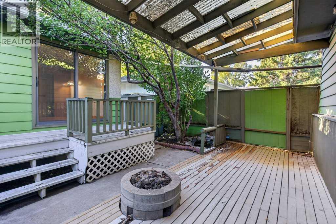
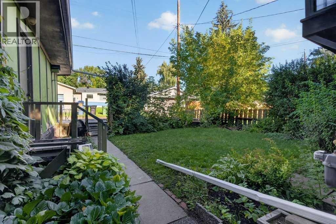
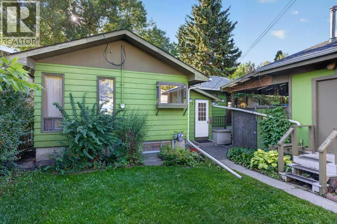
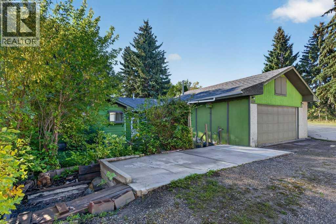
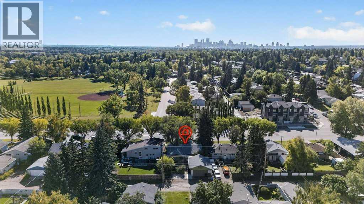
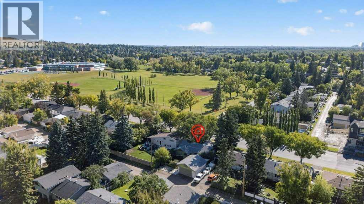
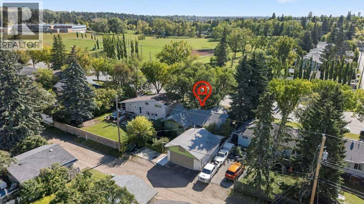
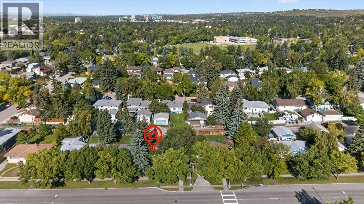
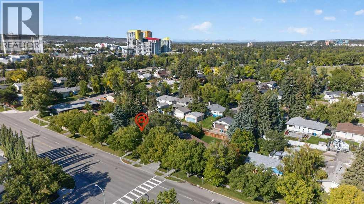
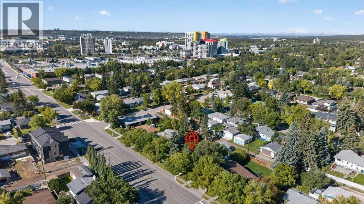
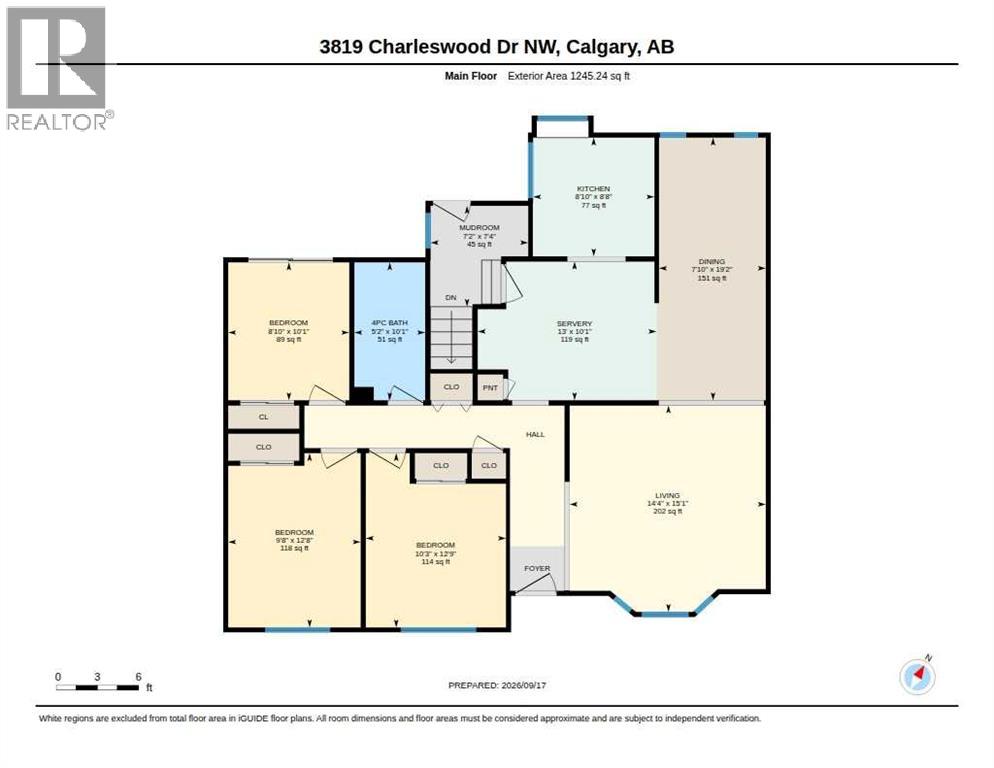
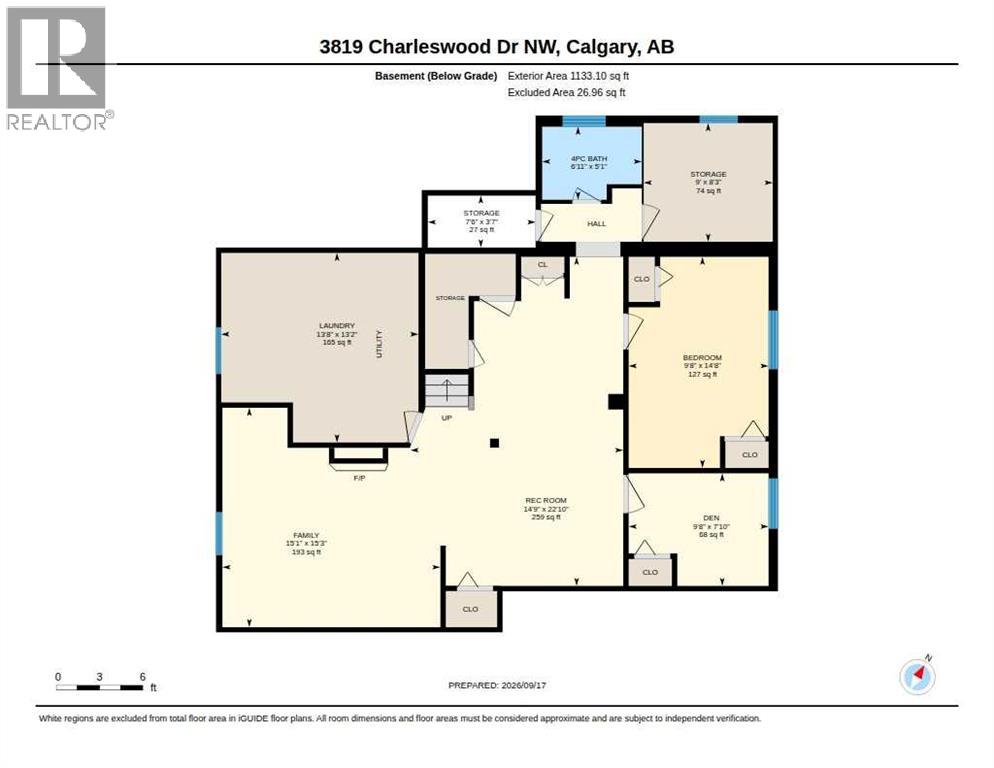
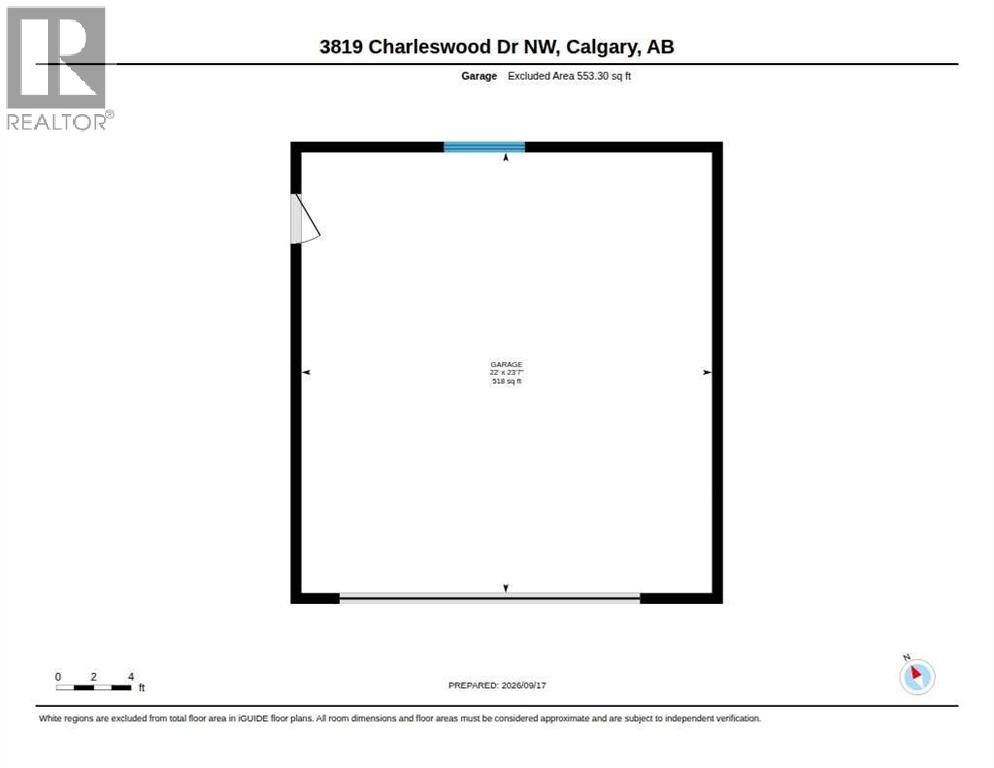
Great investment for this large family home in Brentwood that offers approximately 1,245 sq. ft. above grade, three bedrooms on the main floor and plenty of additional developed space down. Great location close to the University of Calgary, Brentwood CTrain, schools, shopping and parks, plus a double detached garage. Estate sale, being sold “as is, where is.” A solid opportunity for a buyer looking to renovate and add value in a well-established NW community. (id:51913)
 House
 4 Bedrooms
 2 Bathrooms
 1245 sqft
| BathroomTotal | 2 | BedroomsAboveGround | 3 |
| BedroomsBelowGround | 1 | BedroomsTotal | 4 |
| Appliances | Refrigerator, Gas Stove(s), Dishwasher, Microwave Range Hood Combo, Washer & Dryer | ArchitecturalStyle | Bungalow |
| BasementDevelopment | Finished | BasementType | Full (finished) |
| ConstructedDate | 1961 | ConstructionMaterial | Wood Frame |
| ConstructionStyleAttachment | Detached | CoolingType | None |
| ExteriorFinish | Stucco, Wood Siding | FireplacePresent | Yes |
| FireplaceTotal | 1 | FlooringType | Carpeted, Hardwood |
| FoundationType | Poured Concrete | HeatingType | Forced Air |
| StoriesTotal | 1 | SizeInterior | 1245 Sqft |
| TotalFinishedArea | 1245.24 Sqft | Type | House |
| Detached Garage | 2 |
| Oversize |
| Acreage | No | FenceType | Partially Fenced |
| LandAmenities | Park, Playground, Schools, Shopping | SizeDepth | 30.51 M |
| SizeFrontage | 16.4 M | SizeIrregular | 502.00 |
| SizeTotal | 502 M2|4,051 - 7,250 Sqft | SizeTotalText | 502 M2|4,051 - 7,250 Sqft |
| ZoningDescription | R-c2 |
| Level | Type | Dimensions |
|---|---|---|
| Basement | Family Room | 15.25 Ft x 15.08 Ft |
| Basement | Bedroom | 14.67 Ft x 9.67 Ft |
| Basement | Den | 7.83 Ft x 9.67 Ft |
| Basement | Recreational, Games Room | 22.83 Ft x 14.75 Ft |
| Basement | 4pc Bathroom | 5.08 Ft x 6.92 Ft |
| Basement | Laundry Room | 13.17 Ft x 13.67 Ft |
| Basement | Storage | 8.25 Ft x 9.00 Ft |
| Basement | Storage | 3.58 Ft x 7.50 Ft |
| Main Level | Living Room | 15.08 Ft x 14.33 Ft |
| Main Level | Dining Room | 19.17 Ft x 7.83 Ft |
| Main Level | Kitchen | 8.67 Ft x 8.83 Ft |
| Main Level | Other | 7.33 Ft x 13.00 Ft |
| Main Level | Primary Bedroom | 12.75 Ft x 10.25 Ft |
| Main Level | Bedroom | 12.67 Ft x 9.67 Ft |
| Main Level | Bedroom | 10.08 Ft x 8.83 Ft |
| Main Level | 4pc Bathroom | 10.08 Ft x 5.17 Ft |
| Main Level | Other | 7.33 Ft x 7.17 Ft |