For sale

5831 Lodge Crescent Sw, Calgary, Alberta T3E 5Y9 New

MLS® # A2344482

Price:

$2,975,000

Description

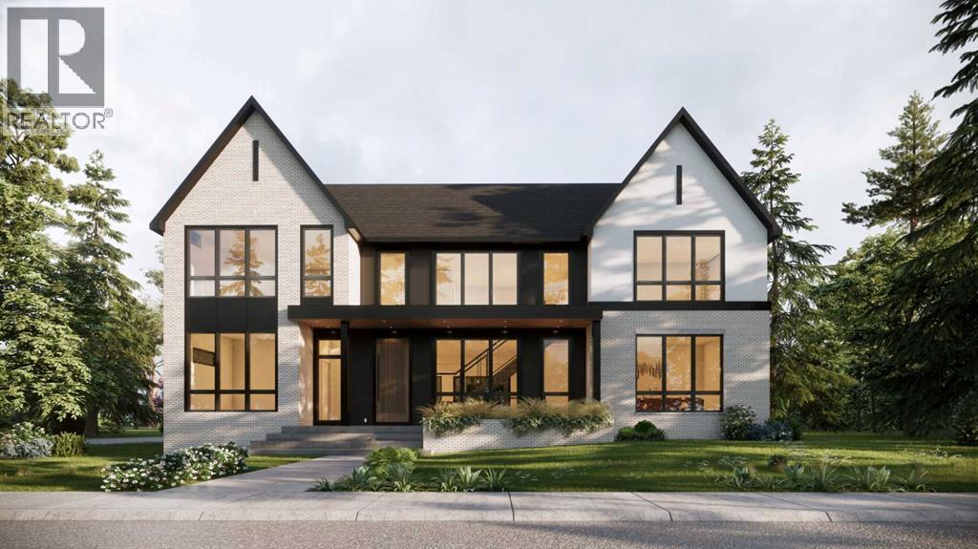
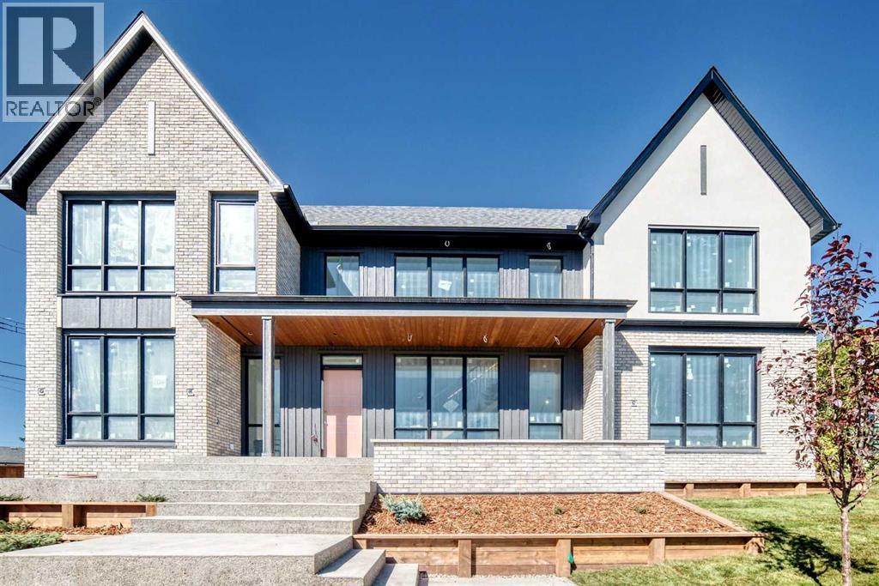
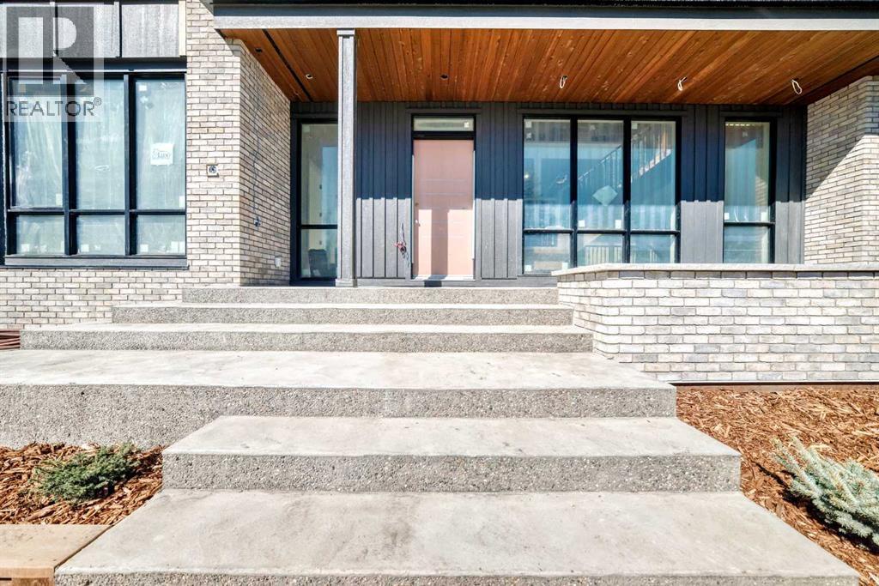
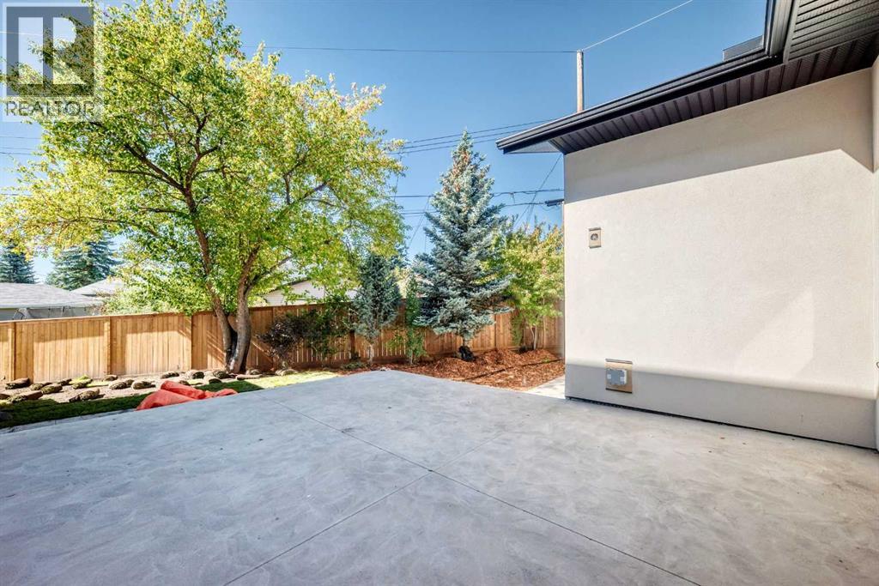
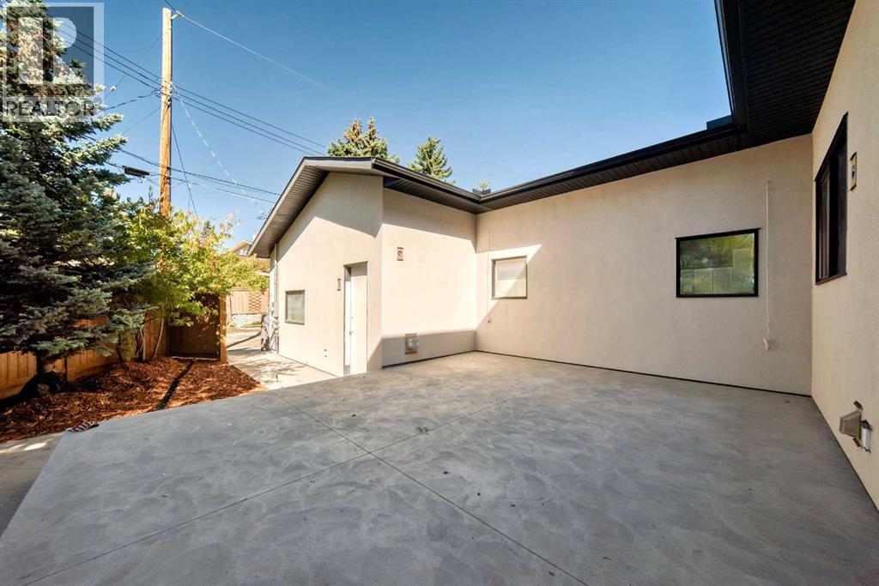
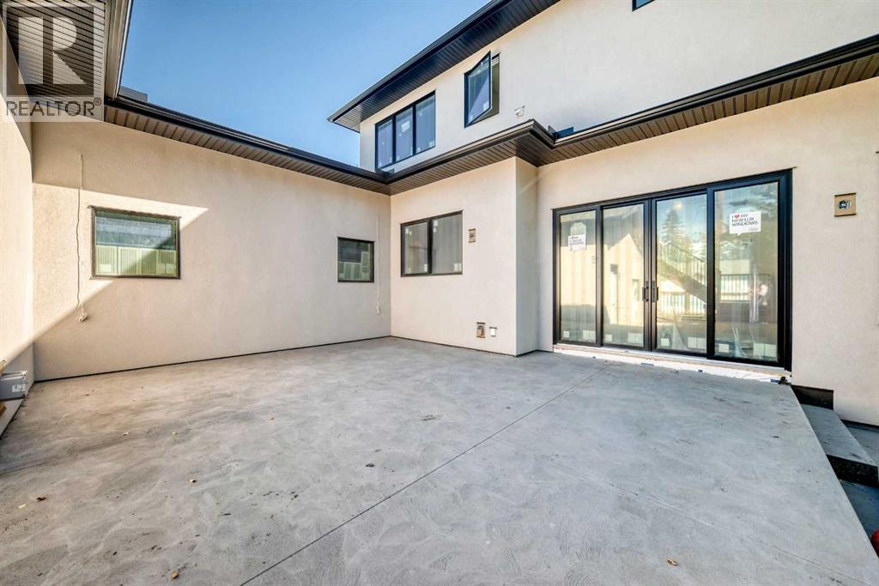
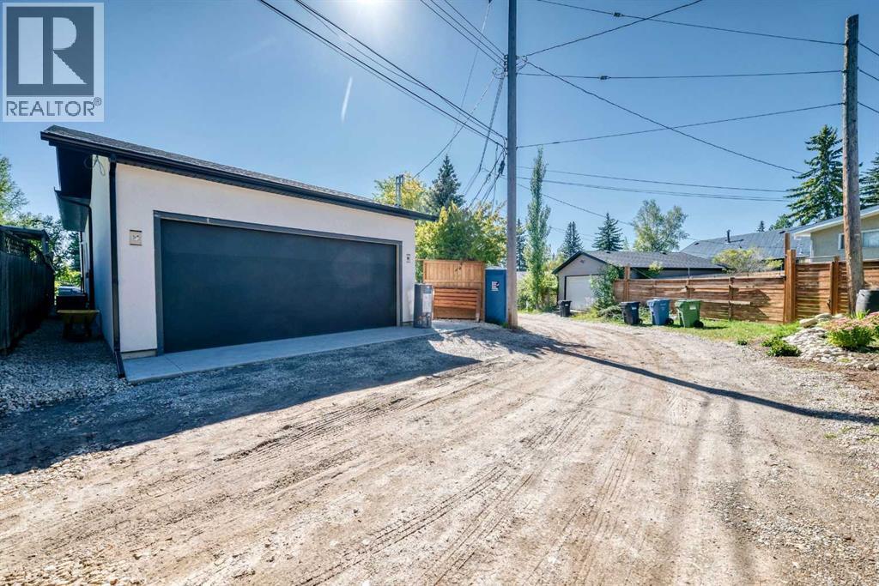
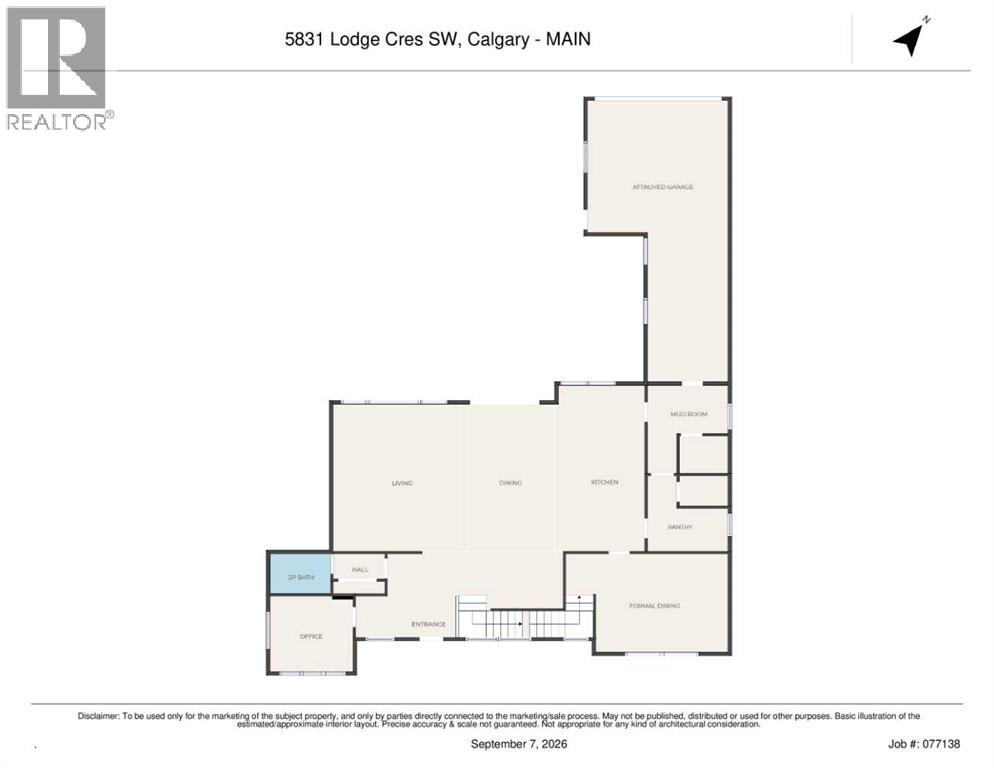
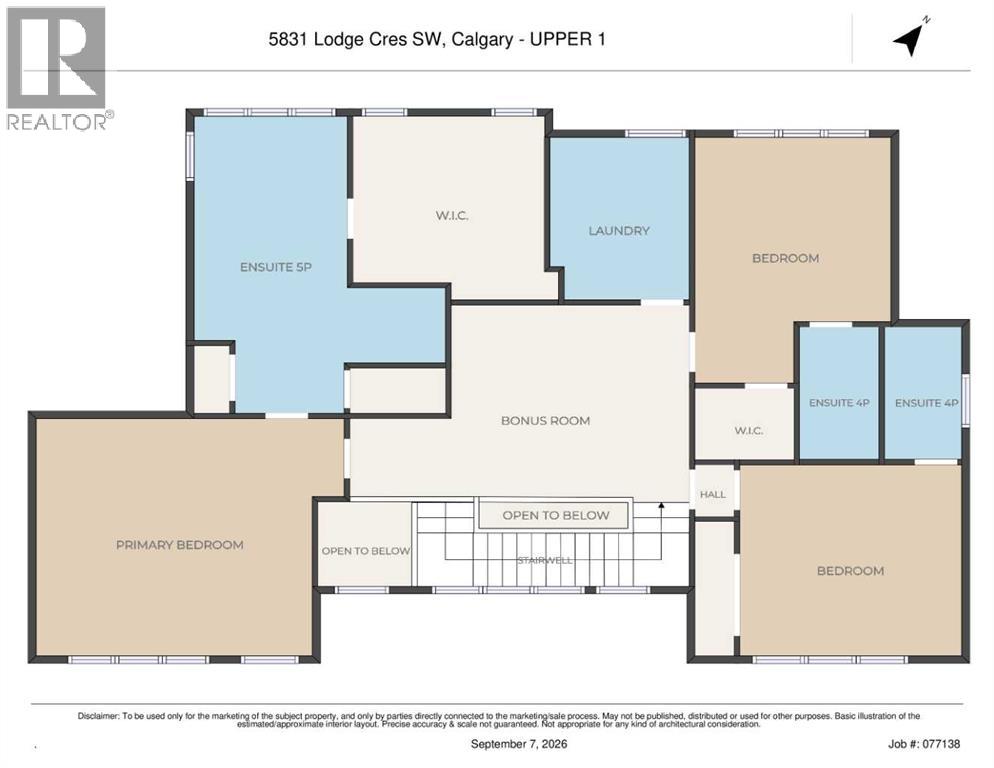
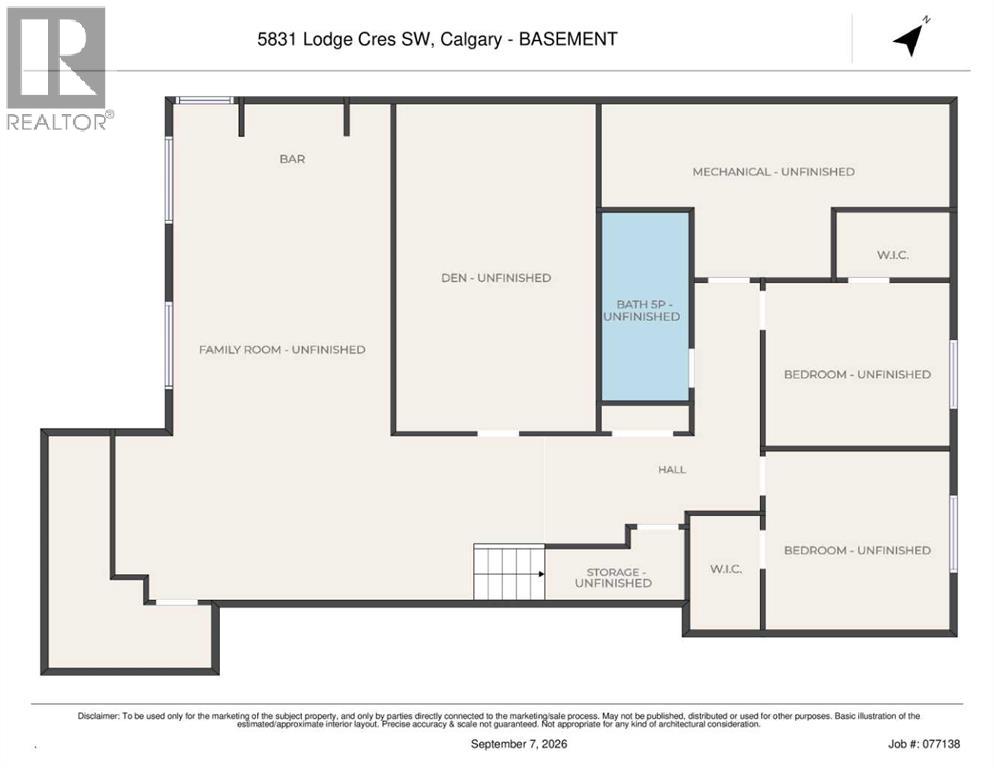
Another masterpiece by the well-established and highly regarded Serenity Custom Homes & Renovations. With an exceptional reputation throughout Lakeview, Serenity is renowned for superior workmanship, outstanding warranty service, and has been the community’s #1 builder by homes built for the past decade. This exceptional residence stands out for both its substantial lot size and impressive scale. Situated on an oversized 7,480 sq. ft. (695 sq. m.) lot—significantly larger than the typical Lakeview lot of approximately 510 sq. m.—the property offers an expansive building footprint and beautifully proportioned outdoor spaces. The home itself is equally impressive, offering 3,789 sq. ft. above grade and over 5,500 sq. ft. of meticulously developed living space. The upper level features three spacious bedrooms, each complete with a private ensuite and walk-in closet, along with a generously sized laundry room and centrally located bonus room. The main floor is designed for both everyday living and entertaining, featuring a private office, formal dining room, expansive open-concept living room with sliding patio doors leading to the deck, modern gas fireplace, gourmet kitchen, and dedicated dining area. A three-car attached garage with in-slab heating connects seamlessly to the large mudroom, which offers extensive closet space, pantry storage, and a fully equipped butler’s pantry. The fully developed lower level adds exceptional versatility with a large gym, media room and games area, wet bar, two additional bedrooms with walk-in closets, full bathroom, and dedicated storage space. An extensive list of upgrades includes in-slab heating in the basement, built-in speakers, water softener, central vacuum system, central air conditioning, and luxurious triple-pane LUX windows with black interior trim throughout the top two levels. Over $100,000 has been invested in exterior flatwork, including the expansive concrete deck. The property is fully landscaped and fenced, creatin g a finished outdoor setting ready to enjoy. A comprehensive detailed specification package is available. Occupancy is scheduled for November 15, 2026. (id:51913)


Property Details

  House
 5 Bedrooms
 5 Bathrooms
 3789 sqft

Key Details

STATUS
For sale
TYPE
House
BUILT IN
2026
BEDROOM COUNT
5
BATHROOM COUNT
5
PARKING SPACES
3

Amenities

Park, Playground, Schools, Shopping

Property Features

  • MLS® Number A2344482
  • Price $2,975,000
  • Bedrooms: 5
  • Bathrooms: 5
  • Square Footage: 3789 sqft
  • Property Type: House
  • Community Name: Lakeview
  • AmenitiesNearBy Park, Playground, Schools, Shopping
  • Features See Remarks, Back Lane
  • ParkingSpaceTotal 3
  • Plan 3048jk

Buildings

BathroomTotal 5 BedroomsAboveGround 2
BedroomsBelowGround 3 BedroomsTotal 5
Appliances See Remarks BasementDevelopment Finished
BasementType Full (finished) ConstructedDate 2026
ConstructionMaterial Wood Frame ConstructionStyleAttachment Detached
CoolingType Central Air Conditioning ExteriorFinish Brick, Stucco
FireplacePresent Yes FireplaceTotal 1
FlooringType Carpeted, Hardwood, Tile FoundationType Poured Concrete
HalfBathTotal 1 HeatingType Forced Air
StoriesTotal 2 SizeInterior 3789 Sqft
TotalFinishedArea 3789.1 Sqft Type House

Parking

Detached Garage 3

Land

Acreage No FenceType Fence
LandAmenities Park, Playground, Schools, Shopping SizeFrontage 35.04 M
SizeIrregular 695.00 SizeTotal 695 M2|7,251 - 10,889 Sqft
SizeTotalText 695 M2|7,251 - 10,889 Sqft ZoningDescription R-cg

Rooms

LevelTypeDimensions
Basement Furnace 9.92 Ft x 15.00 Ft
Basement Bedroom 10.92 Ft x 11.67 Ft
Basement 5pc Bathroom 5.42 Ft x 12.75 Ft
Basement Bedroom 10.92 Ft x 11.92 Ft
Basement Den 18.67 Ft x 12.50 Ft
Basement Storage 14.83 Ft x 10.42 Ft
Basement Other 4.00 Ft x 8.58 Ft
Basement Family Room 14.50 Ft x 30.83 Ft
Main Level Kitchen 13.08 Ft x 29.67 Ft
Main Level Dining Room 16.92 Ft x 13.42 Ft
Main Level Dining Room 18.83 Ft x 13.00 Ft
Main Level Living Room 19.17 Ft x 14.50 Ft
Main Level 2pc Bathroom 4.92 Ft x 8.08 Ft
Main Level Pantry 9.92 Ft x 10.58 Ft
Main Level Other 6.42 Ft x 10.08 Ft
Main Level Other 7.83 Ft x 8.58 Ft
Main Level Office 11.92 Ft x 10.92 Ft
Upper Level Bedroom 14.58 Ft x 12.17 Ft
Upper Level Bonus Room 15.58 Ft x 14.33 Ft
Upper Level 5pc Bathroom 19.50 Ft x 15.50 Ft
Upper Level Other 12.67 Ft x 10.58 Ft
Upper Level Primary Bedroom 16.92 Ft x 11.25 Ft
Upper Level 4pc Bathroom 5.42 Ft x 9.25 Ft
Upper Level Laundry Room 10.58 Ft x 9.08 Ft
Upper Level 4pc Bathroom 9.25 Ft x 4.92 Ft

Agents and Offices

  • Daniel Weiner
  • Office: RE/MAX Realty Professionals
Address
?>