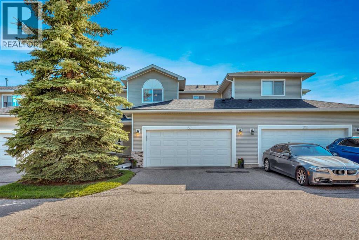
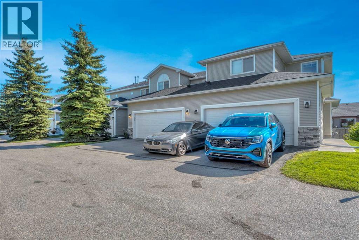
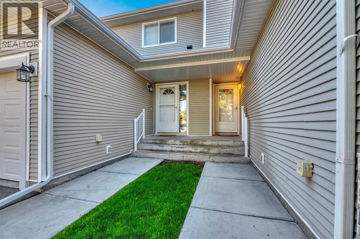
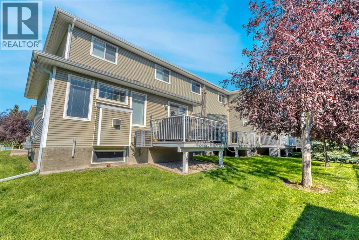
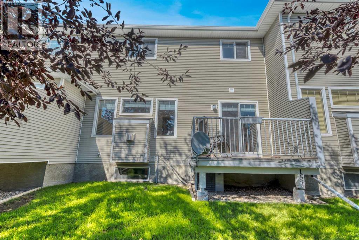
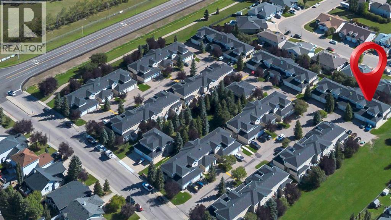
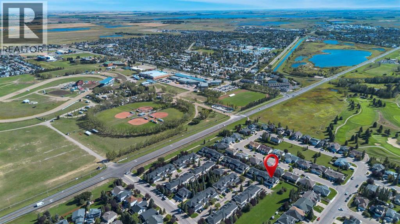
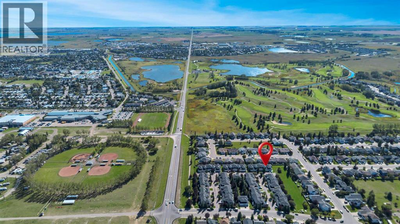
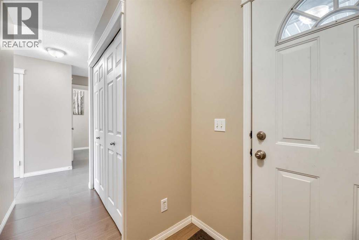
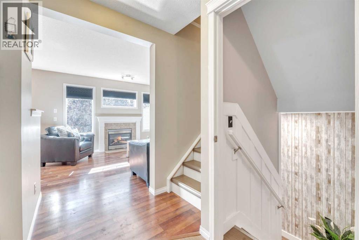
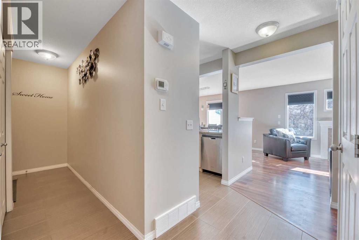
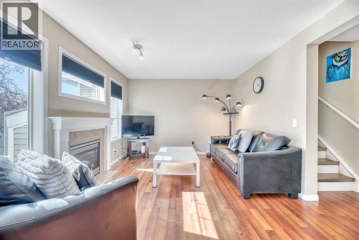
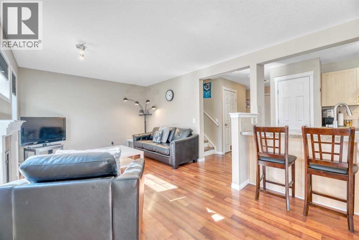
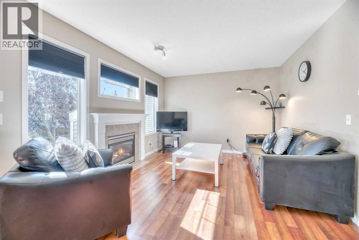
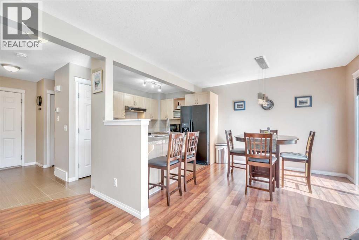
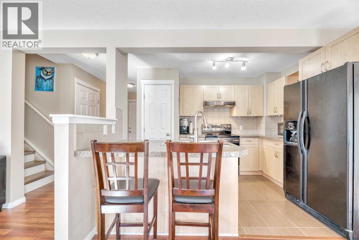
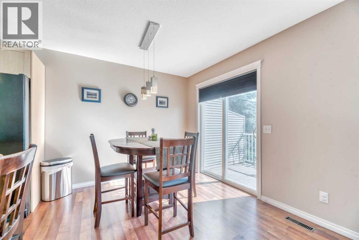
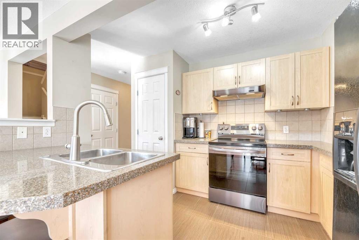
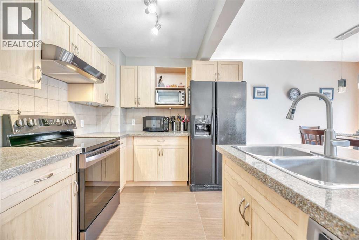
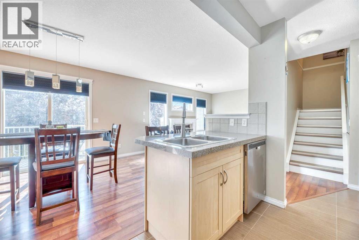
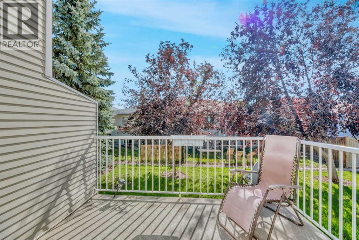
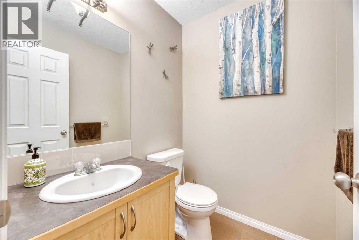
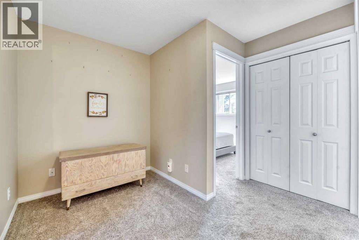
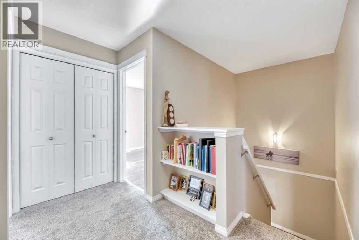
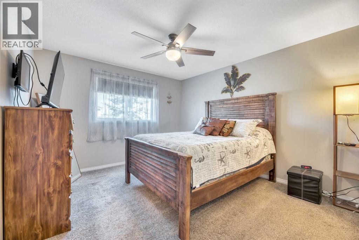
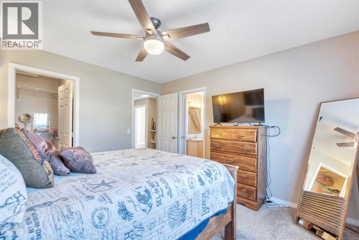
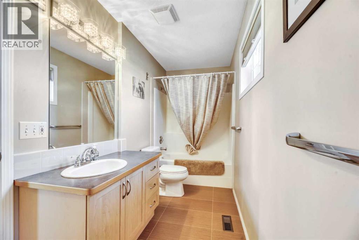
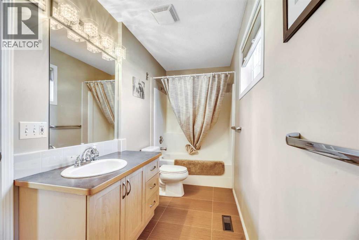
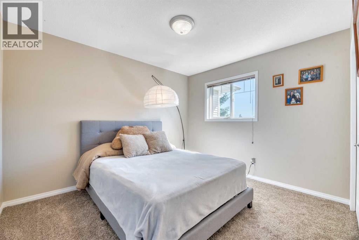
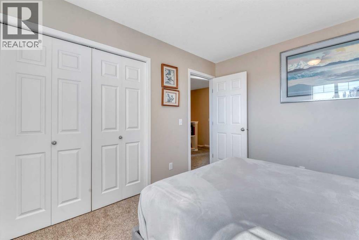
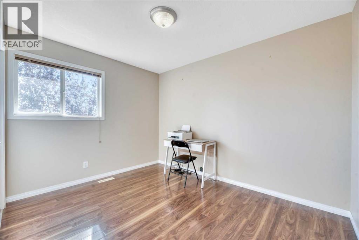
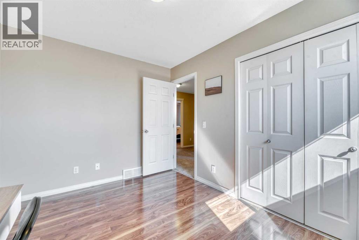
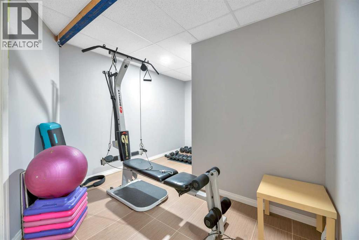
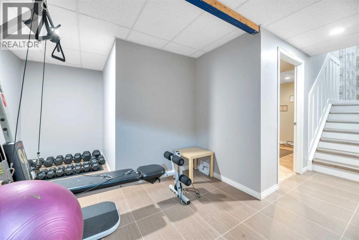
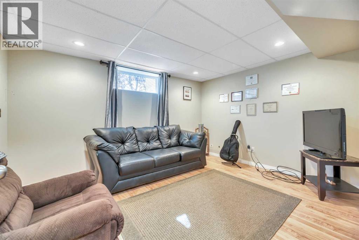
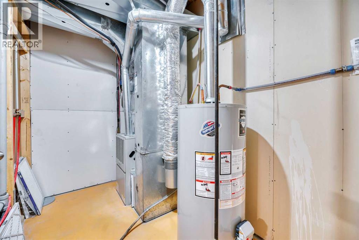
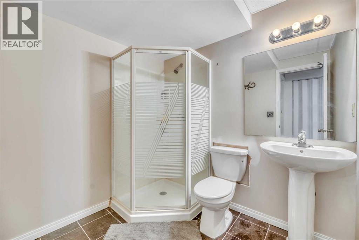
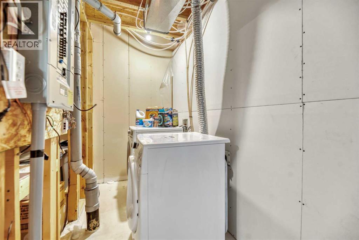
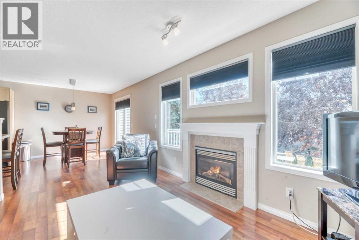
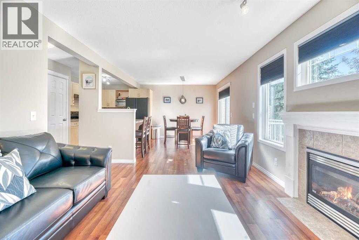
A great opportunity for first-time buyers or investors, this central air conditioned 4 bedroom, 2.5 bathroom townhouse offers plenty of space, a double attached garage, and thoughtful updates you don’t always find in these units. The kitchen features granite countertops, while wainscoting adds character along with updated flooring throughout the main level. With a fully developed basement adding even more usable living space, there’s room to settle in now without sacrificing future potential. This home is nicely tucked toward the quieter end of the complex, offering a great combination of space, updates and a location that’s hard to beat. (id:51913)
 Row / Townhouse
 3 Bedrooms
 3 Bathrooms
 1351 sqft
Maintenance, Ground Maintenance, Property Management, Reserve Fund Contributions, Waste Removal
$346 Monthly| BathroomTotal | 3 | BedroomsAboveGround | 3 |
| BedroomsTotal | 3 | Appliances | Washer, Refrigerator, Dishwasher, Stove, Dryer, Hood Fan, Window Coverings |
| BasementDevelopment | Finished | BasementType | Full (finished) |
| ConstructedDate | 2003 | ConstructionMaterial | Wood Frame |
| ConstructionStyleAttachment | Attached | CoolingType | Central Air Conditioning |
| ExteriorFinish | Vinyl Siding | FireProtection | Smoke Detectors |
| FireplacePresent | Yes | FireplaceTotal | 1 |
| FlooringType | Carpeted, Laminate | FoundationType | Poured Concrete |
| HalfBathTotal | 1 | HeatingType | Forced Air |
| StoriesTotal | 2 | SizeInterior | 1351 Sqft |
| TotalFinishedArea | 1351.27 Sqft | Type | Row / Townhouse |
| Attached Garage | 2 |
| Acreage | No | FenceType | Not Fenced |
| LandAmenities | Schools, Shopping | SizeFrontage | 7.62 M |
| SizeIrregular | 216.00 | SizeTotal | 216 M2|0-4,050 Sqft |
| SizeTotalText | 216 M2|0-4,050 Sqft | ZoningDescription | R3 |
| Level | Type | Dimensions |
|---|---|---|
| Lower Level | 3pc Bathroom | 6.17 Ft x 7.42 Ft |
| Lower Level | Exercise Room | 10.25 Ft x 14.83 Ft |
| Lower Level | Laundry Room | 11.50 Ft x 4.50 Ft |
| Lower Level | Recreational, Games Room | 13.67 Ft x 10.92 Ft |
| Main Level | 2pc Bathroom | 5.33 Ft x 4.92 Ft |
| Main Level | Dining Room | 11.17 Ft x 9.92 Ft |
| Main Level | Kitchen | 11.17 Ft x 8.00 Ft |
| Main Level | Living Room | 13.00 Ft x 11.33 Ft |
| Main Level | 4pc Bathroom | 12.33 Ft x 5.08 Ft |
| Upper Level | Bedroom | 9.00 Ft x 11.42 Ft |
| Upper Level | Bedroom | 10.08 Ft x 11.50 Ft |
| Upper Level | Primary Bedroom | 11.50 Ft x 12.50 Ft |