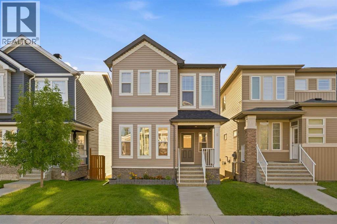
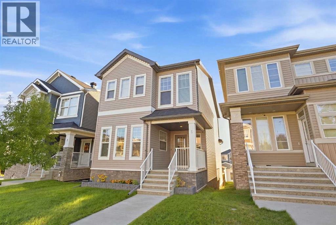
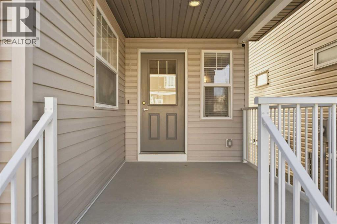
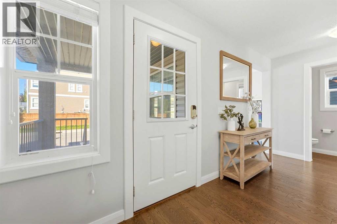
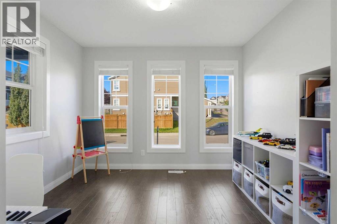
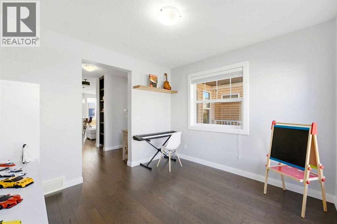
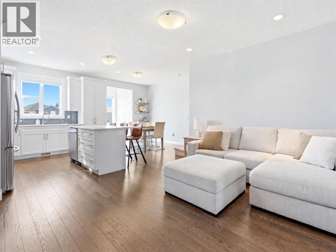
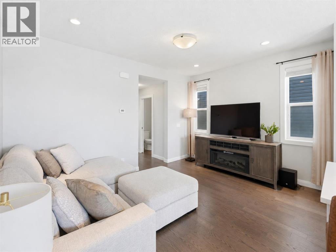
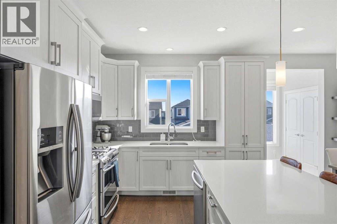
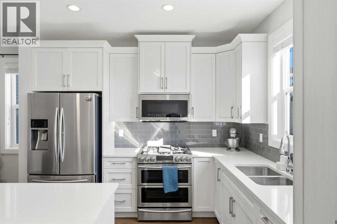
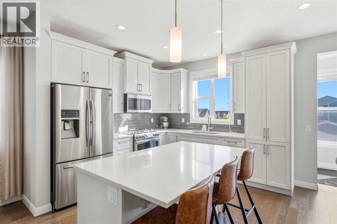
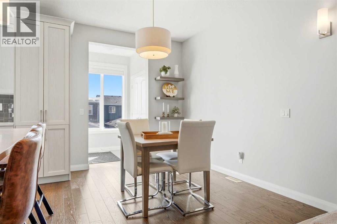
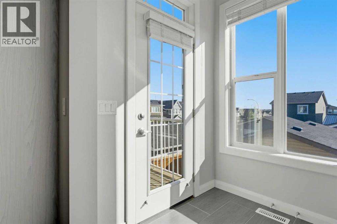
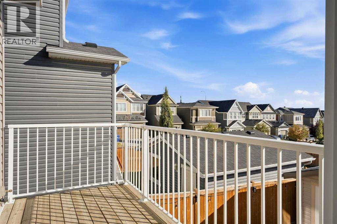
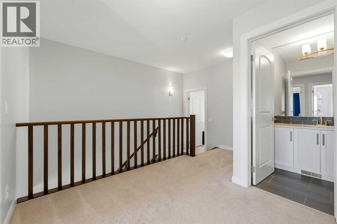
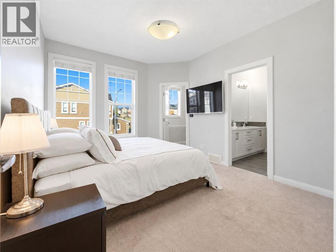
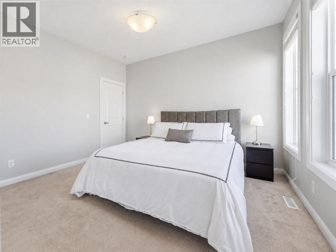
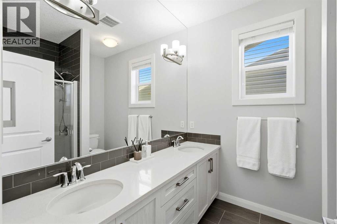
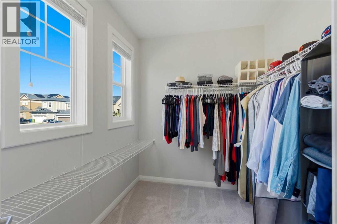
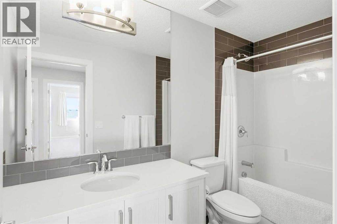
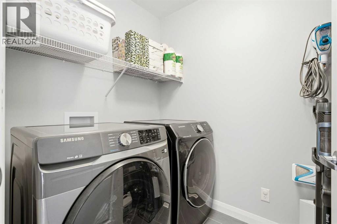
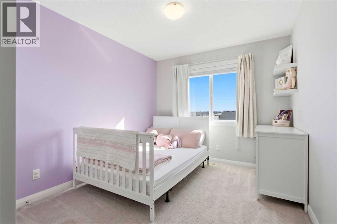
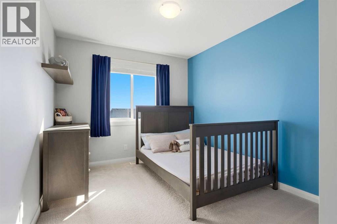
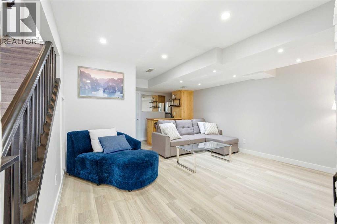
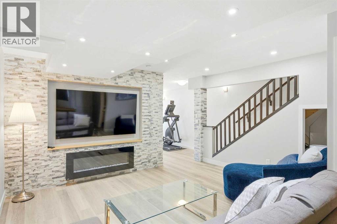
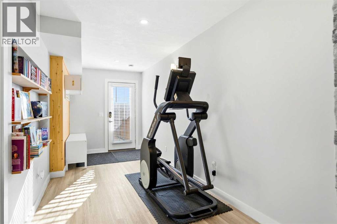
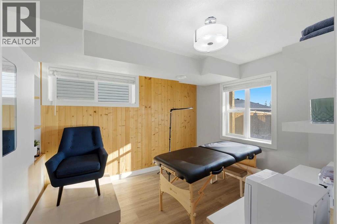
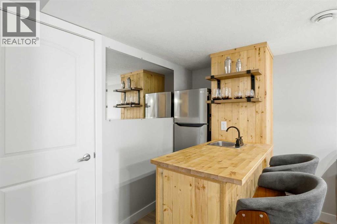
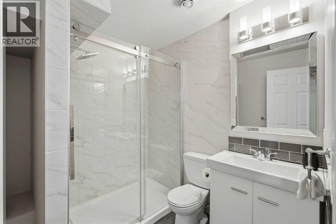
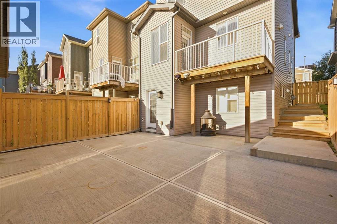
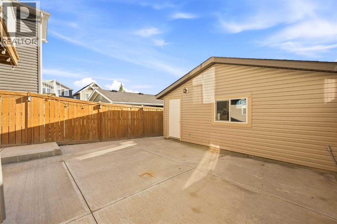
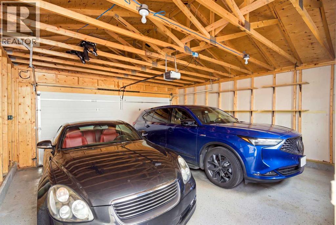
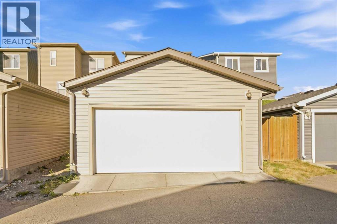
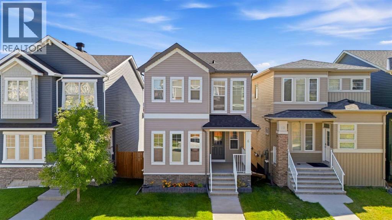
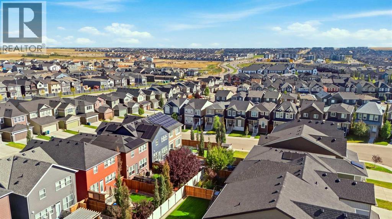
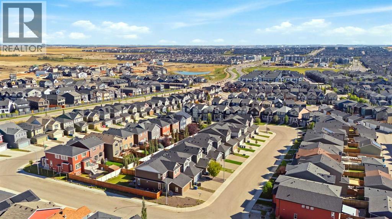
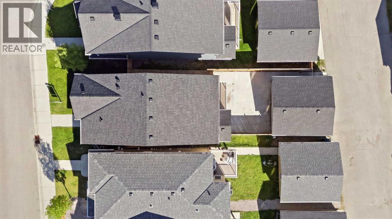
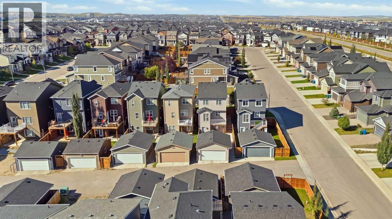
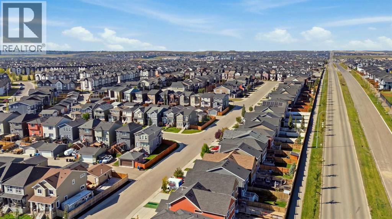
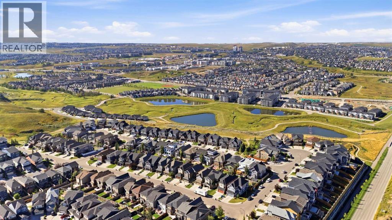
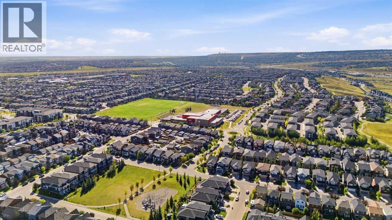
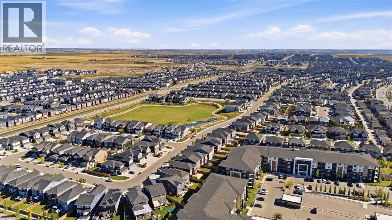
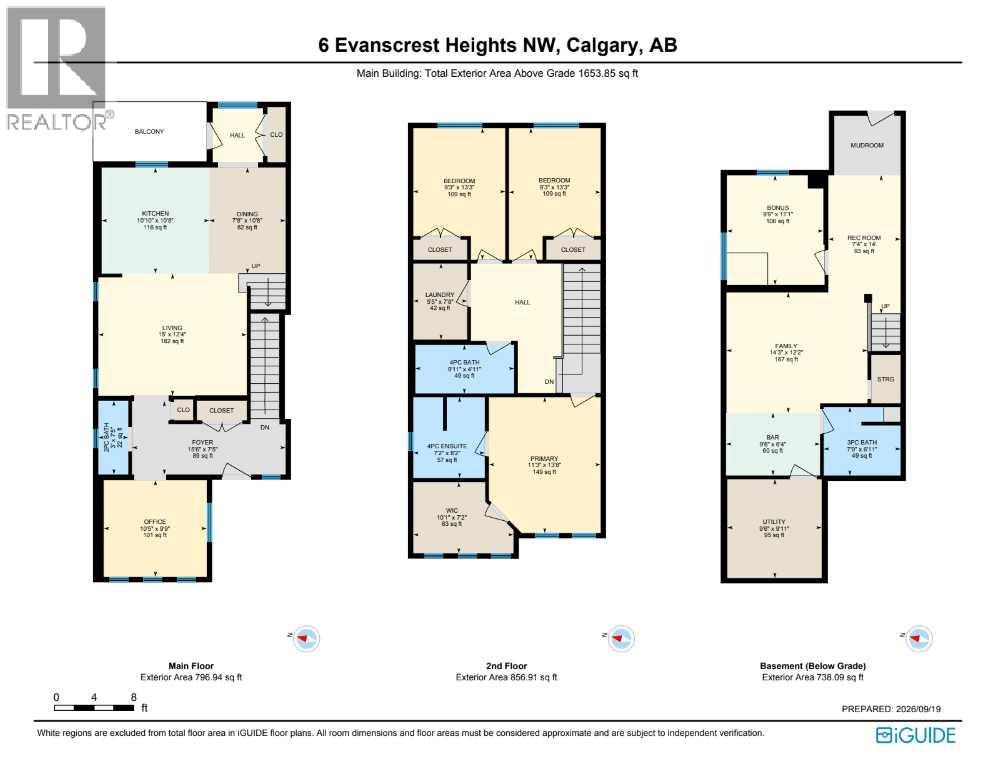
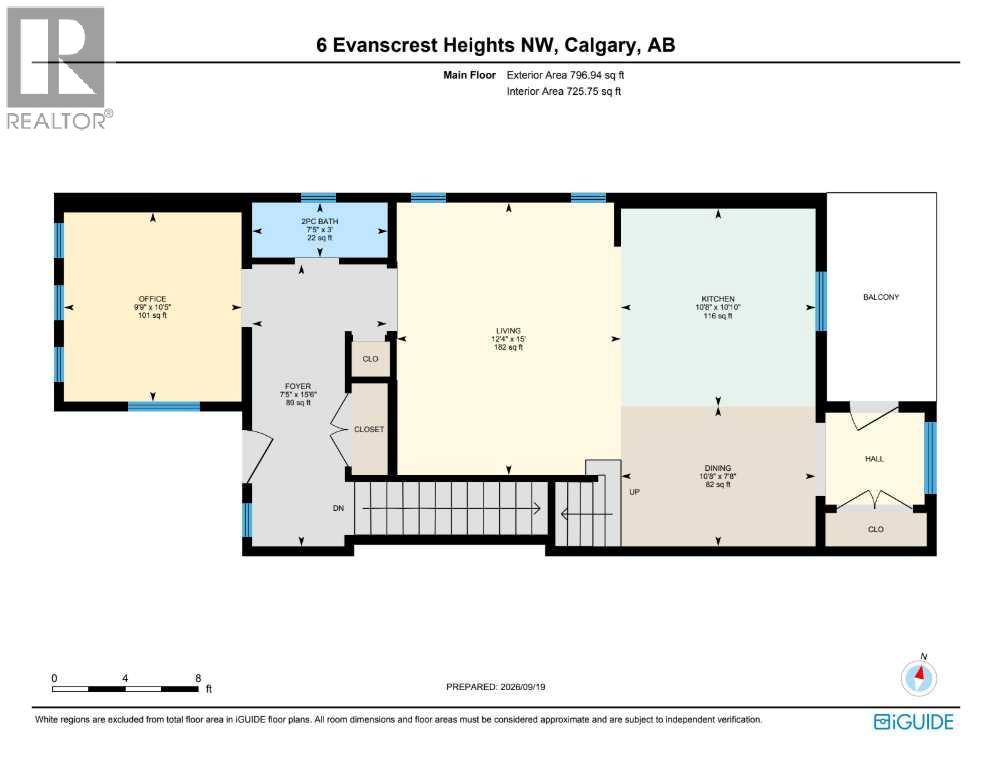
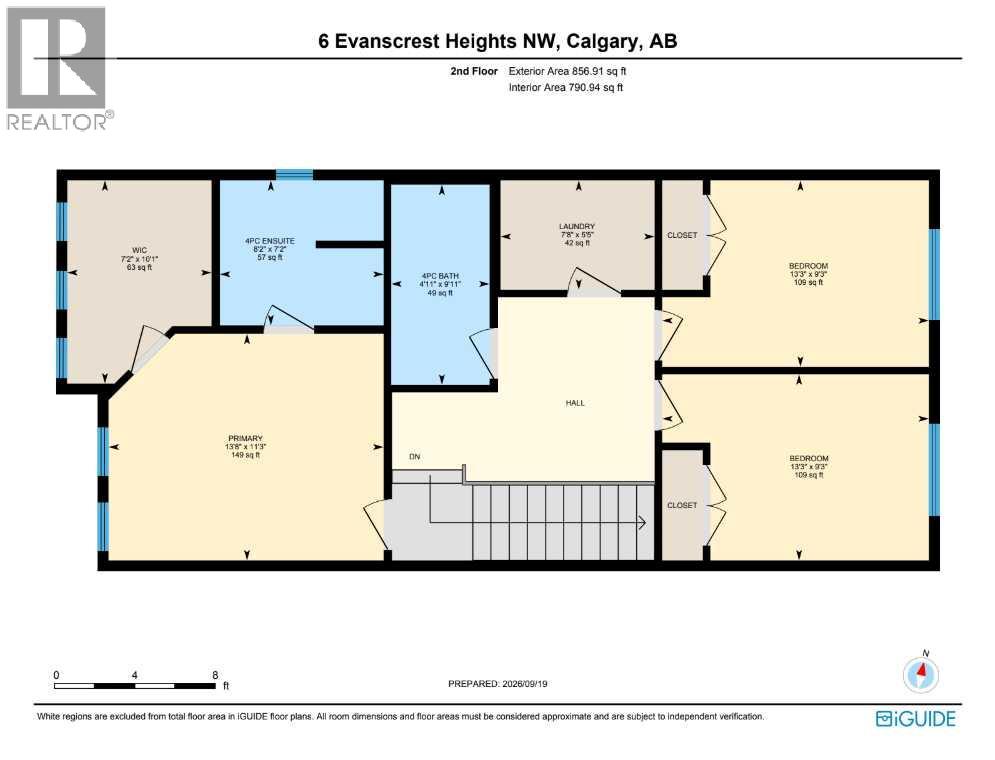
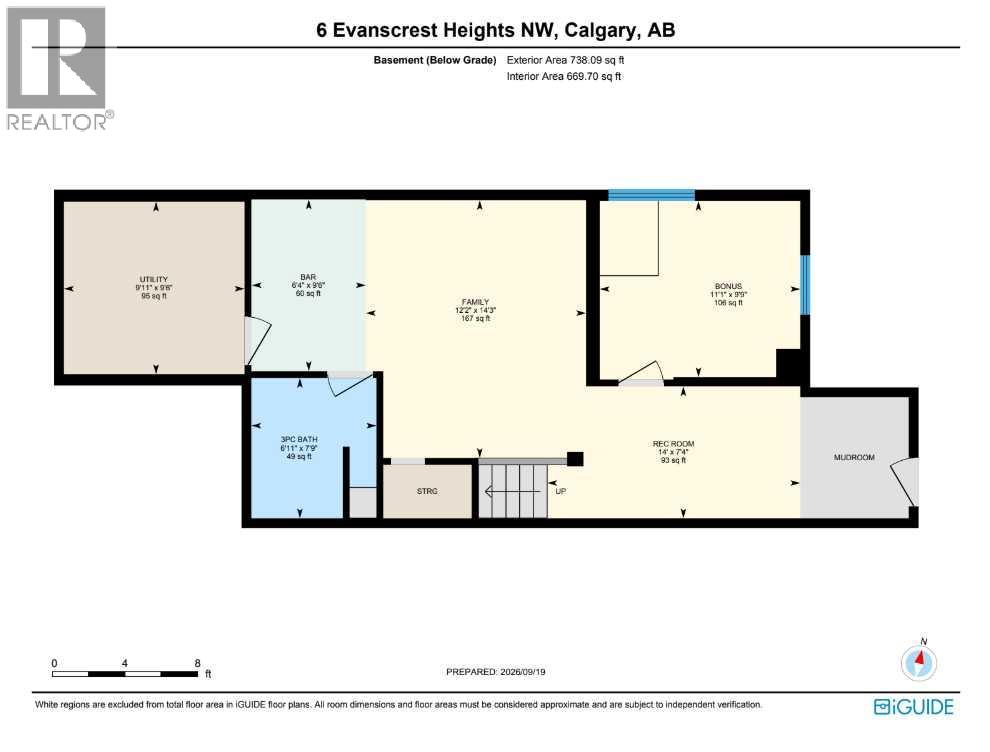
***PRICE IMPROVEMENT!*** When you’re growing your family, you realize you have less time. Which is why this upgraded MOVE IN READY home in IMMACULATE CONDITION is perfect for your family! It’s located on a QUIET STREET in Evanston with excellent curb appeal, as you walk in you’ll appreciate the MAIN FLOOR DEN/FLEX SPACE with tons of natural light spilling in for your home office, kid’s playroom, or even private dining room. Heading into the OPEN CONCEPT entertainer’s layout kitchen/living/dining room with 9 FT CEILINGS, you’ll notice the upgraded STAINLESS STEEL APPLIANCES w/ GAS STOVE, durable hardwood floors, QUARTZ COUNTERS (includes ensuite and full bath upstairs), and the matching built-in pantry. There’s no compromise upstairs, adding 9 FT CEILINGS in the primary bedroom with DUAL VANITY ensuite, and a HUGE WALK-IN CLOSET. Two more good-sized bedrooms and UPPER LAUNDRY ROOM complete the 2nd storey. The finished WALK-OUT BASEMENT offers a huge bedroom with large window, as well as a rec room w/ WET BAR, and full bathroom and extra storage space. Since time is precious with your family, the amount of time saved in having a LOW MAINTENANCE BACKYARD is invaluable, no need to cut the grass or stain the deck there. In addition, you will have peace of mind knowing that the ROOF and SIDING (including garage) are new from 2024. Convenience is built into the location, with easier pickups and dropoffs at K-9 schools within 5 mins. Restaurants, groceries, and services all within 5 mins. It’s so easy to make your COSTCO run (12 mins) or leave for vacation to the airport (12 mins). Imagine a fun family day at the local bowling alley (5 mins), or even a full day of activity at VIVO (8 mins): swimming, skating, fitness centre and tons of activities for the whole family! With great access to Stoney Tr and Deerfoot, it’s hard not to say YES to this home, come see it today! (id:51913)
 House
 4 Bedrooms
 4 Bathrooms
 1654 sqft
| BathroomTotal | 4 | BedroomsAboveGround | 3 |
| BedroomsBelowGround | 1 | BedroomsTotal | 4 |
| Appliances | Washer, Refrigerator, Gas Stove(s), Dishwasher, Dryer, Microwave Range Hood Combo, Humidifier, Window Coverings | BasementDevelopment | Finished |
| BasementFeatures | Walk Out | BasementType | Full (finished) |
| ConstructedDate | 2017 | ConstructionMaterial | Wood Frame |
| ConstructionStyleAttachment | Detached | CoolingType | None |
| ExteriorFinish | Brick, Vinyl Siding | FireplacePresent | Yes |
| FireplaceTotal | 1 | FlooringType | Carpeted, Ceramic Tile, Hardwood |
| FoundationType | Poured Concrete | HalfBathTotal | 1 |
| HeatingFuel | Natural Gas | HeatingType | Forced Air |
| StoriesTotal | 2 | SizeInterior | 1654 Sqft |
| TotalFinishedArea | 1653.85 Sqft | Type | House |
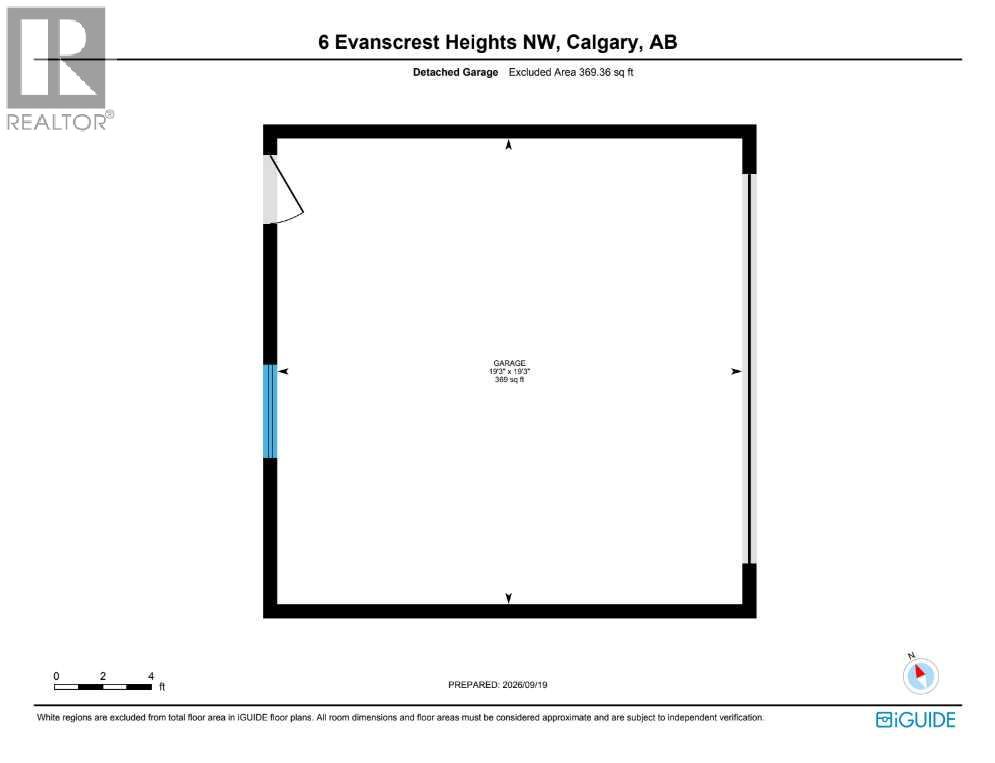
| Detached Garage | 2 |
| Acreage | No | FenceType | Fence |
| LandAmenities | Park, Playground, Schools, Shopping | LandscapeFeatures | Lawn |
| SizeDepth | 31.28 M | SizeFrontage | 7.74 M |
| SizeIrregular | 243.00 | SizeTotal | 243 M2|0-4,050 Sqft |
| SizeTotalText | 243 M2|0-4,050 Sqft | ZoningDescription | R-g |
| Level | Type | Dimensions |
|---|---|---|
| Second Level | Primary Bedroom | 11.25 Ft x 13.67 Ft |
| Second Level | Bedroom | 9.25 Ft x 13.25 Ft |
| Second Level | Bedroom | 9.25 Ft x 13.25 Ft |
| Second Level | 4pc Bathroom | 7.17 Ft x 8.17 Ft |
| Second Level | 4pc Bathroom | 9.92 Ft x 4.92 Ft |
| Second Level | Other | 10.08 Ft x 7.17 Ft |
| Second Level | Laundry Room | 5.42 Ft x 7.67 Ft |
| Basement | 3pc Bathroom | 7.75 Ft x 6.92 Ft |
| Basement | Bedroom | 9.75 Ft x 11.08 Ft |
| Basement | Family Room | 14.25 Ft x 12.17 Ft |
| Basement | Recreational, Games Room | 7.33 Ft x 14.00 Ft |
| Basement | Furnace | 9.50 Ft x 9.92 Ft |
| Basement | Recreational, Games Room | 9.50 Ft x 6.33 Ft |
| Main Level | Foyer | 15.50 Ft x 7.42 Ft |
| Main Level | Living Room | 15.00 Ft x 12.33 Ft |
| Main Level | Dining Room | 7.67 Ft x 10.67 Ft |
| Main Level | Kitchen | 10.83 Ft x 10.67 Ft |
| Main Level | Office | 10.42 Ft x 9.75 Ft |
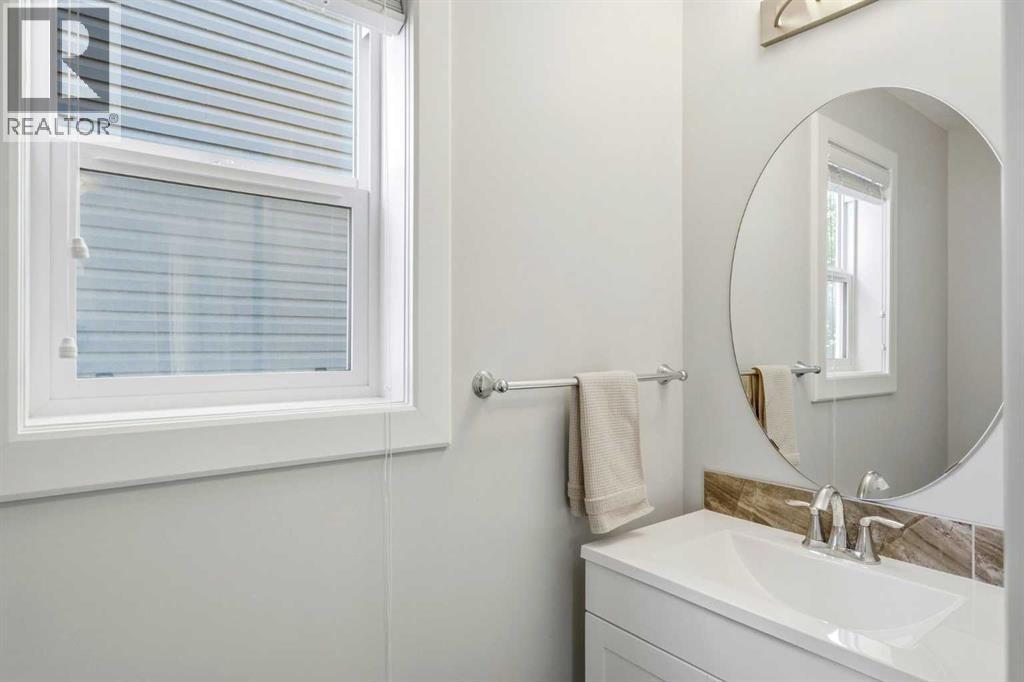
| Main Level | 2pc Bathroom | 3.00 Ft x 7.42 Ft |