Description
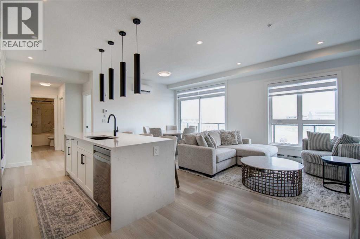
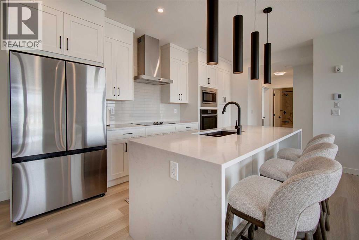
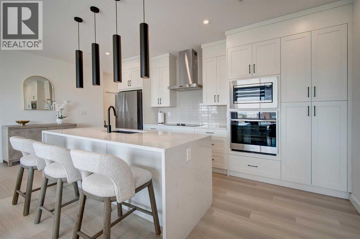
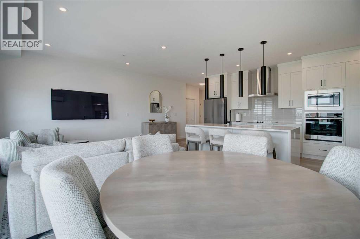
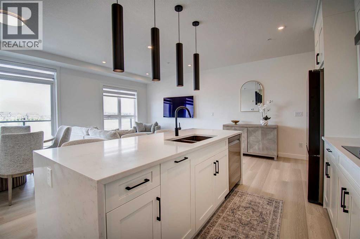
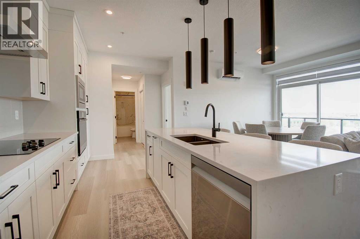
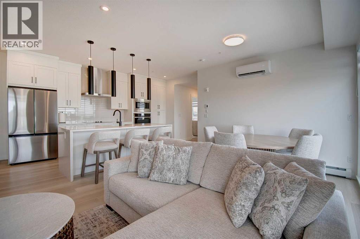
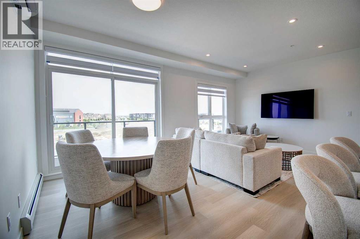
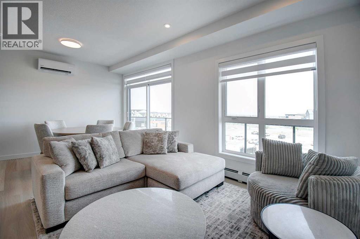
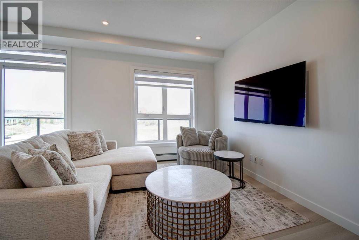
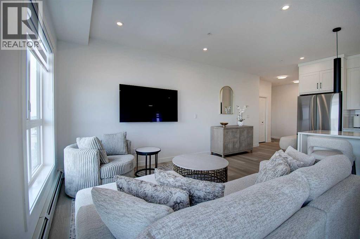
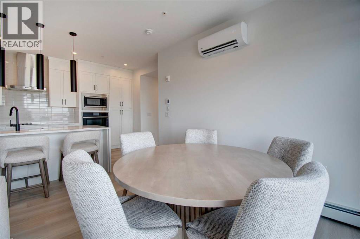
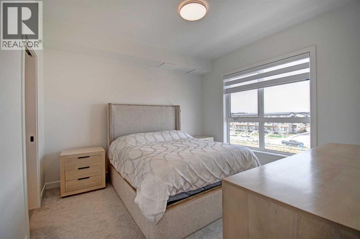
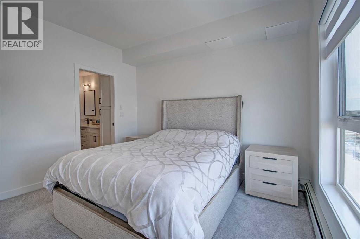
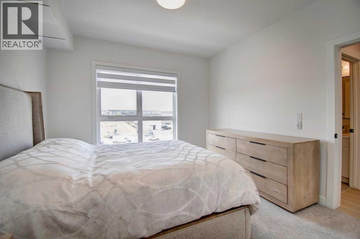
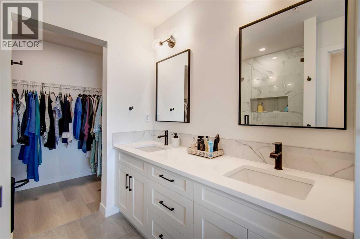
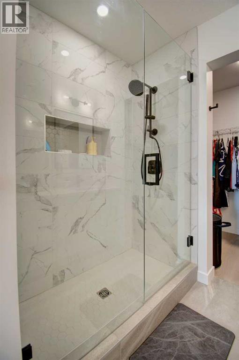
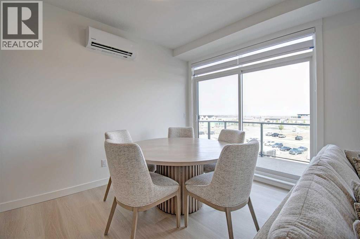
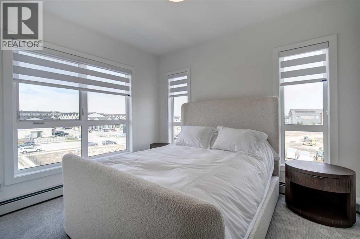
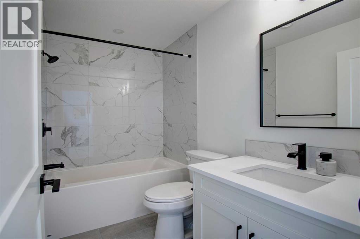
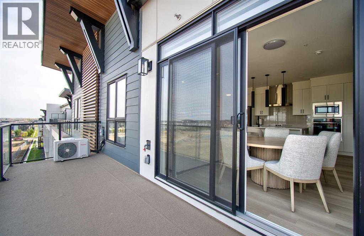
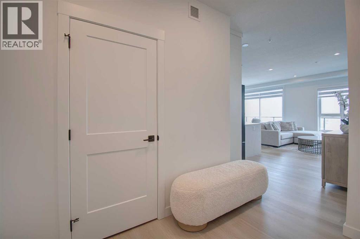
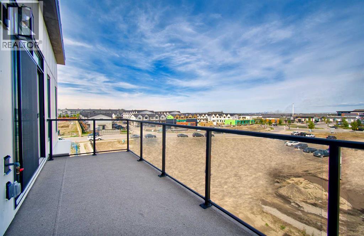
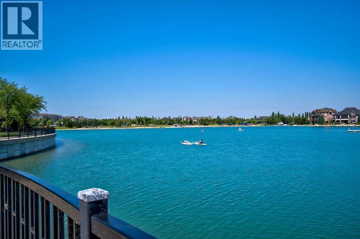
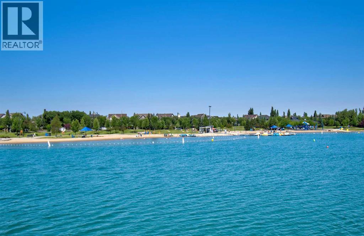
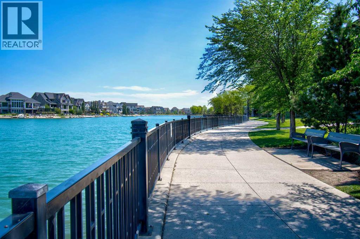
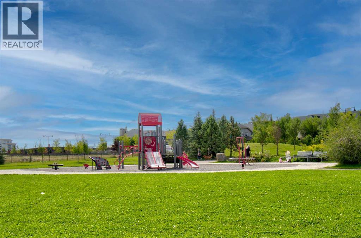
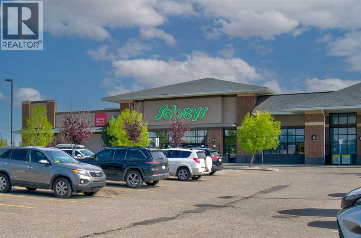
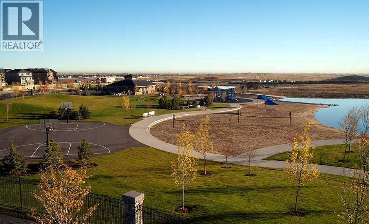
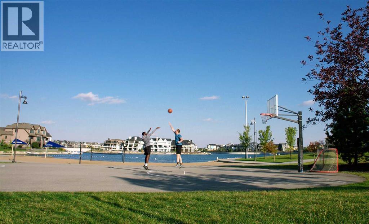
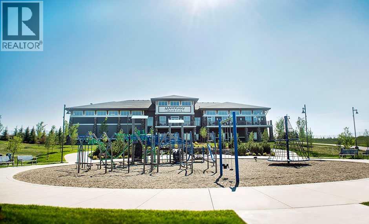
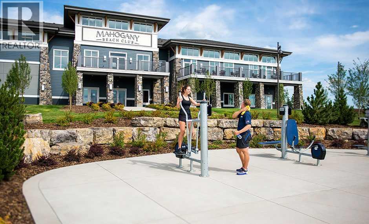
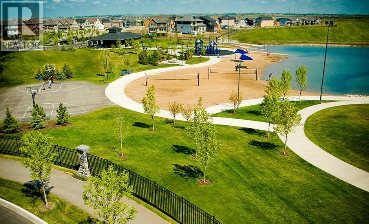
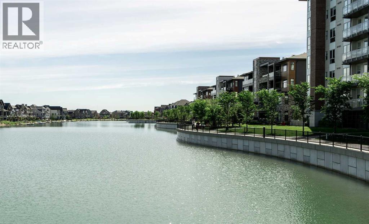
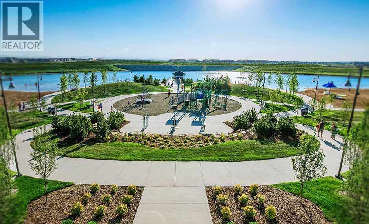
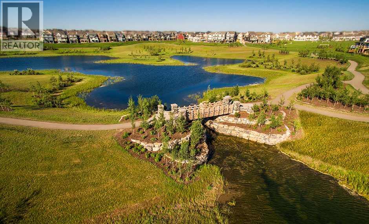
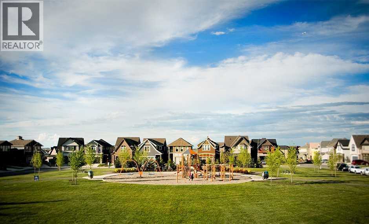
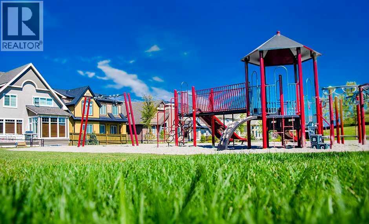
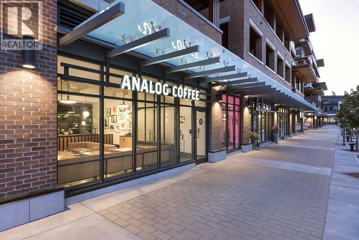
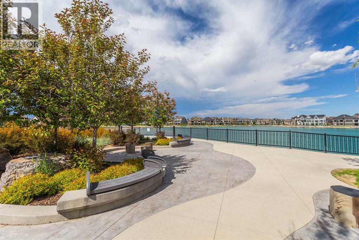
Welcome home to your next home in Waterside at Mahogany! Expertly built by award winning Logel homes and situated in the Parkside building, this home has it all! From the moment you step inside, this next-to-new, top floor corner condo feels like a showhome: bright, welcoming and beautifully finished in a soft, neutral palette. Immaculate and VERY lightly lived in for only a few short months, it offers 1,047 sq. ft., two bedrooms, two bathrooms, approximately $55,000 in designer-selected upgrades and open north and west views, including an outlook toward downtown Calgary.The kitchen is made for the moments that turn a place into a home. Enjoy a quiet morning coffee at the extended island, measuring approximately 10 feet, or invite friends over and let the conversation flow into the open dining and living areas. Upgraded cabinetry extended to the ceiling provides generous storage and a polished finish. Black hardware and fixtures, additional pot lights, pendant lighting, a pantry and upgraded appliances bring the design together beautifully. Step onto the private balcony to relax and take in the view.Every finish has been thoughtfully chosen. Luxury vinyl plank flooring adds warmth to the main living area, upgraded carpet and underlay bring comfort to the bedrooms, and tile flooring finishes both bathrooms. The private primary bedroom is a relaxing retreat with a spacious ensuite, upgraded vanity cabinetry and a fully tiled walk-in shower. The second bedroom is ready for guests or a home office. Added folding counter make the laundry room as functional as it is tidy. Air conditioning keeps the home comfortable, and all window coverings are already installed and included. In addition, some furniture may be available for sale.You’ll also have two titled stalls in the heated underground parkade and a separate storage locker. With the upgrades and finishing touches complete, you can simply move in and enjoy. As a resale, you do not pay GST. This is the Cohen 3 ES mode l.And when you step outside, the best of Mahogany awaits: lake and Beach Club access, two private beach areas, parks, pathways, playgrounds and seasonal water activities. Shops, restaurants and schools are close by, with convenient access to major roadways.Come see the light, the views and the details for yourself. Your next home is waiting here - unit 7408 at Waterside. (id:51913)



 Apartment
 2 Bedrooms
 2 Bathrooms
 1047 sqft