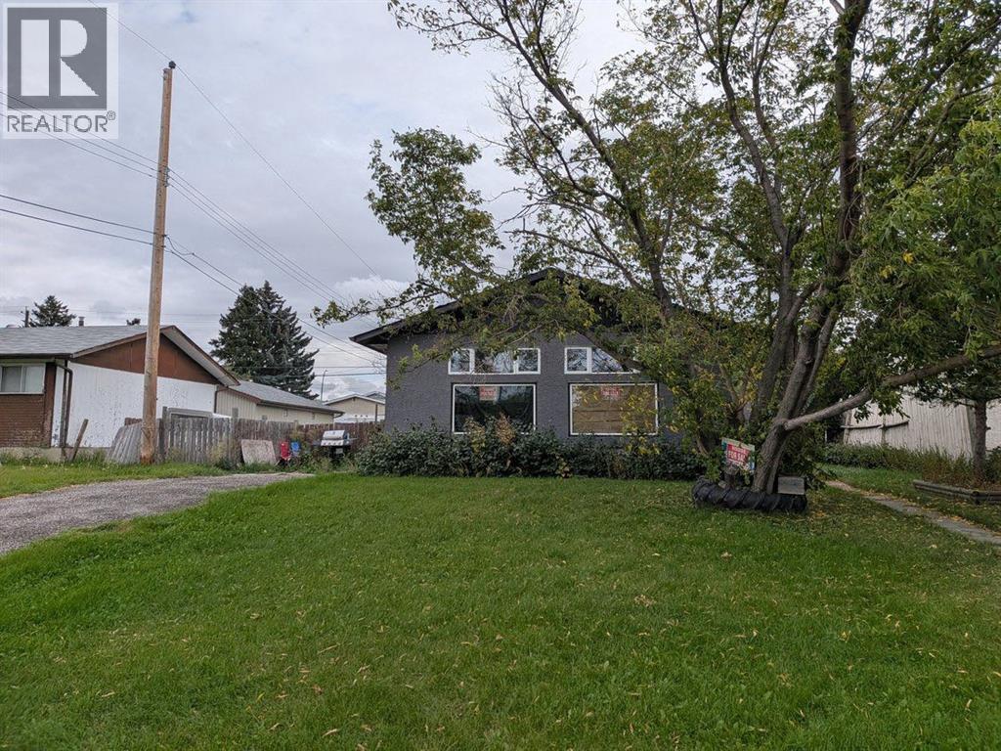
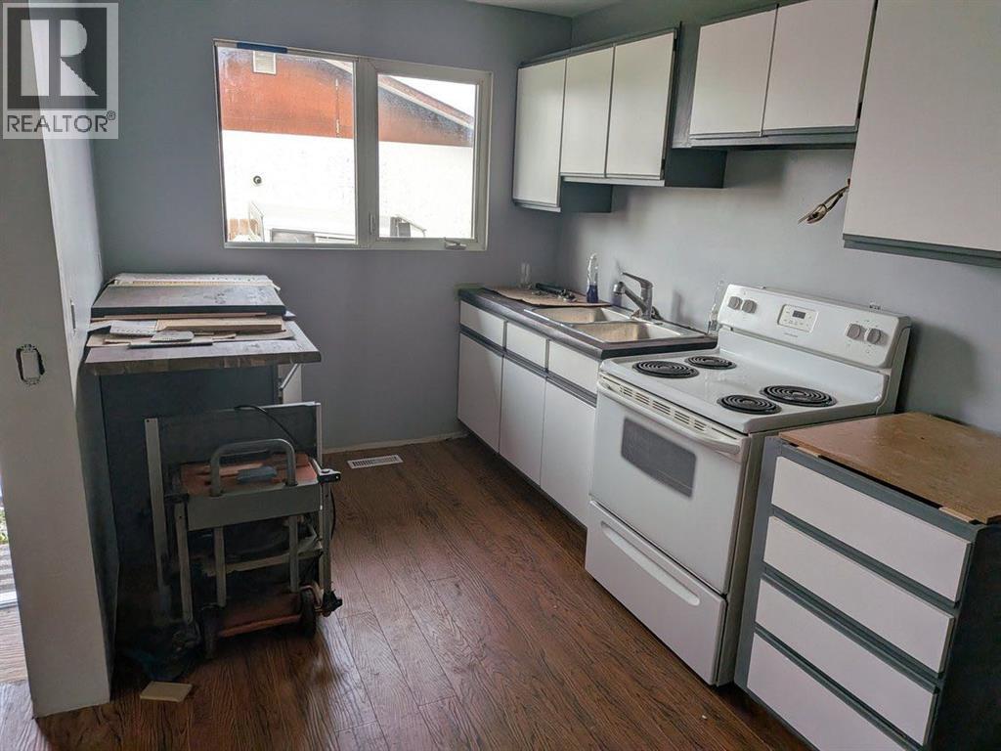
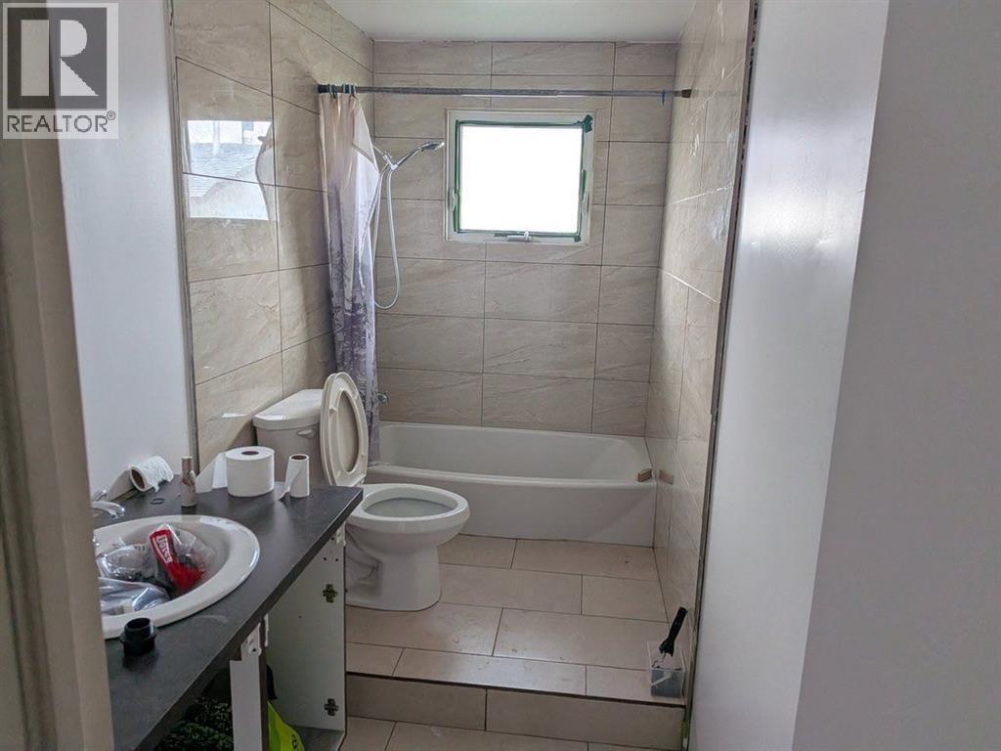
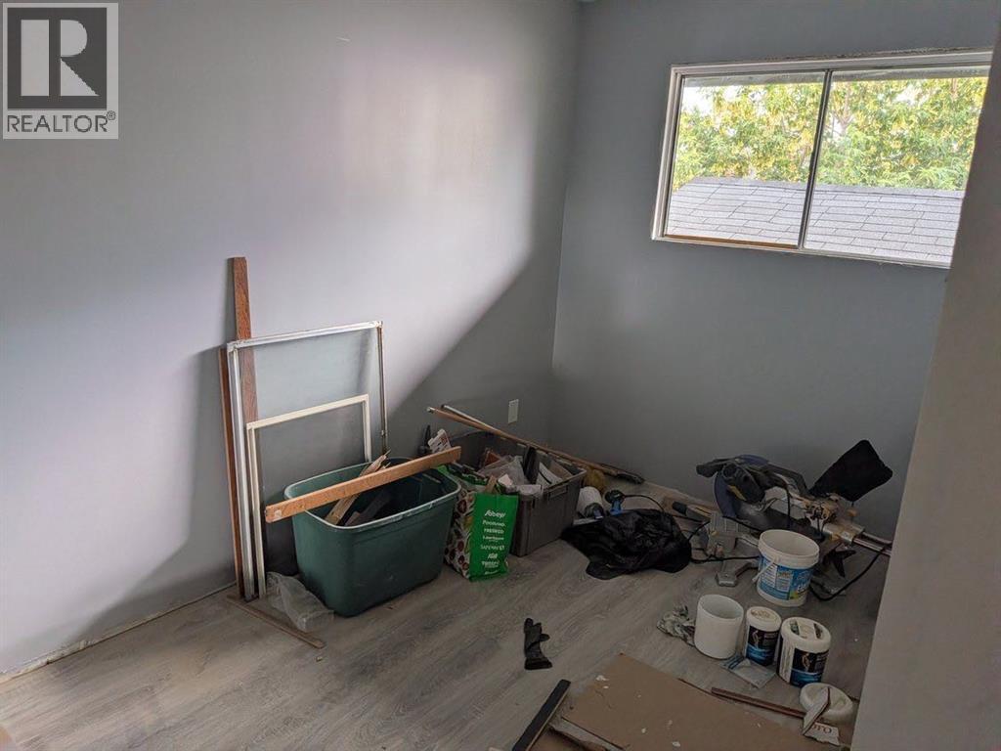
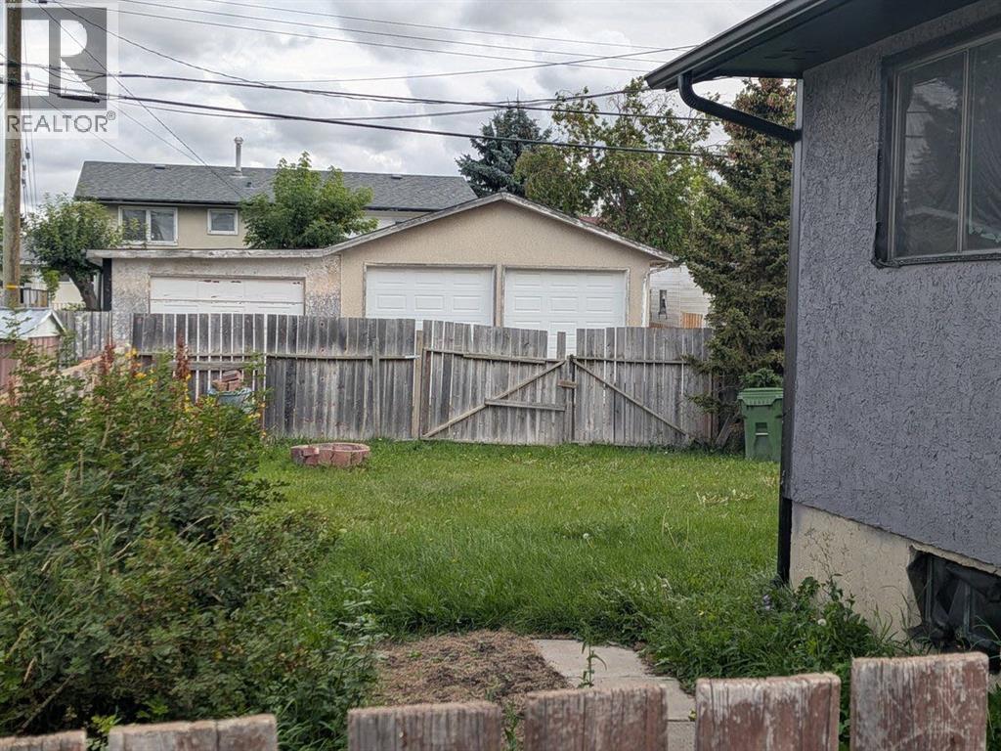
Detached BUNGALOW on a QUIET STREET with a 3 BEDROOM MAIN FLOOR, and a SEPERATE ENTRANCE TO THE BASEMENT! While this property may still need a few touch-ups, it already has many upgrades including the furnace, hot water tank, bathroom updates and some flooring. Additionally there is main floor laundry and additional laundry hook-ups in the partially finished basement. Enjoy the large yard, as this property sits on a 55X100 FOOT LOT! This home offers tremendous value in this market! (id:51913)
 House
House 3 Bedrooms
 1 Bathrooms
 991 sqft
| BathroomTotal | 1 | BedroomsAboveGround | 3 |
| BedroomsTotal | 3 | Appliances | Refrigerator, Stove, Washer & Dryer |
| ArchitecturalStyle | Bungalow | BasementDevelopment | Partially Finished |
| BasementFeatures | Separate Entrance | BasementType | Full (partially Finished) |
| ConstructedDate | 1971 | ConstructionStyleAttachment | Detached |
| CoolingType | None | ExteriorFinish | Stucco |
| FlooringType | Laminate | FoundationType | Poured Concrete |
| HeatingType | Forced Air | StoriesTotal | 1 |
| SizeInterior | 991 Sqft | TotalFinishedArea | 991 Sqft |
| Type | House |
| Parking Pad |
| Acreage | No | FenceType | Fence |
| LandAmenities | Park, Schools | SizeDepth | 30.48 M |
| SizeFrontage | 16.76 M | SizeIrregular | 512.00 |
| SizeTotal | 512 M2|4,051 - 7,250 Sqft | SizeTotalText | 512 M2|4,051 - 7,250 Sqft |
| ZoningDescription | R-cg |
| Level | Type | Dimensions |
|---|---|---|
| Main Level | Living Room | 19.75 Ft x 13.08 Ft |
| Main Level | Dining Room | 8.25 Ft x 8.00 Ft |
| Main Level | Kitchen | 11.83 Ft x 7.83 Ft |
| Main Level | 4pc Bathroom | 10.92 Ft x 4.92 Ft |
| Main Level | Primary Bedroom | 11.17 Ft x 11.00 Ft |
| Main Level | Bedroom | 11.83 Ft x 7.00 Ft |
| Main Level | Bedroom | 9.42 Ft x 8.33 Ft |