For sale

4614 16 Street Sw, Calgary, Alberta T3C 1G7

MLS® # A2330797

Price:

$1,250,000

Description

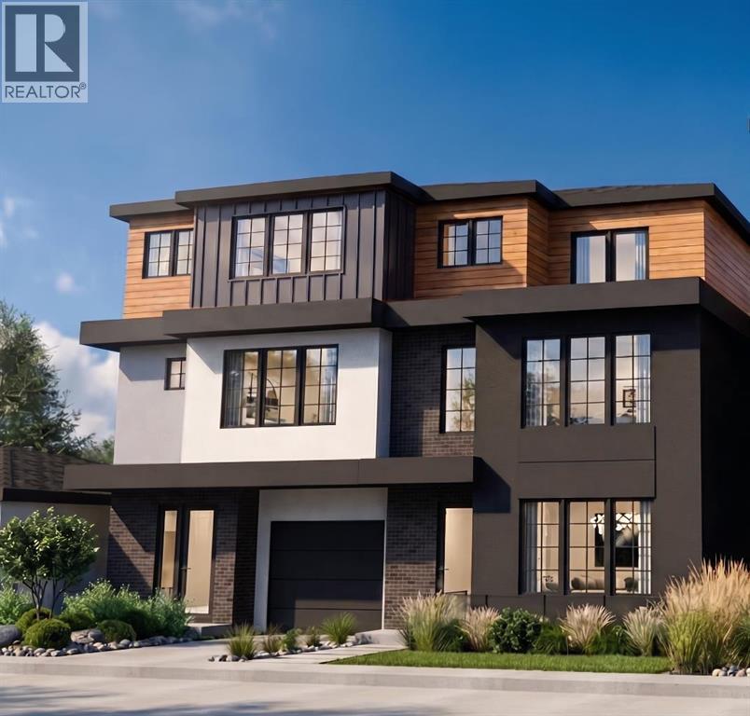
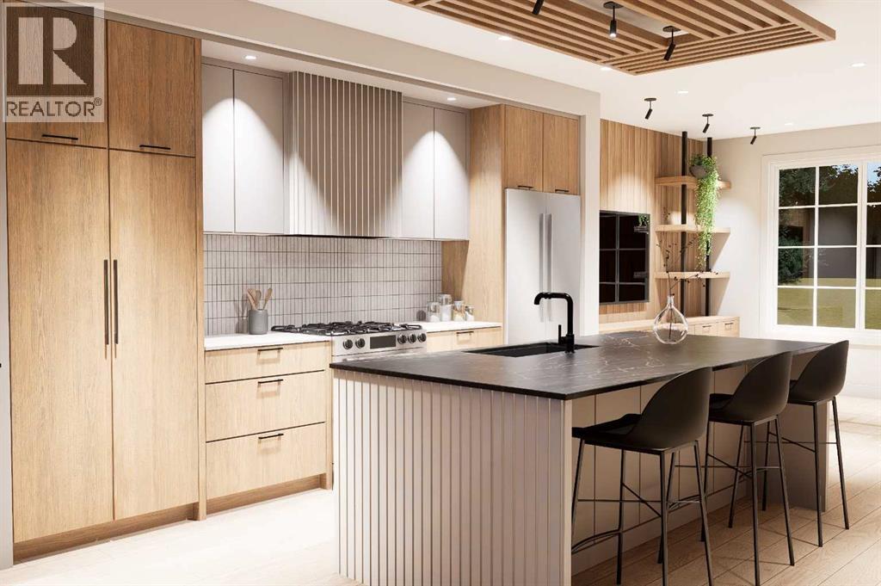
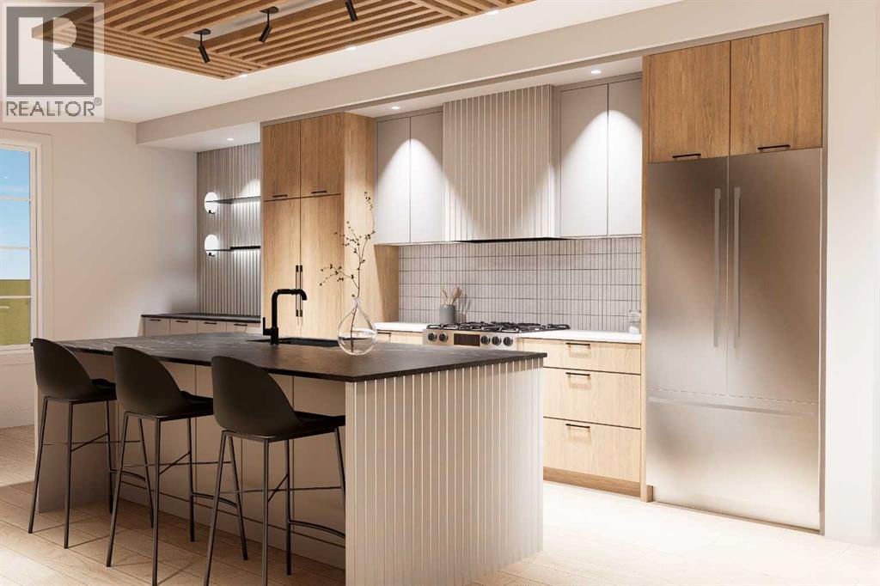
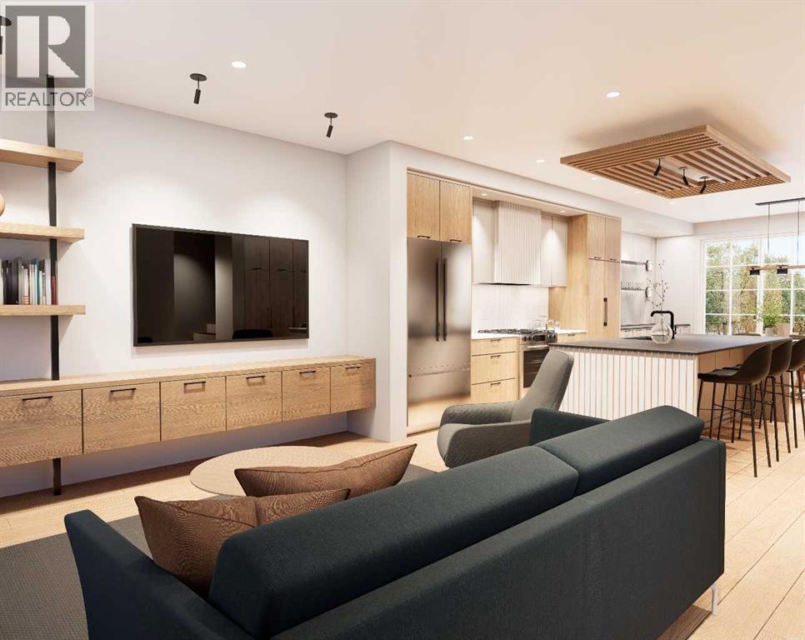
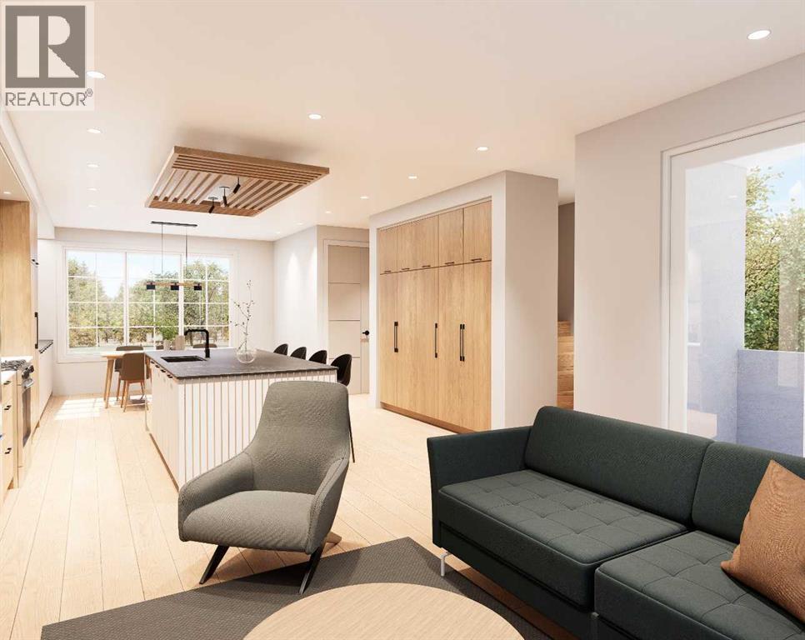
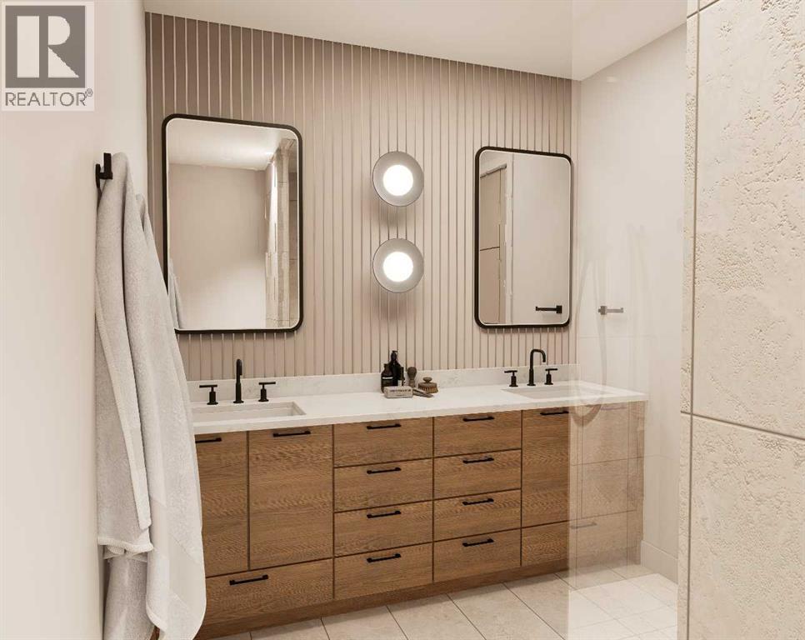
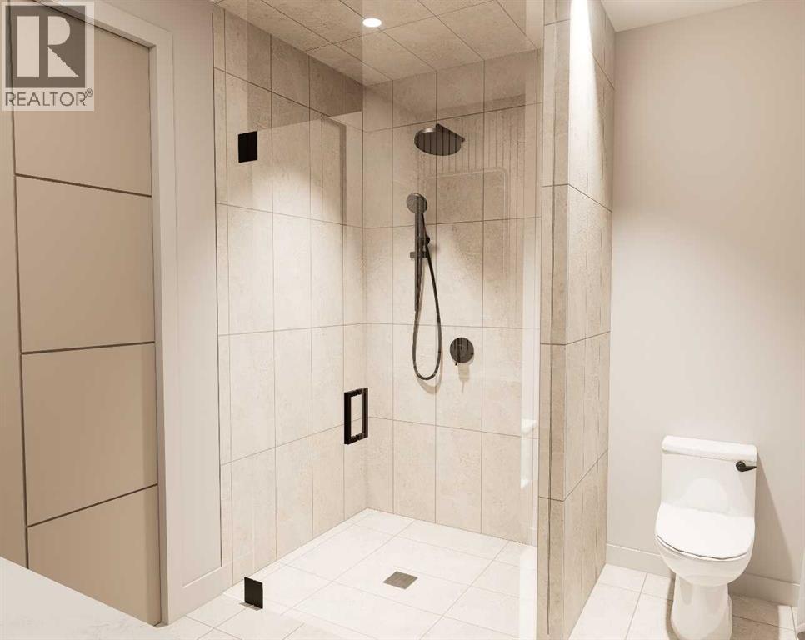
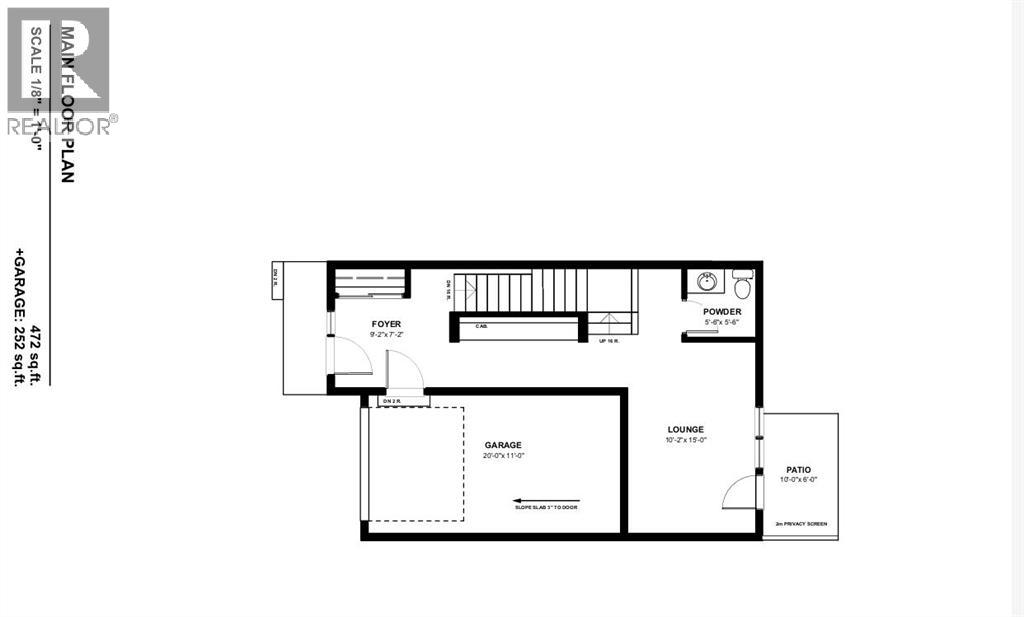
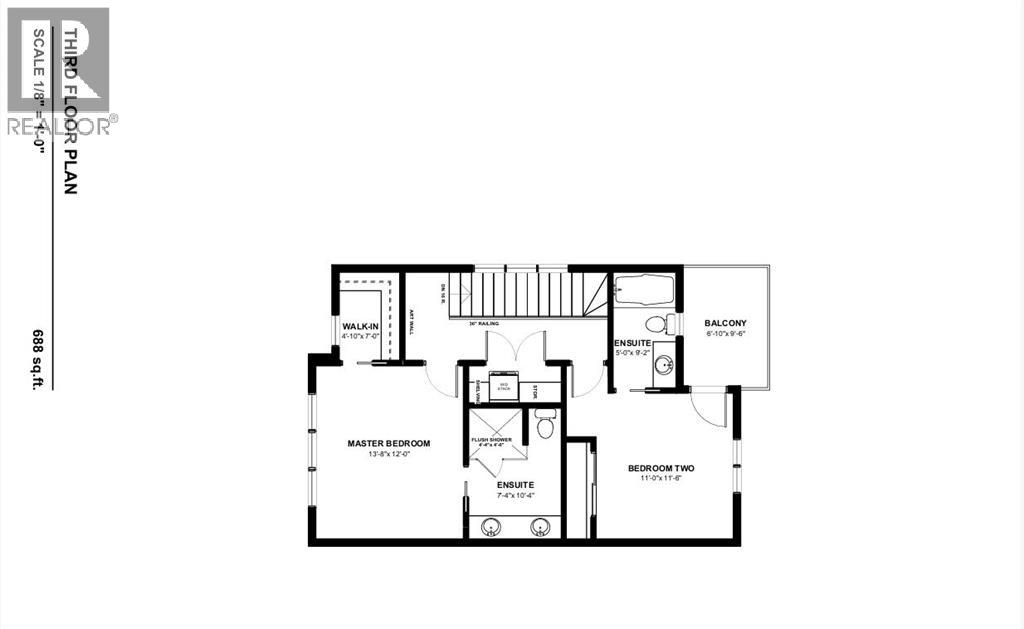
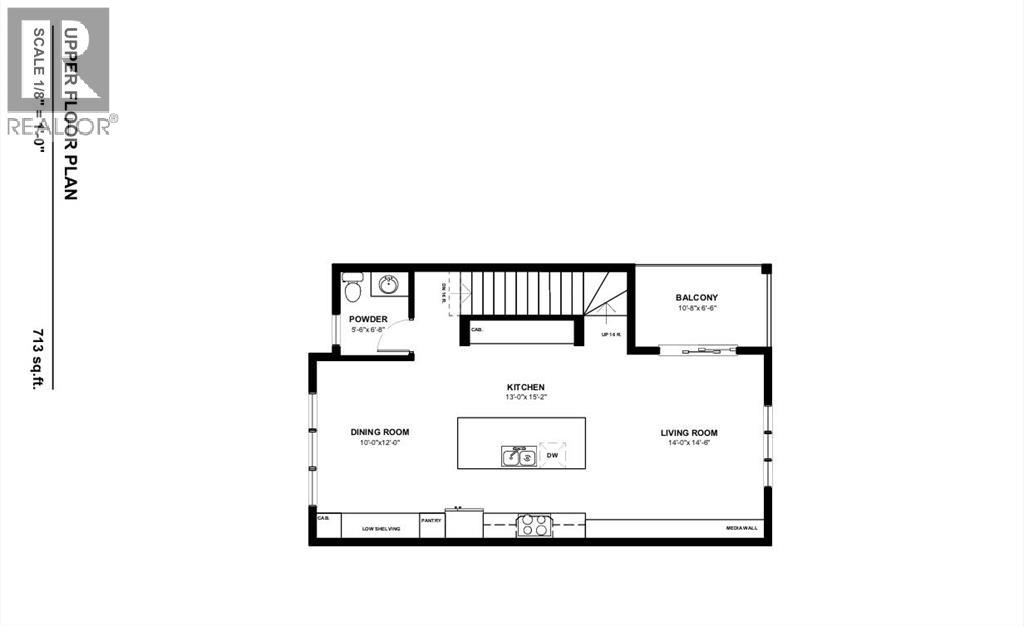
Architectural presence meets thoughtful design in this beautifully crafted 1,878 SQ FT DUPLEX by WILLIAM BLAKE HOMES, ideally located in the highly desirable community of ALTADORE. Designed with both style and everyday livability in mind, this home offers a unique multi-level layout, sophisticated living spaces, and exceptional indoor-outdoor connection. The lower level welcomes you with a dedicated FOYER as you enter from the SINGLE ATTACHED GARAGE. The spacious LOUNGE is a versatile space perfect for relaxing, entertaining, or creating a private home office or media room. Large doors open directly onto the WALK-OUT PATIO, extending the living space outdoors. A convenient POWDER ROOM completes this level. Upstairs, the MAIN FLOOR is bright, open, and designed for effortless entertaining. The LIVING ROOM flows naturally into the beautifully appointed KITCHEN and DINING AREA, creating a connected space that works equally well for quiet evenings at home or hosting family and friends. Step outside onto the PATIO for an easy extension of the main living area. A second POWDER ROOM adds everyday convenience.The upper level offers TWO GENEROUS BEDROOMS, each providing its own sense of privacy. The PRIMARY BEDROOM features a WALK-IN CLOSET and private 4-PIECE ENSUITE. The spacious SECOND BEDROOM also includes its own 4-PIECE ENSUITE along with a PRIVATE BALCONY—an impressive feature for guests, family, or a second primary-style retreat. Set in one of Calgary’s most sought-after inner-city neighbourhoods, this home puts RIVER PARK, pathways, schools, shops, restaurants, and the vibrant MARDA LOOP district within easy reach. With its distinctive layout, attached garage, multiple outdoor spaces, and quality craftsmanship by WILLIAM BLAKE HOMES, this Altadore home offers a fresh take on inner-city living—modern, functional, and thoughtfully designed from top to bottom. (id:51913)


Property Details

  Duplex
 2 Bedrooms
 4 Bathrooms
 1878 sqft

Key Details

STATUS
For sale
TYPE
Duplex
BUILT IN
2026
BEDROOM COUNT
2
BATHROOM COUNT
4
PARKING SPACES
2

Amenities

Schools

Property Features

  • MLS® Number A2330797
  • Price $1,250,000

    Maintenance, Common Area Maintenance, Insurance, Ground Maintenance, Reserve Fund Contributions

    $325.77 Monthly
  • Bedrooms: 2
  • Bathrooms: 4
  • Square Footage: 1878 sqft
  • Property Type: Duplex
  • Community Name: Altadore
  • AmenitiesNearBy Schools
  • CommunityFeatures Pets Allowed
  • Features No Animal Home, No Smoking Home
  • ParkingSpaceTotal 2
  • Plan 5301gp

Buildings

BathroomTotal 4 BedroomsAboveGround 2
BedroomsTotal 2 Appliances Refrigerator, Dishwasher, Wine Fridge, Range, Microwave, Washer/dryer Stack-up
BasementDevelopment Finished BasementType Full (finished)
ConstructedDate 2026 ConstructionStyleAttachment Semi-detached
CoolingType See Remarks ExteriorFinish Aluminum Siding, Brick, Stucco
FlooringType Carpeted, Tile, Vinyl Plank FoundationType Poured Concrete
HalfBathTotal 2 HeatingType Forced Air
StoriesTotal 3 SizeInterior 1878 Sqft
TotalFinishedArea 1878.19 Sqft Type Duplex

Parking

Attached Garage 1

Land

Acreage No FenceType Not Fenced
LandAmenities Schools SizeIrregular 636.00
SizeTotal 636 M2|4,051 - 7,250 Sqft SizeTotalText 636 M2|4,051 - 7,250 Sqft
ZoningDescription R-cg

Rooms

LevelTypeDimensions
Third Level Primary Bedroom 13.67 Ft x 12.00 Ft
Third Level Bedroom 11.50 Ft x 12.00 Ft
Third Level Laundry Room 7.33 Ft x 3.00 Ft
Third Level Other 9.50 Ft x 6.83 Ft
Third Level 4pc Bathroom 10.33 Ft x 7.33 Ft
Third Level 4pc Bathroom 8.67 Ft x 5.00 Ft
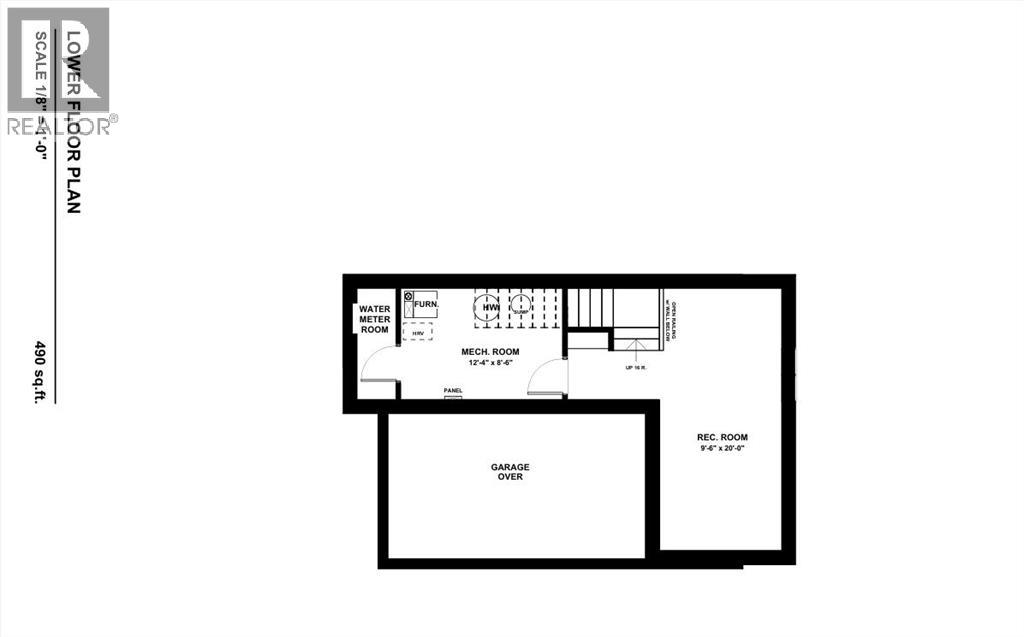
Basement Furnace 13.67 Ft x 8.50 Ft
Basement Recreational, Games Room 20.00 Ft x 9.50 Ft
Lower Level Recreational, Games Room 20.00 Ft x 9.50 Ft
Lower Level Family Room 15.00 Ft x 10.17 Ft
Lower Level Other 9.50 Ft x 9.50 Ft
Lower Level 2pc Bathroom 5.50 Ft x 5.50 Ft
Main Level Dining Room 12.00 Ft x 10.00 Ft
Main Level Living Room 14.50 Ft x 14.00 Ft
Main Level Other 10.67 Ft x 6.50 Ft
Main Level 2pc Bathroom 6.50 Ft x 5.50 Ft

Agents and Offices

  • Lisa Atkins
  • Office: Century 21 Bravo Realty
Address
?>