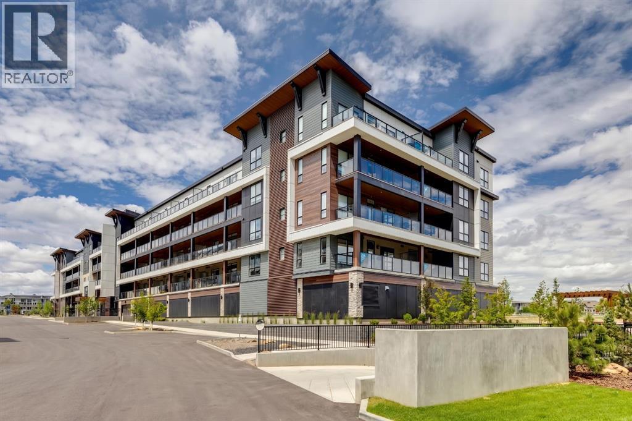
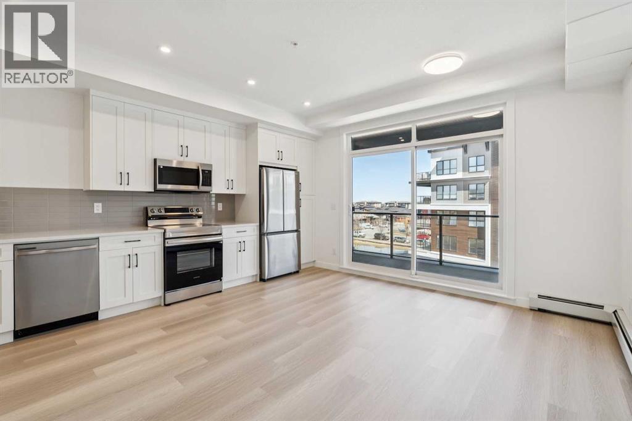
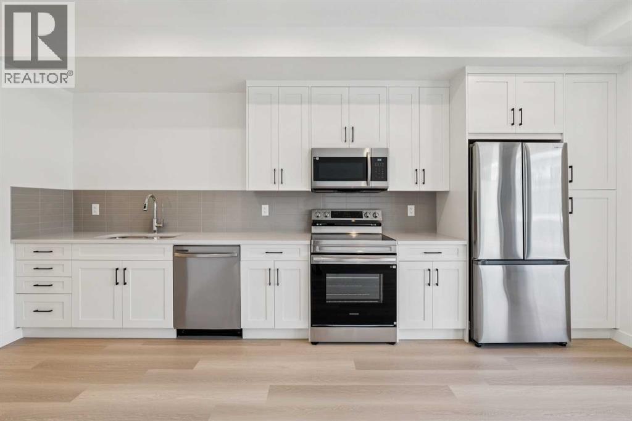
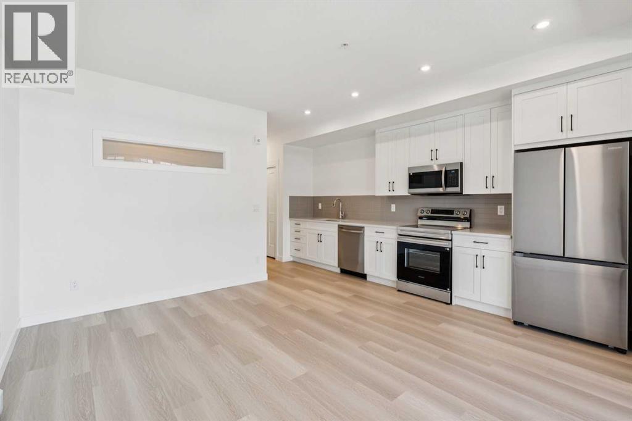
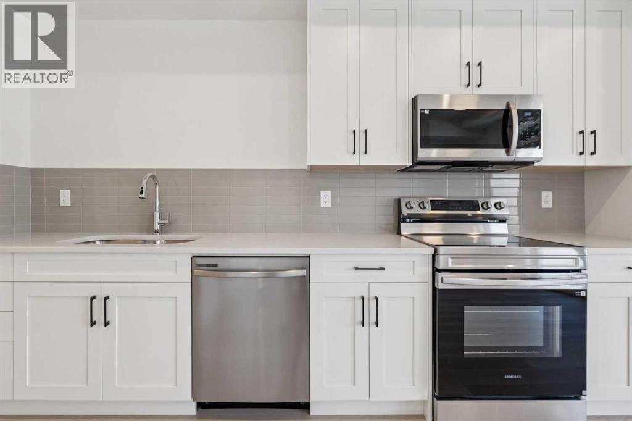
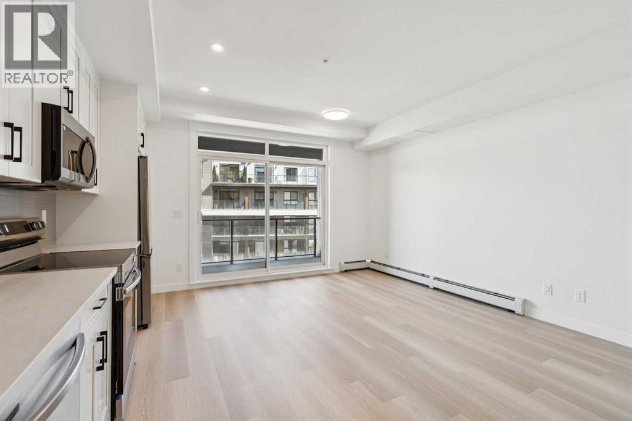
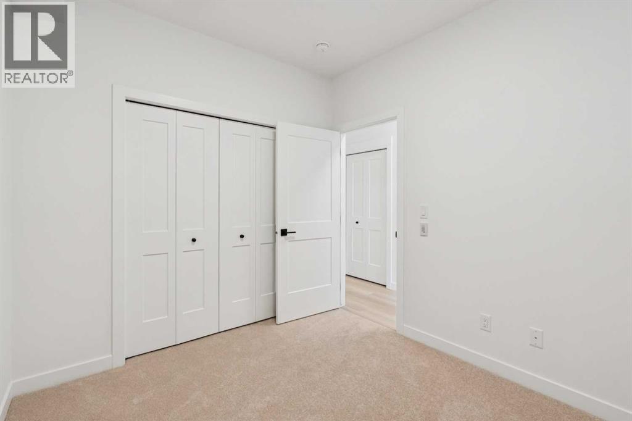
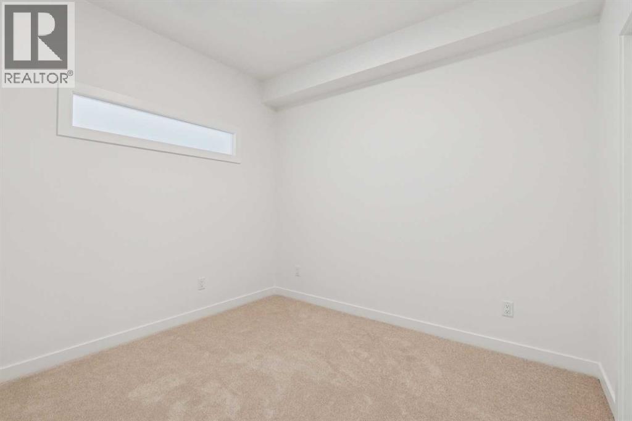
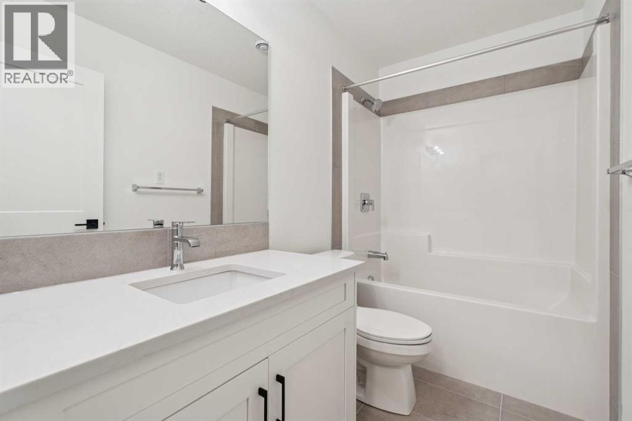
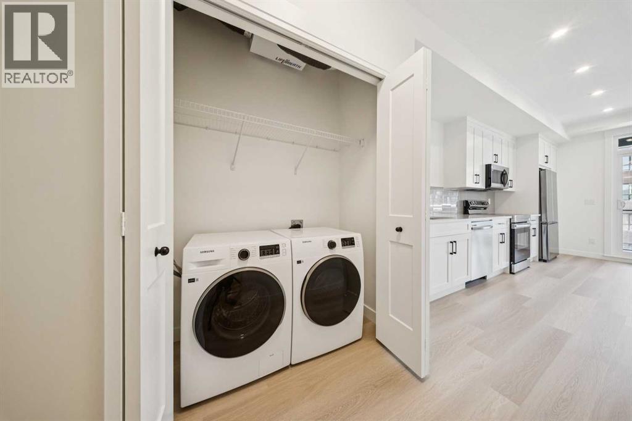
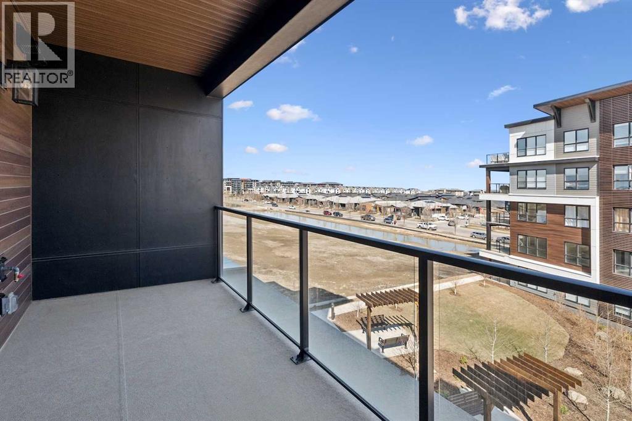
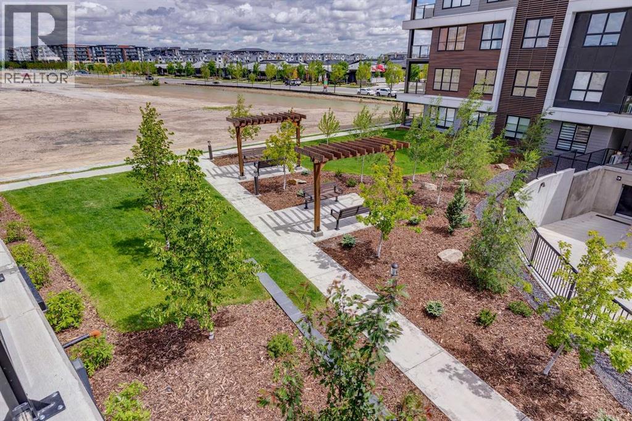
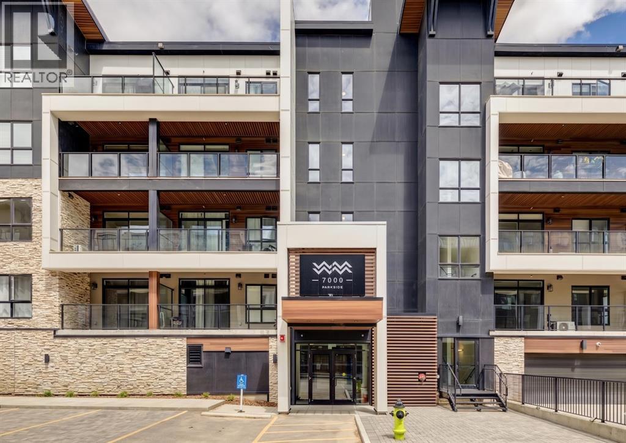
Welcome to modern, low-maintenance living in Calgary's premier lake community. Logel Homes proudly presents "The Carr 2" in Mahogany—a smartly designed, 1-bedroom, 1-bathroom residence offering over 500 sq.ft of efficiently crafted living space. Perfectly suited for first-time buyers, downsizers, or savvy investors, this home combines chic design with everyday functional luxury. Step inside to a light-filled layout centered around a beautifully appointed kitchen. Designed for both everyday cooking and effortless entertaining, the culinary space features sleek quartz countertops, a modern undermount sink, upgraded lighting, and an impressive abundance of cabinetry space to keep your kitchen organized and clutter-free. The primary bedroom serves as a quiet retreat, highlighted by a stylish transom window that draws in elevated natural light while ensuring privacy. The full bathroom is equally refined, featuring upgraded tile flooring for a clean, spa-like feel. Extend your living space outdoors onto the large patio, which comes fully equipped with a BBQ gas line—ideal for warm summer evenings and outdoor dining. Adding maximum value and convenience to this turn-key package is a titled surface parking stall and an assigned storage locker for all your seasonal items and extra gear. Located in award-winning Mahogany, this property delivers an extraordinary lifestyle right outside your door. Enjoy exclusive access to Calgary’s largest community lake, featuring 63 acres of sandy beaches, scenic walking paths, year-round recreation, and a vibrant local retail village filled with dining, coffee shops, and essential services. This is effortless lake-community living at its absolute finest! Click the 3D virtual tour for a better look! (id:51913)
 Apartment
 1 Bedrooms
 1 Bathrooms
 502 sqft
Maintenance, Common Area Maintenance, Insurance, Property Management, Reserve Fund Contributions, Sewer, Waste Removal, Water
$285 Monthly| BathroomTotal | 1 | BedroomsAboveGround | 1 |
| BedroomsTotal | 1 | Appliances | Washer, Refrigerator, Dishwasher, Stove, Dryer, Microwave Range Hood Combo |
| ConstructedDate | 2024 | ConstructionMaterial | Wood Frame |
| ConstructionStyleAttachment | Attached | CoolingType | None |
| FlooringType | Carpeted, Tile, Vinyl Plank | HeatingType | Baseboard Heaters, Hot Water |
| StoriesTotal | 5 | SizeInterior | 502 Sqft |
| TotalFinishedArea | 502 Sqft | Type | Apartment |
| Acreage | No | LandAmenities | Park, Playground, Recreation Nearby, Schools, Shopping, Water Nearby |
| SizeTotalText | Unknown | ZoningDescription | M-2 |
| Level | Type | Dimensions |
|---|---|---|
| Main Level | Living Room | 14.75 Ft x 9.33 Ft |
| Main Level | Kitchen | 18.00 Ft x 5.92 Ft |
| Main Level | Primary Bedroom | 10.08 Ft x 9.08 Ft |
| Main Level | Laundry Room | Measurements not available |
| Main Level | 4pc Bathroom | 5.08 Ft x 9.08 Ft |