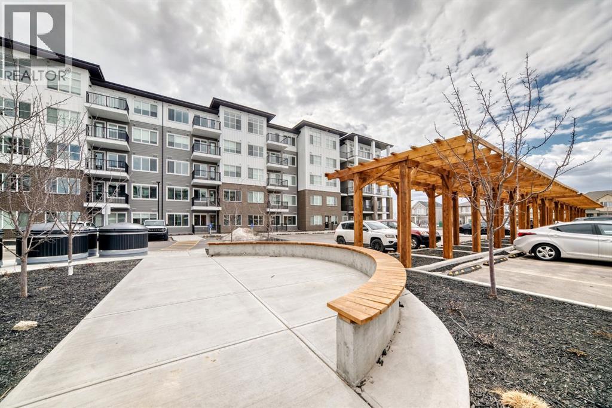
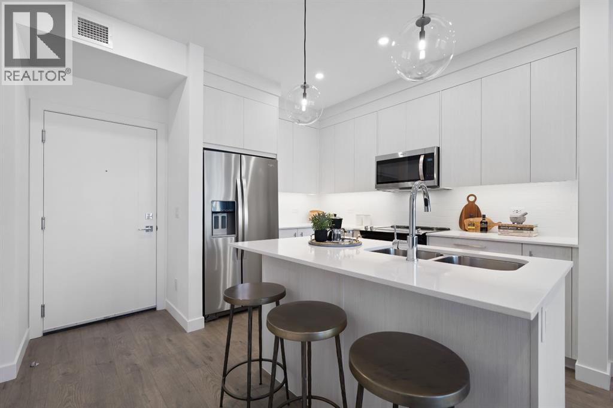
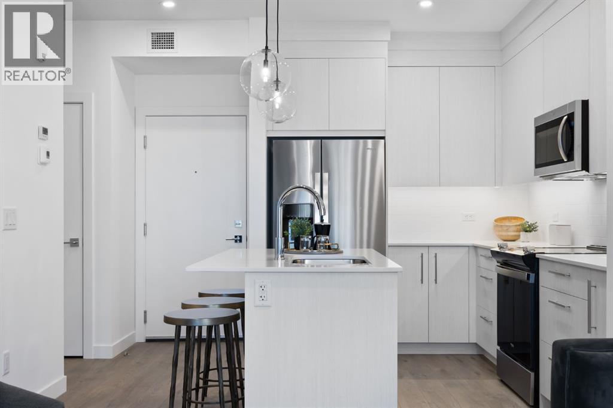
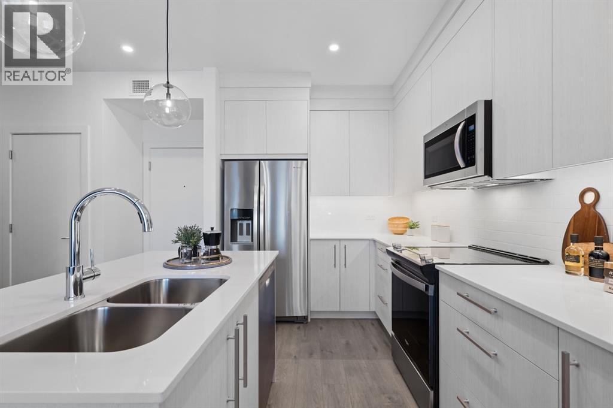
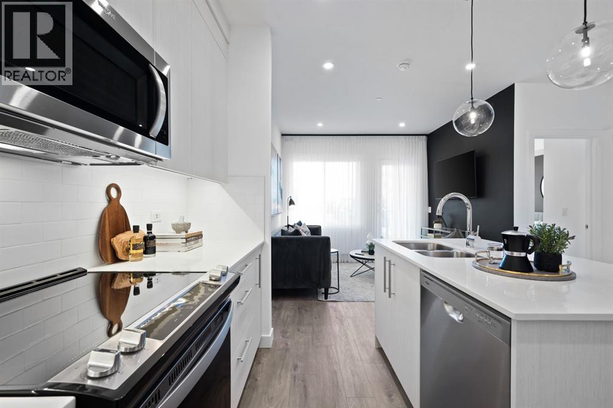
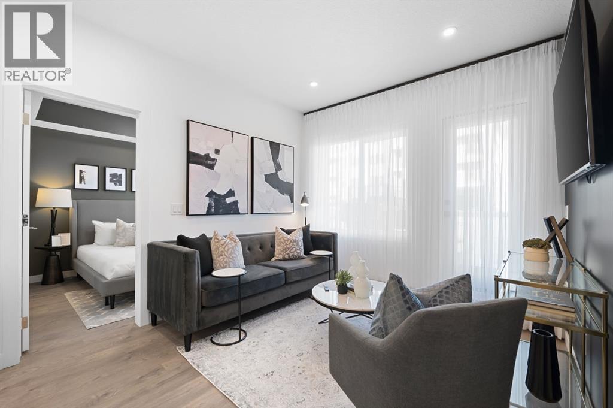
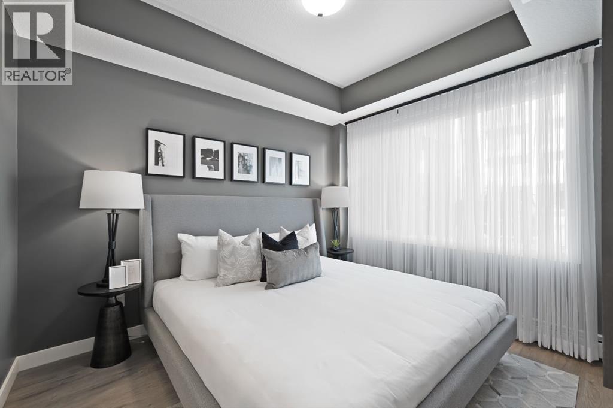
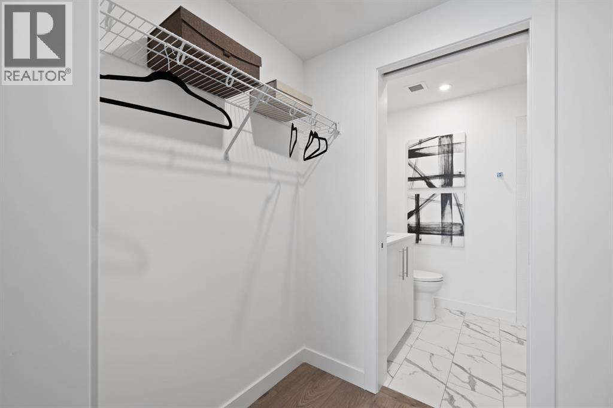
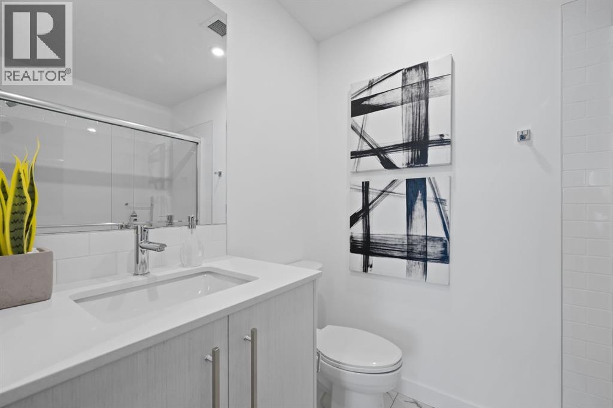
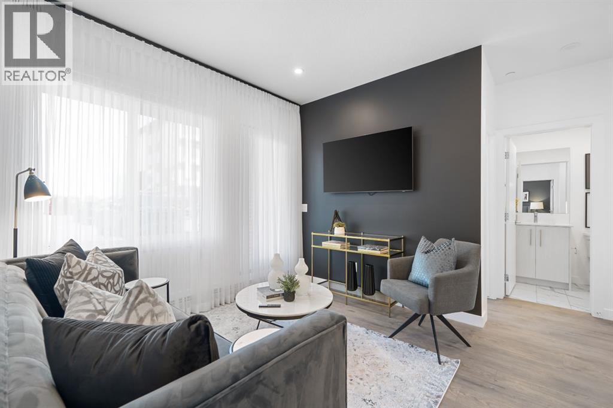
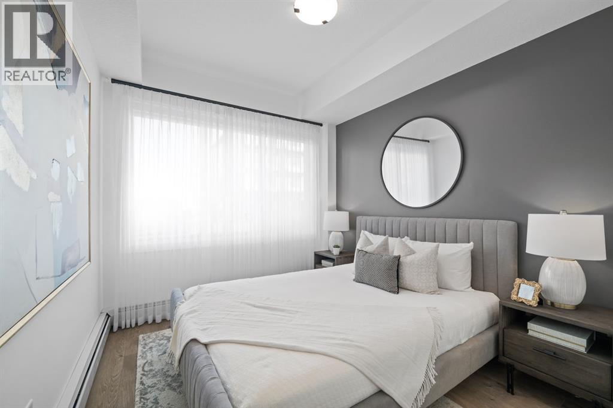
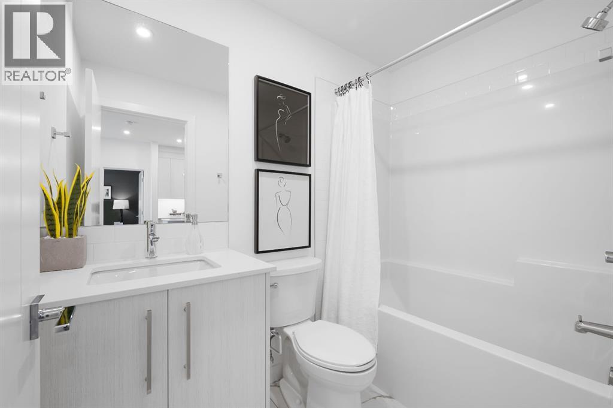
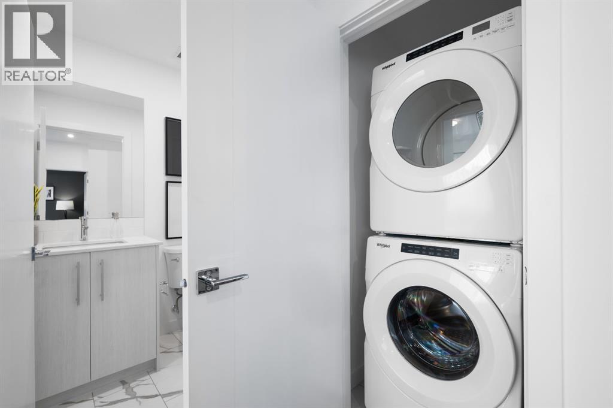
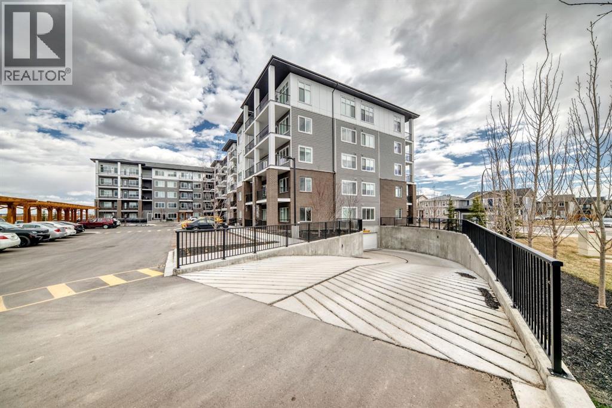
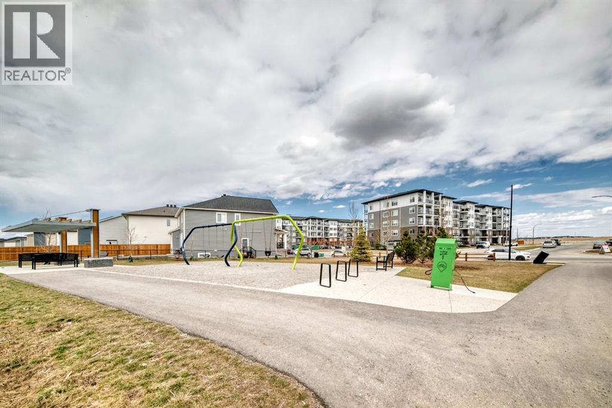
Experience Arthur Condos in this thoughtfully designed 2-bedroom, 2-bathroom plus den condo in Calgary’s vibrant Cityscape community. Complete with a titled parking stall, this home combines stylish interior comfort with easy access to parks, walking pathways, shopping, dining, and everyday amenities just minutes away.Perfect for first-time buyers, downsizers, or investors, this beautiful residence offers a functional layout in one of Calgary’s growing neighbourhoods. Whether you’re looking for a place to call home or a smart investment opportunity, this Lockwood condo is an excellent choice. Photo gallery of similar unit, finishes may vary. (id:51913)
 Apartment
 2 Bedrooms
 2 Bathrooms
 694 sqft
Maintenance, Condominium Amenities, Common Area Maintenance, Insurance, Interior Maintenance, Ground Maintenance, Property Management, Reserve Fund Contributions, Sewer, Waste Removal, Water
$323.16 Monthly| BathroomTotal | 2 | BedroomsAboveGround | 2 |
| BedroomsTotal | 2 | Amenities | Other |
| Appliances | Refrigerator, Dishwasher, Range, Microwave Range Hood Combo, Window Coverings, Washer & Dryer | BasementType | None |
| ConstructedDate | 2025 | ConstructionStyleAttachment | Attached |
| CoolingType | None | ExteriorFinish | Composite Siding |
| FlooringType | Vinyl Plank | HeatingType | Baseboard Heaters |
| StoriesTotal | 5 | SizeInterior | 694 Sqft |
| TotalFinishedArea | 693.8 Sqft | Type | Apartment |
| Underground |
| Acreage | No | LandAmenities | Park, Playground, Shopping |
| SizeTotalText | Unknown | ZoningDescription | Dc |
| Level | Type | Dimensions |
|---|---|---|
| Main Level | Other | 12.17 Ft x 10.83 Ft |
| Main Level | Living Room | 10.67 Ft x 10.00 Ft |
| Main Level | Primary Bedroom | 9.08 Ft x 11.08 Ft |
| Main Level | 3pc Bathroom | .00 Ft x .00 Ft |
| Main Level | Bedroom | 9.08 Ft x 10.08 Ft |
| Main Level | 4pc Bathroom | .00 Ft x .00 Ft |
| Main Level | Den | 8.08 Ft x 5.92 Ft |
| Main Level | Laundry Room | .00 Ft x .00 Ft |
| Main Level | Other | 9.67 Ft x 6.67 Ft |