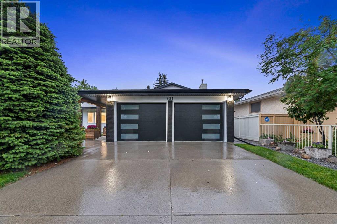
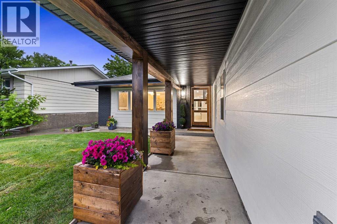
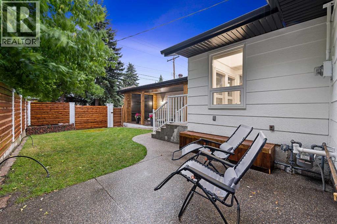
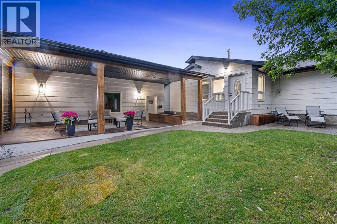
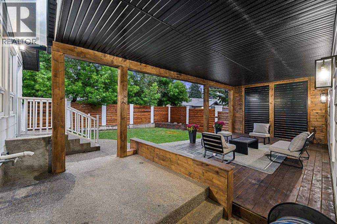
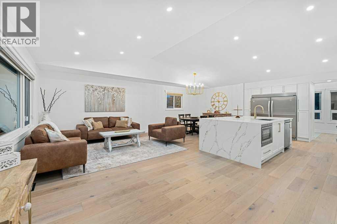
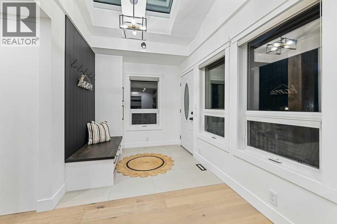
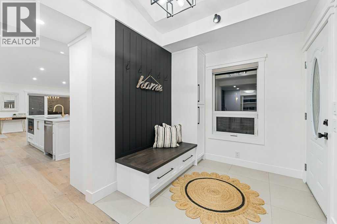
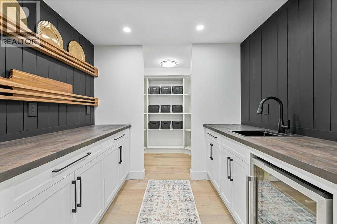
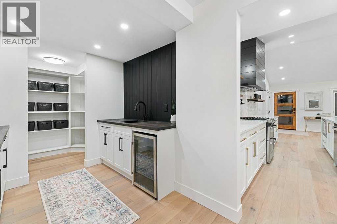
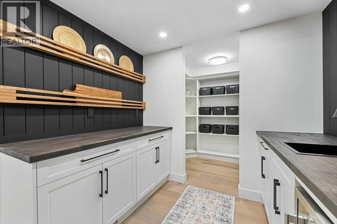
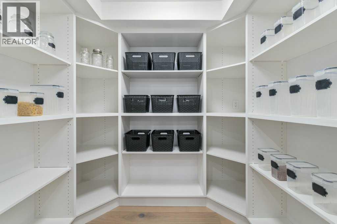
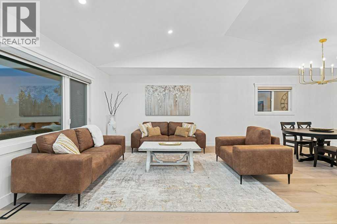
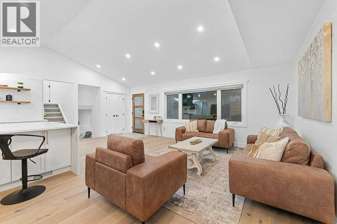
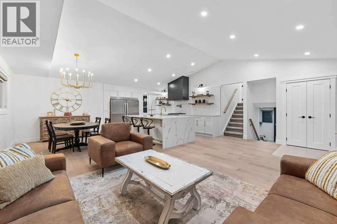
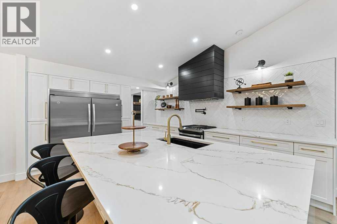
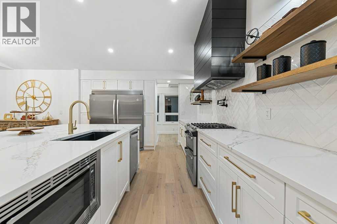
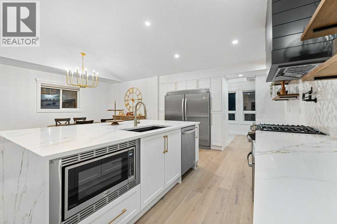
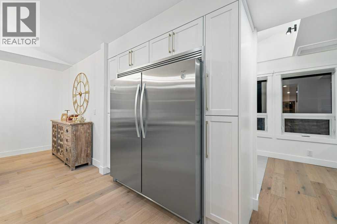
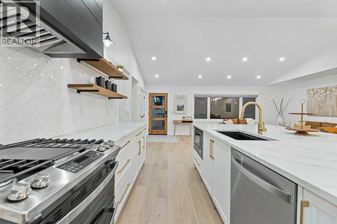
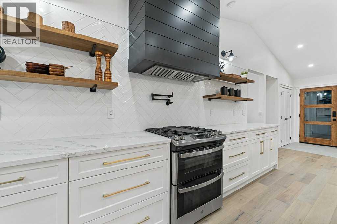
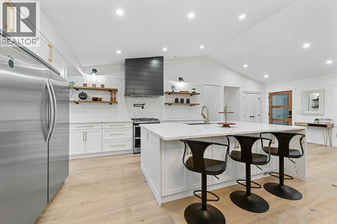
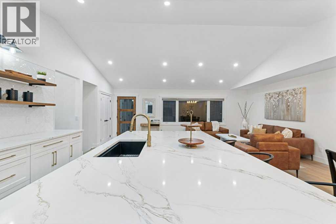
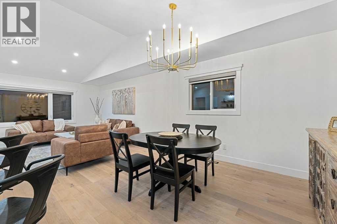
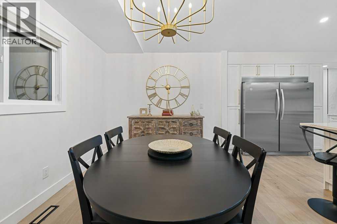
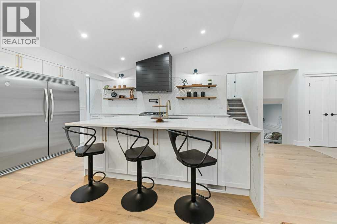
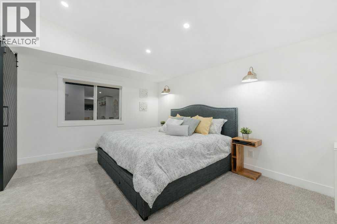
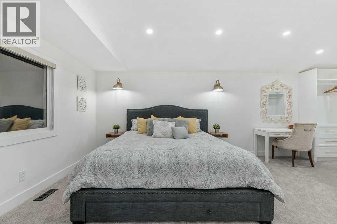
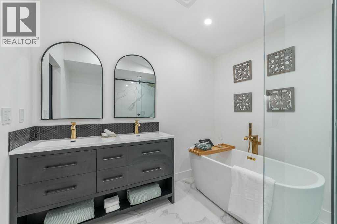
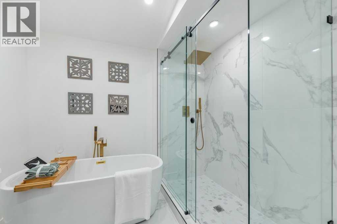
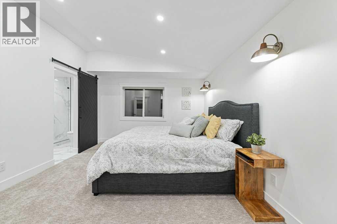
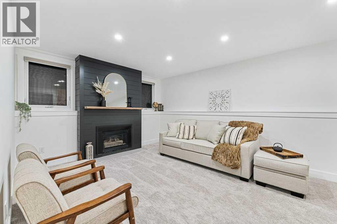
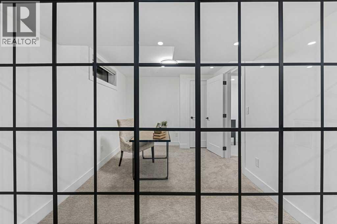
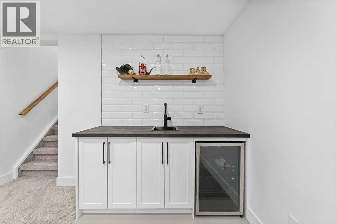
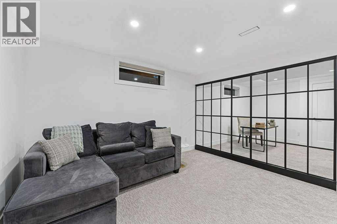
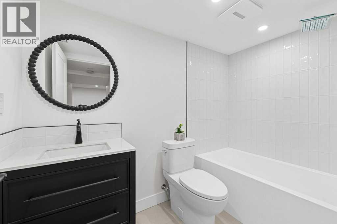
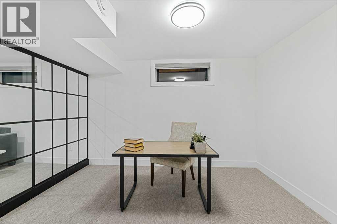
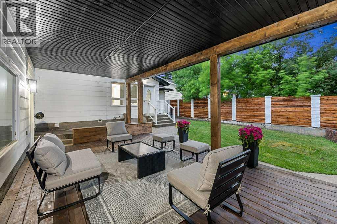
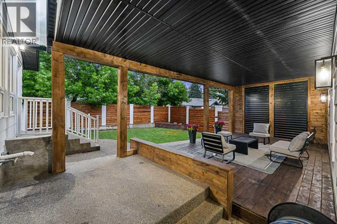
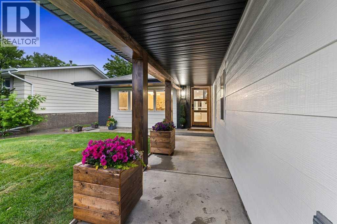
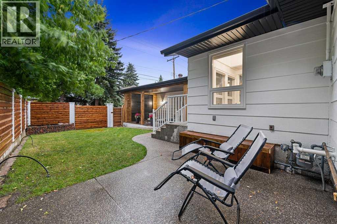
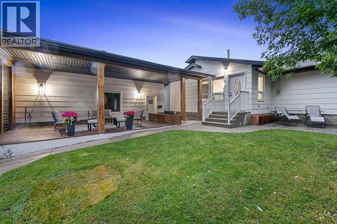
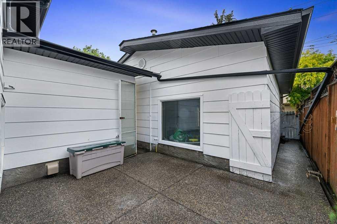
NEED MORE SPACE? Ready to step up out of the infamous small Lake Bonavista/Parkland bi level/bungalows? If so then welcome home to 931 Parkwood Way! No expense was spared in this luxury renovation. Not only is this renovation beautiful among first glance but it also looks equally stunning behind the walls. New electrical, High efficient spray foam insulation, plumbing, drywall, mechanical are just some of the added upgrades beyond view. This home has some amazing lifestyle features as well. Including a double attached garage in the front with a bonus oversized garage in the rear as well. In the backyard there is a custom covered patio prefect for hosting large amounts of guests, extending our wonderful Calgary summers. Moving inside the home The main area of the home features a massive high ceiling vault spanning the entirety of the room. The kitchen features a double door built in fridge, a custom wood hood fan and custom cabinetry. Behind the kitchen features a massive butlers pantry making the kitchen space second to none! This area also features stunning ceiling skylights and wrap around windows. Not a single element was left untouched in this home, it is truly is a must see and punches above its weight class! You will be blown away and after you move in, your guests will be too!! (id:51913)
 House
 4 Bedrooms
 4 Bathrooms
 2160 sqft
| BathroomTotal | 4 | BedroomsAboveGround | 3 |
| BedroomsBelowGround | 1 | BedroomsTotal | 4 |
| Appliances | Refrigerator, Dishwasher, Range, Dryer, Microwave, Oven - Built-in, Hood Fan, Garage Door Opener, Washer & Dryer | ArchitecturalStyle | 4 Level |
| BasementDevelopment | Finished | BasementType | Full (finished) |
| ConstructedDate | 1974 | ConstructionMaterial | Wood Frame |
| ConstructionStyleAttachment | Detached | CoolingType | See Remarks |
| ExteriorFinish | Brick, Stone | FireplacePresent | Yes |
| FireplaceTotal | 1 | FlooringType | Ceramic Tile, Hardwood, Laminate |
| FoundationType | Poured Concrete | HalfBathTotal | 1 |
| HeatingFuel | Natural Gas | SizeInterior | 2160 Sqft |
| TotalFinishedArea | 2160.5 Sqft | Type | House |
| Attached Garage | 3 |
| Acreage | No | FenceType | Fence |
| LandAmenities | Park | SizeDepth | 35 M |
| SizeFrontage | 17 M | SizeIrregular | 595.00 |
| SizeTotal | 595 M2|4,051 - 7,250 Sqft | SizeTotalText | 595 M2|4,051 - 7,250 Sqft |
| ZoningDescription | R-cg |
| Level | Type | Dimensions |
|---|---|---|
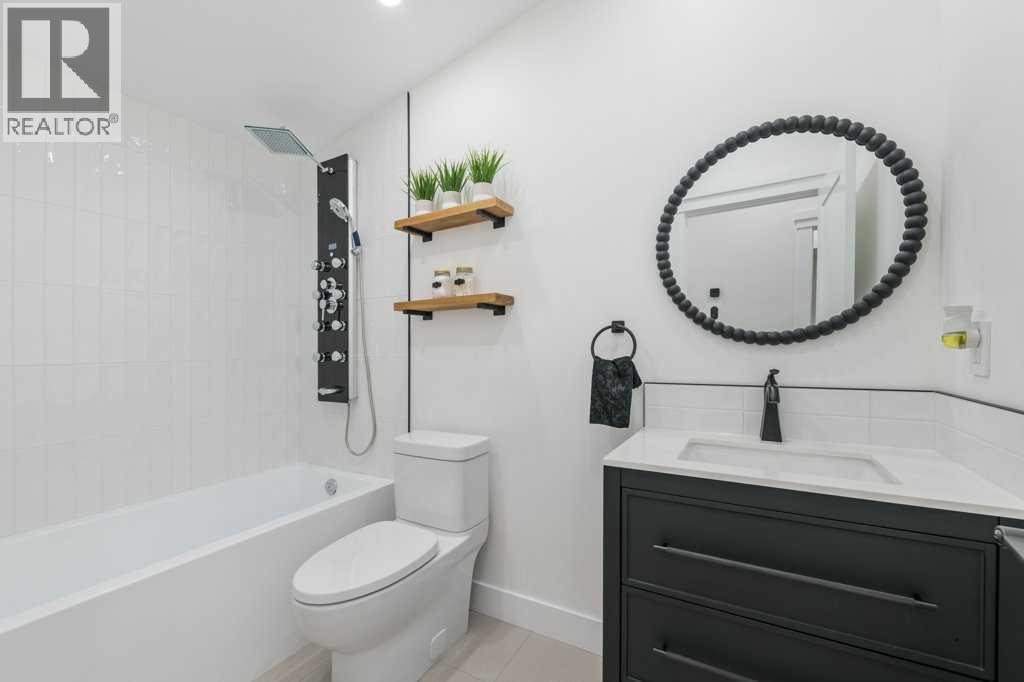
| Second Level | 4pc Bathroom | 9.08 Ft x 5.00 Ft |
| Second Level | 5pc Bathroom | 9.08 Ft x 8.83 Ft |
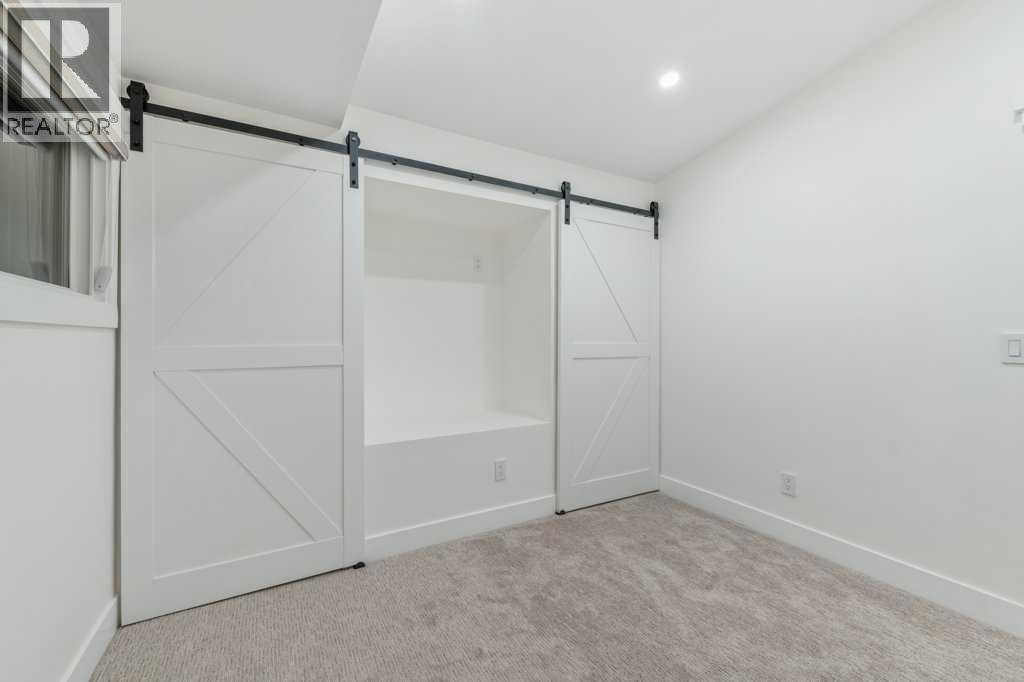
| Second Level | Bedroom | 9.25 Ft x 10.50 Ft |
| Second Level | Primary Bedroom | 12.00 Ft x 18.00 Ft |
| Second Level | Bedroom | 9.75 Ft x 11.17 Ft |
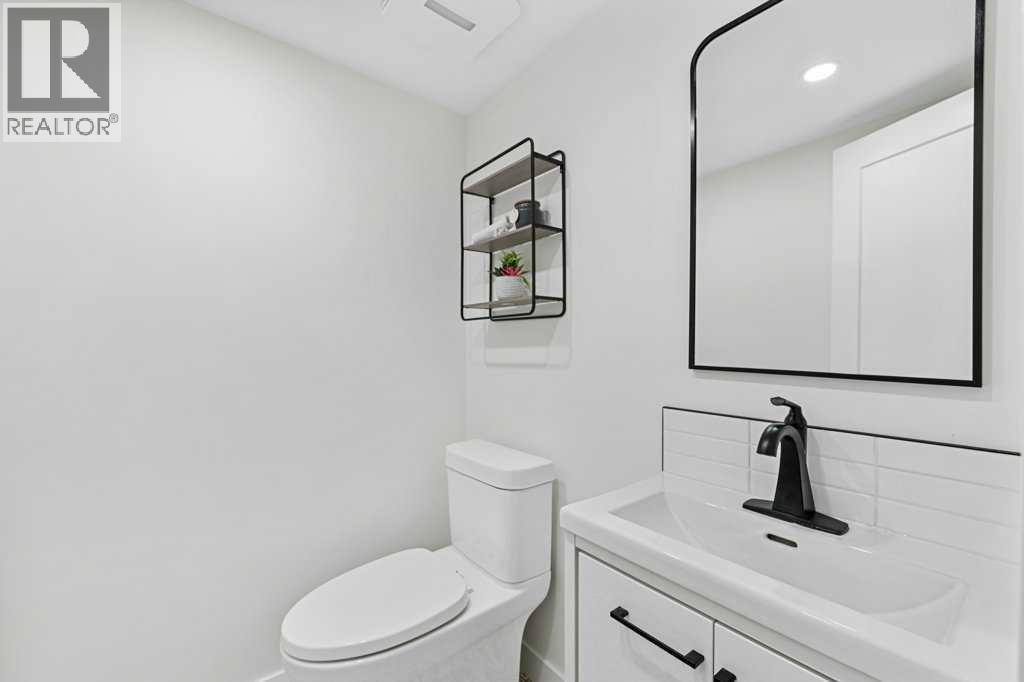
| Basement | 2pc Bathroom | 5.08 Ft x 4.83 Ft |
| Basement | Bedroom | 10.08 Ft x 12.58 Ft |
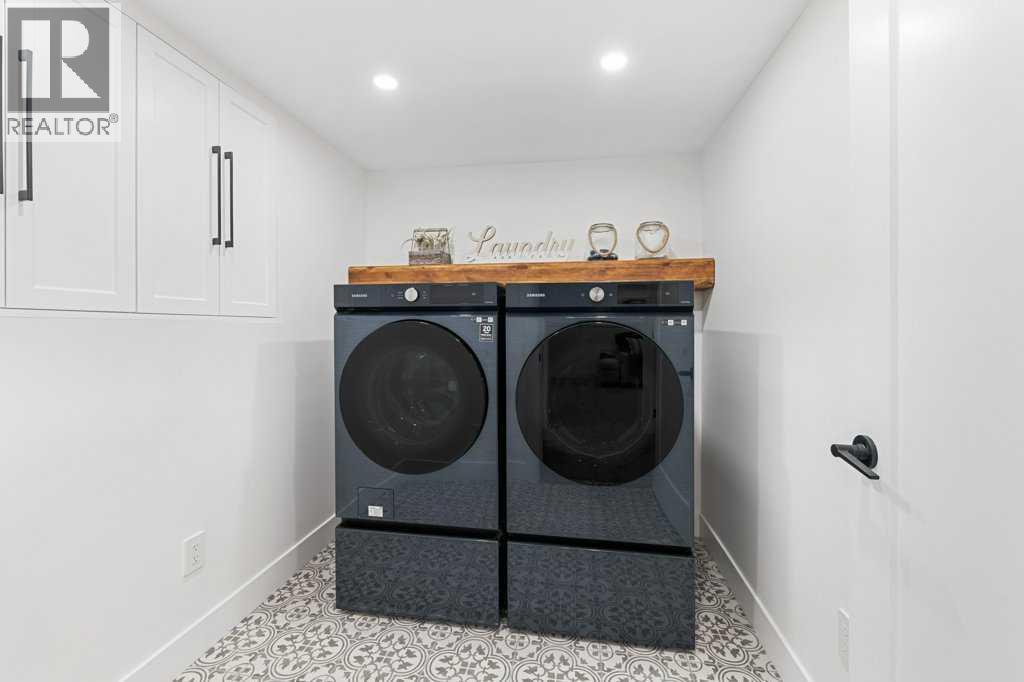
| Basement | Laundry Room | 6.58 Ft x 7.33 Ft |
| Basement | Living Room | 19.17 Ft x 12.17 Ft |
| Lower Level | 4pc Bathroom | 8.67 Ft x 4.92 Ft |
| Lower Level | Other | 3.25 Ft x 6.00 Ft |
| Lower Level | Family Room | 21.42 Ft x 12.17 Ft |
| Lower Level | Office | 9.00 Ft x 11.58 Ft |
| Main Level | Dining Room | 9.42 Ft x 13.50 Ft |
| Main Level | Family Room | 22.00 Ft x 11.92 Ft |
| Main Level | Kitchen | 12.25 Ft x 15.50 Ft |
| Main Level | Other | 11.92 Ft x 7.58 Ft |
| Main Level | Pantry | 5.67 Ft x 8.00 Ft |
| Main Level | Other | 6.00 Ft x 8.42 Ft |