Description
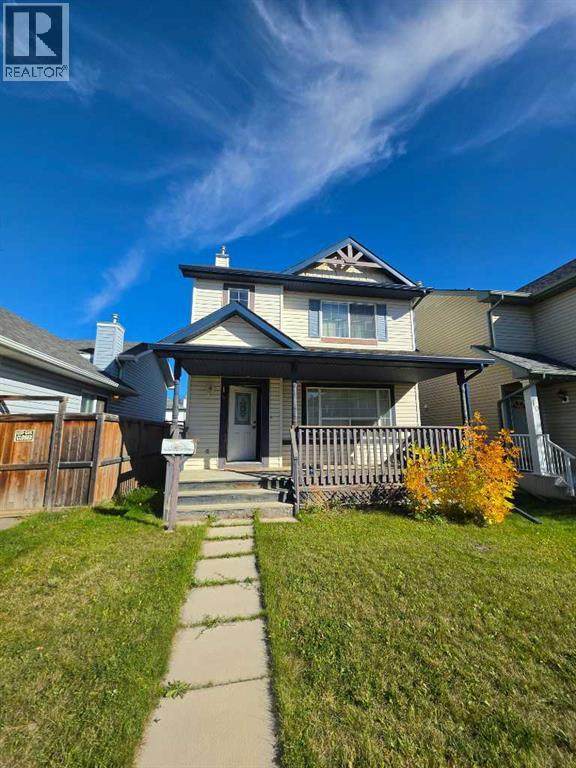
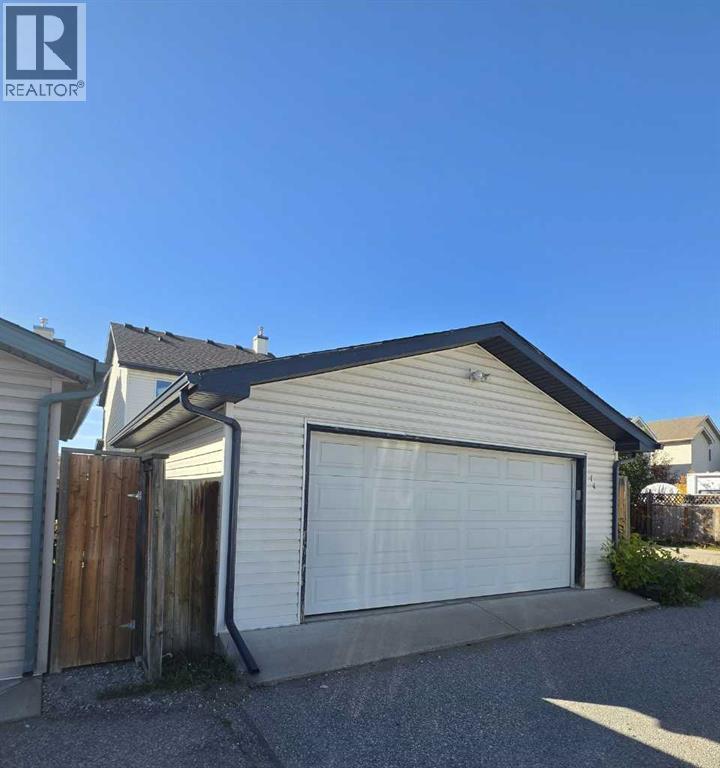
This is a Court Foreclosure Sale - Welcome to 14 Bridlewood Manor SW, a well-maintained 2-bedroom, 1.5-bathroom home offering ~1,245 sq. ft. of comfortable living space in the desirable community of Bridlewood. With a functional layout, private fenced backyard, back lane access, and an oversized double detached garage, this home offers both everyday convenience and plenty of potential.The main floor features a spacious living area that flows into the dining space and kitchen, creating a comfortable setting for everyday living and entertaining. Upstairs, you’ll find two generously sized bedrooms and a full bathroom. A convenient 2-piece bathroom on the main level adds functionality for guests and daily living.The unfinished basement provides valuable additional space and the opportunity to create a home gym, recreation room, office, or second suite (subject to approvals and permitting by the municipality) to suit your needs. Outside, the private fenced backyard offers a great space to relax, entertain, or enjoy the outdoors, while the back lane provides convenient access to the oversized double detached garage.Located in Bridlewood, you’re close to parks, pathways, schools, shopping, transit, and a variety of everyday amenities. Whether you’re a first-time buyer, growing household, or investor, this home offers a great combination of space, parking, outdoor living, and future potential.Call your realtor today to learn more details! (id:51913)



 House
House 2 Bedrooms
 2 Bathrooms
 1245 sqft