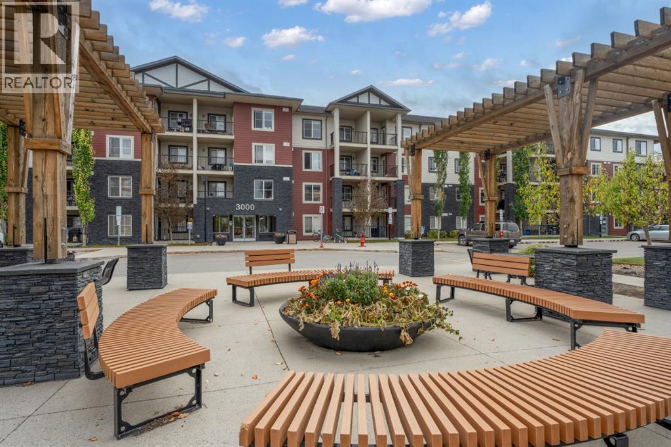
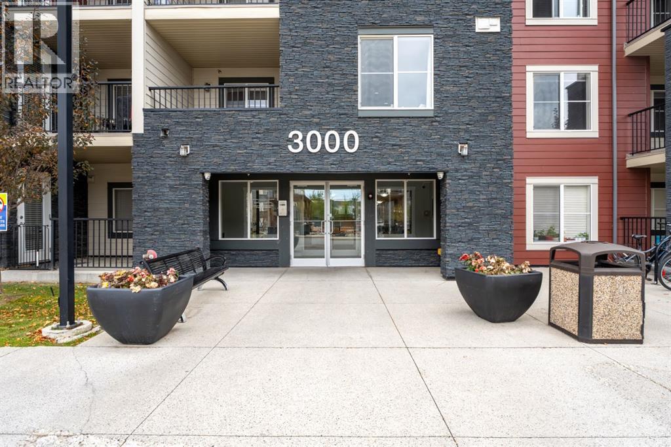
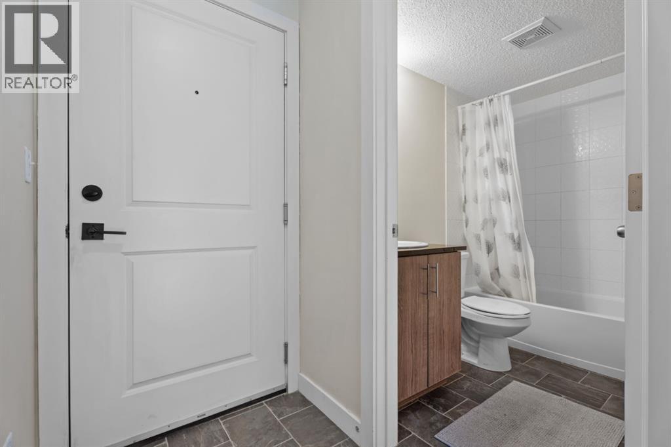
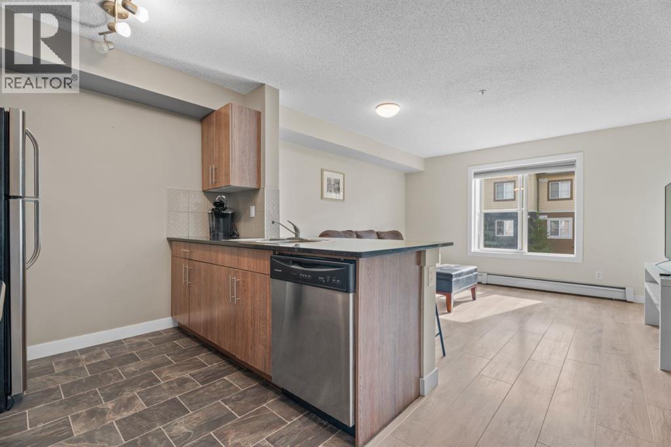
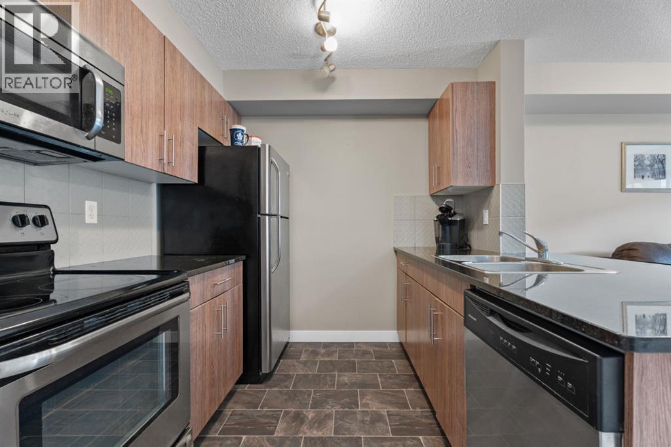
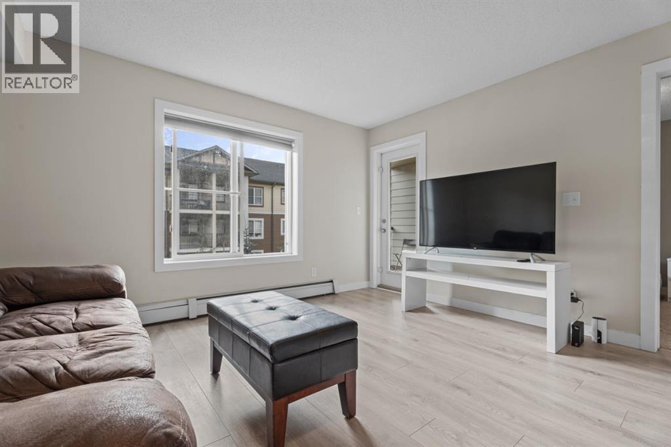
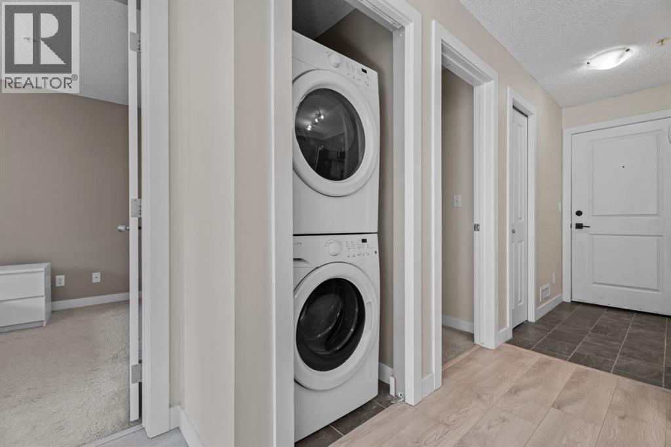
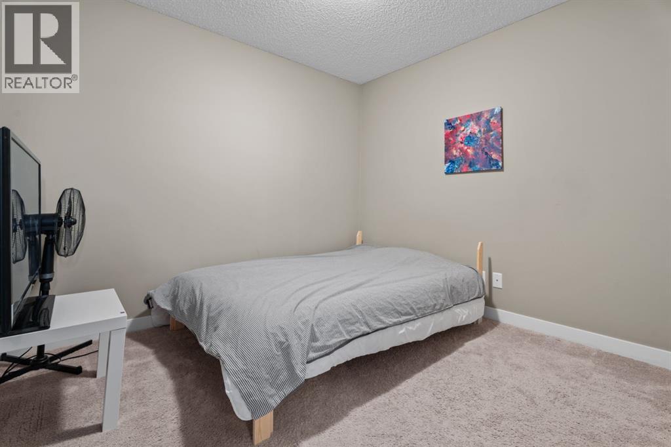
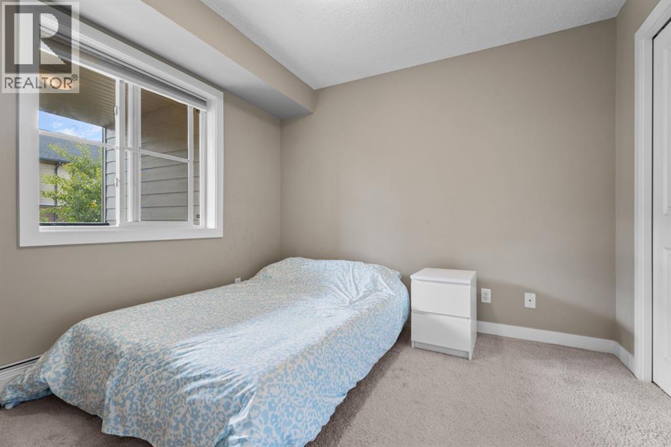
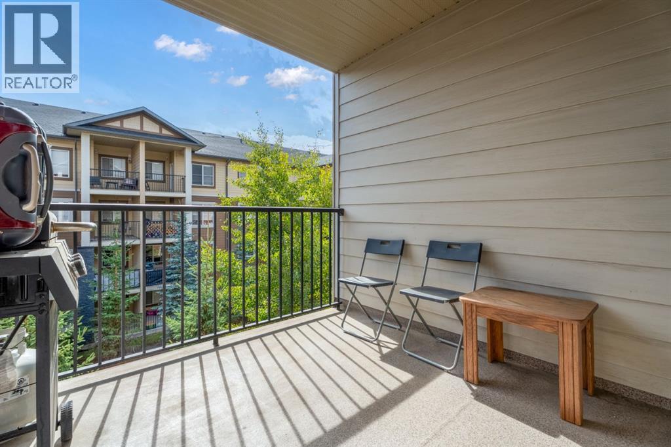
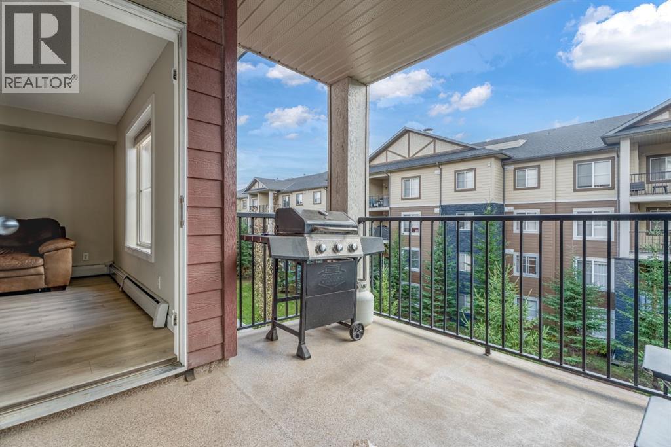
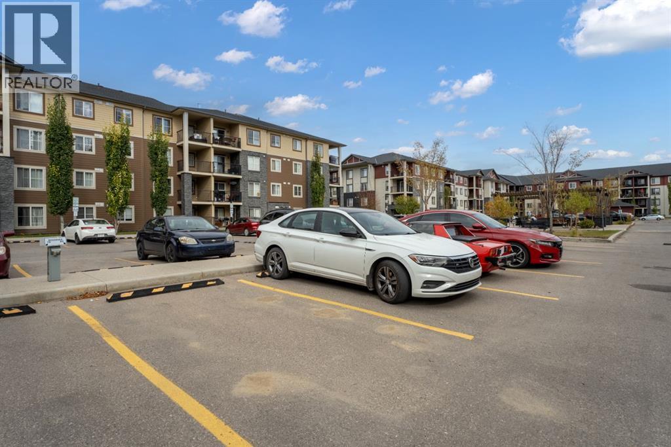
Bright third-floor 2 bedroom condo in Legacy Gate with low condo fees that includes heat. The kitchen features granite countertops and stainless steel appliances and opens to a comfortable living area with access to your private balcony. Two good-sized bedrooms and a full 4-piece bathroom create a practical layout for first-time buyers, downsizers and investors alike. An assigned parking stall adds everyday convenience. Legacy Gate is a well-managed complex in one of Calgary's most sought-after southeast communities. Shopping, restaurants and coffee shops are minutes away, and an extensive trail network is close by for walking, running and biking. Quick access to Macleod Trail and Stoney Trail makes commuting easy. Affordable, low-maintenance living in a great location. Book your private showing today. (id:51913)
 Apartment
 2 Bedrooms
 1 Bathrooms
 571 sqft
Maintenance, Common Area Maintenance, Heat, Insurance, Ground Maintenance, Property Management, Reserve Fund Contributions, Waste Removal, Water
$290 Monthly| BathroomTotal | 1 | BedroomsAboveGround | 2 |
| BedroomsTotal | 2 | Appliances | Washer, Refrigerator, Dishwasher, Stove, Dryer, Microwave |
| ConstructedDate | 2016 | ConstructionMaterial | Wood Frame |
| ConstructionStyleAttachment | Attached | CoolingType | See Remarks |
| ExteriorFinish | Composite Siding, Stone | FlooringType | Carpeted, Laminate |
| HeatingType | Baseboard Heaters | StoriesTotal | 4 |
| SizeInterior | 571 Sqft | TotalFinishedArea | 571.1 Sqft |
| Type | Apartment |
| Acreage | No | LandAmenities | Shopping |
| SizeTotalText | Unknown | ZoningDescription | M-x2 |
| Level | Type | Dimensions |
|---|---|---|
| Main Level | 4pc Bathroom | 7.40 M x 5.00 M |
| Main Level | Bedroom | 11.20 M x 9.11 M |
| Main Level | Bedroom | 9.10 M x 9.10 M |
| Main Level | Kitchen | 7.10 M x 7.11 M |
| Main Level | Living Room | 13.50 M x 12.10 M |