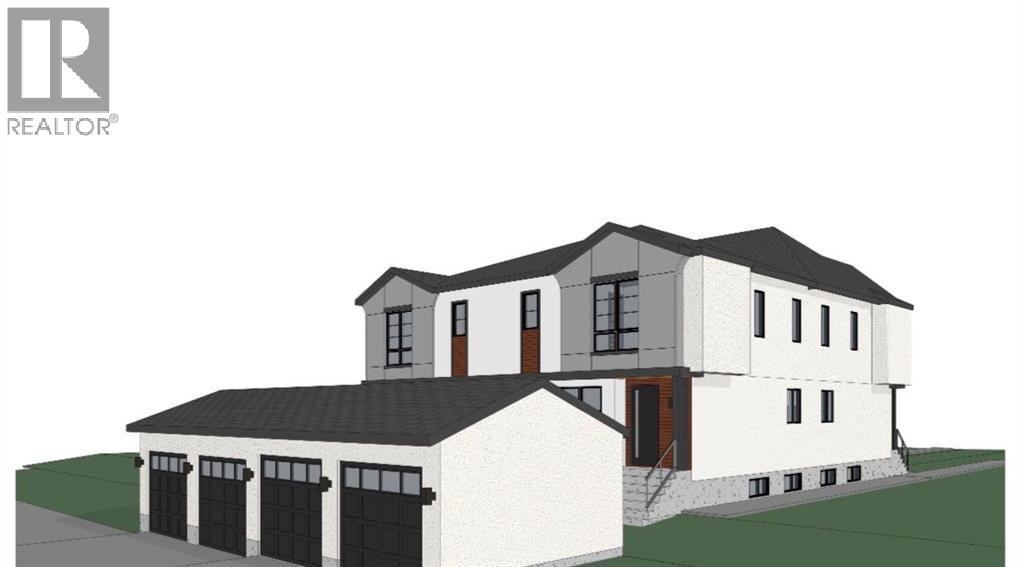
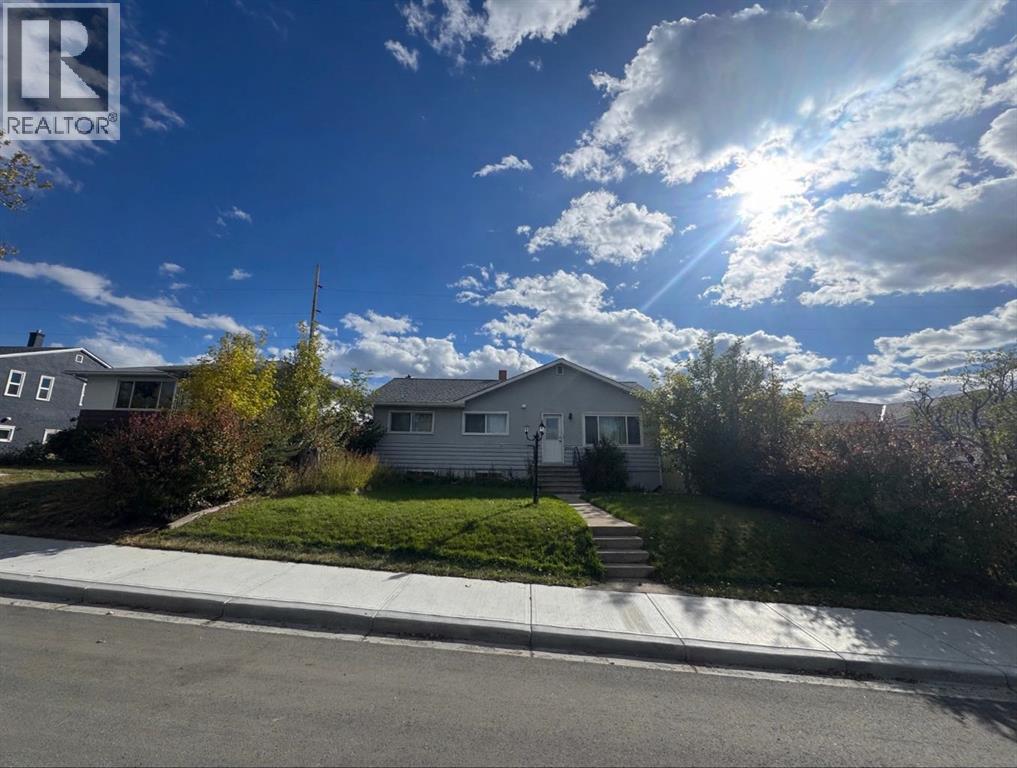
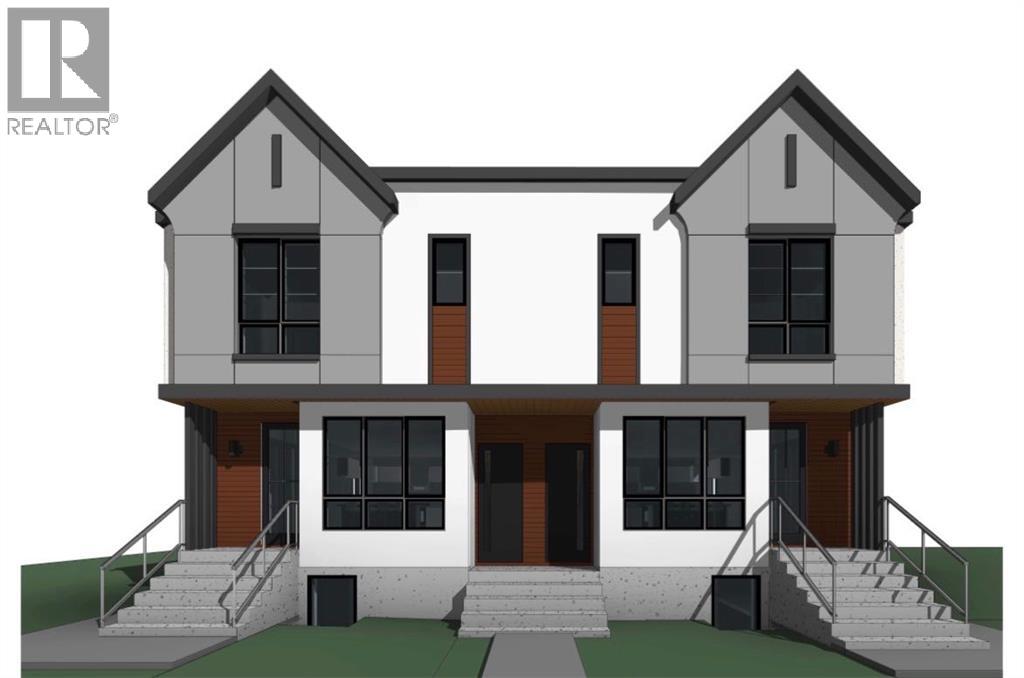
Developer/Builder/Investor alert! Approved Development Permit DP2025-07314 for 4 townhouse units + 4 secondary suites + detached garage (8 doors total). A shovel-ready infill site in Highland Park — the DP process is done, so you can build with confidence. Currently generating $3,000/month rental income through April 2027 to offset holding costs while you prepare to build. R-CG zoned lot with excellent access to Centre Street amenities, schools, parks and downtown. A rare chance to secure an approved 8-door project in one of Calgary's most active infill corridors. (id:51913)
 House
House 3 Bedrooms
 1 Bathrooms
 1159 sqft
| BathroomTotal | 1 | BedroomsAboveGround | 3 |
| BedroomsTotal | 3 | Appliances | Refrigerator, Dishwasher, Stove, Microwave, Washer/dryer Stack-up |
| ArchitecturalStyle | Bungalow | BasementDevelopment | Finished |
| BasementType | Full (finished) | ConstructedDate | 1955 |
| ConstructionMaterial | Wood Frame | ConstructionStyleAttachment | Detached |
| CoolingType | None | FlooringType | Carpeted, Ceramic Tile |
| FoundationType | Poured Concrete | HeatingFuel | Natural Gas |
| HeatingType | Forced Air | StoriesTotal | 1 |
| SizeInterior | 1159 Sqft | TotalFinishedArea | 1159 Sqft |
| Type | House |
| Detached Garage | 2 |
| Acreage | No | FenceType | Fence |
| LandAmenities | Park, Schools, Shopping | SizeDepth | 35.11 M |
| SizeFrontage | 15.21 M | SizeIrregular | 5748.00 |
| SizeTotal | 5748 Sqft|4,051 - 7,250 Sqft | SizeTotalText | 5748 Sqft|4,051 - 7,250 Sqft |
| ZoningDescription | R-cg |
| Level | Type | Dimensions |
|---|---|---|
| Main Level | Bedroom | 9.67 Ft x 11.42 Ft |
| Main Level | Primary Bedroom | 10.17 Ft x 11.92 Ft |
| Main Level | Bedroom | 11.67 Ft x 9.50 Ft |
| Main Level | 3pc Bathroom | 5.33 Ft x 8.50 Ft |
| Main Level | Eat In Kitchen | 11.50 Ft x 16.58 Ft |
| Main Level | Living Room | 12.33 Ft x 17.08 Ft |
| Main Level | Other | 4.92 Ft x 3.58 Ft |
| Main Level | Laundry Room | 2.00 Ft x 2.25 Ft |
| Main Level | Other | 11.08 Ft x 39.00 Ft |