For sale

84 Waterloo Drive Sw, Calgary, Alberta T3C 3G1

MLS® # A2351195

Price:

$675,000

Description

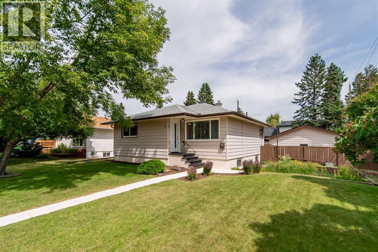
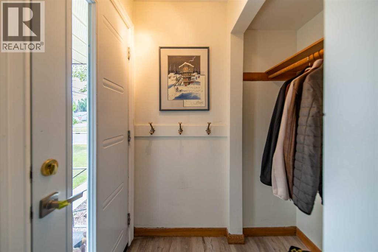
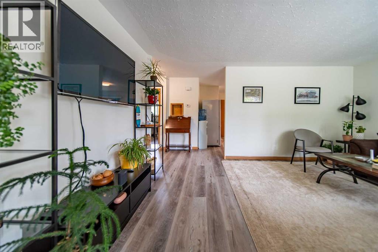
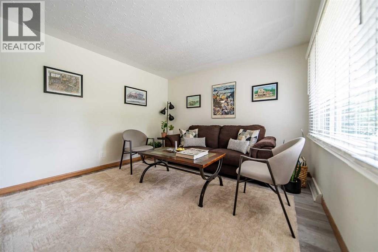
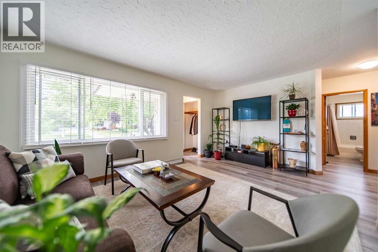
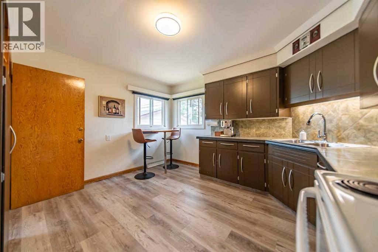
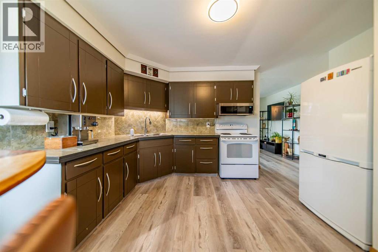
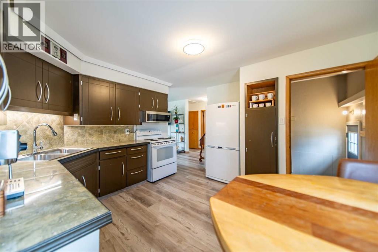
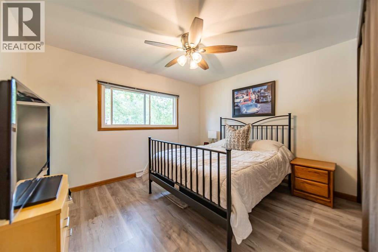
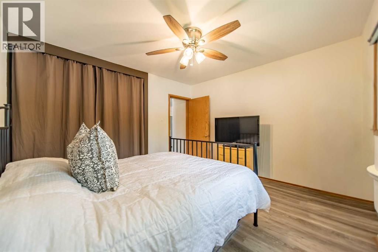
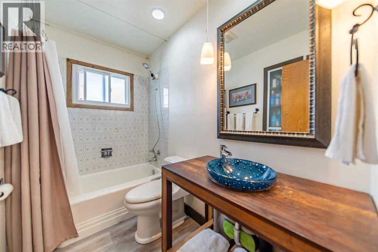
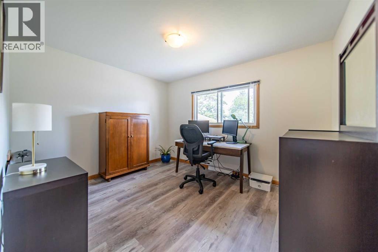
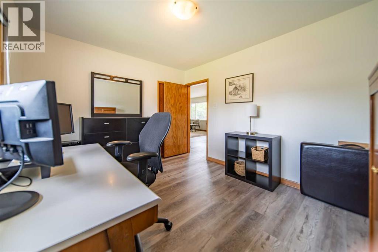
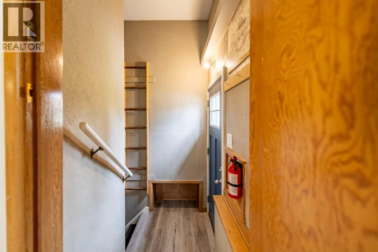
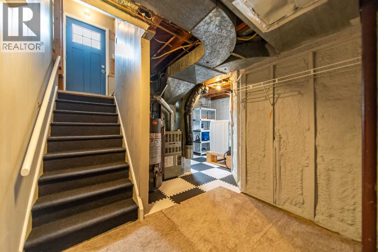
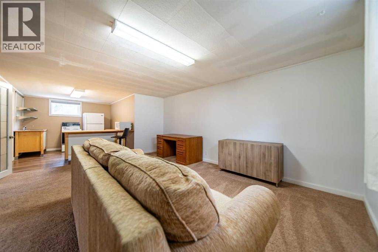
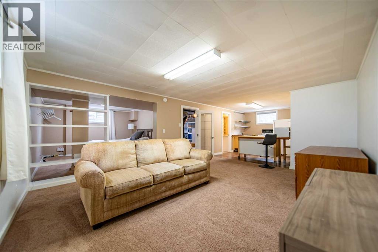
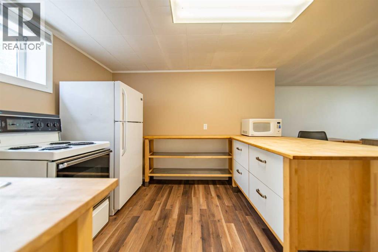
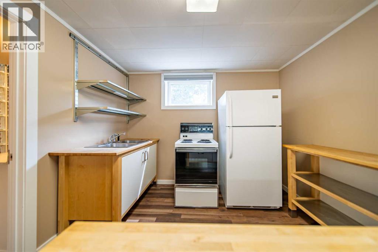
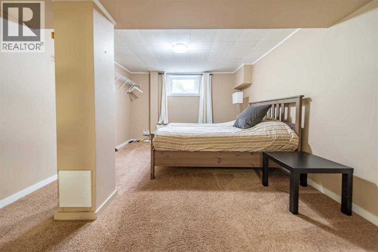
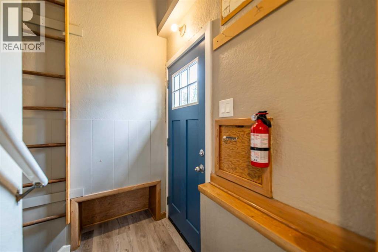
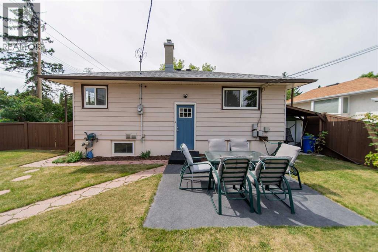
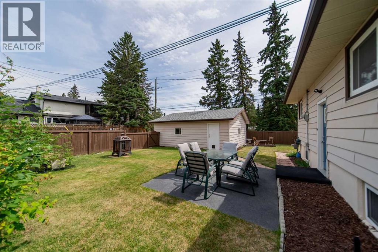
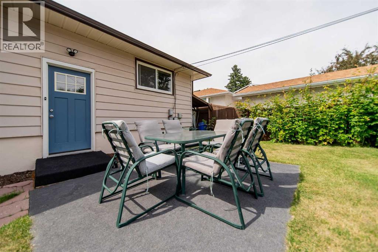
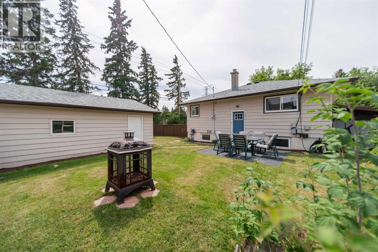
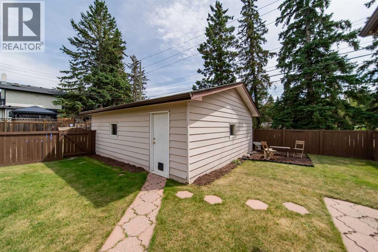
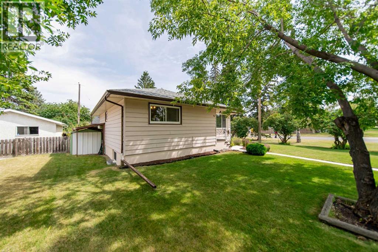
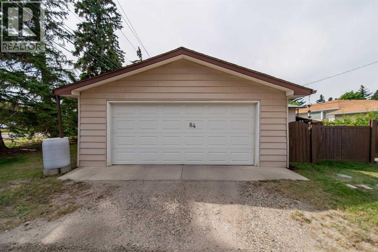
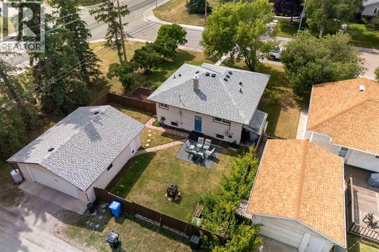
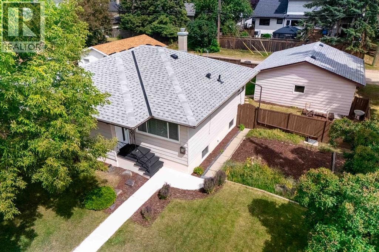
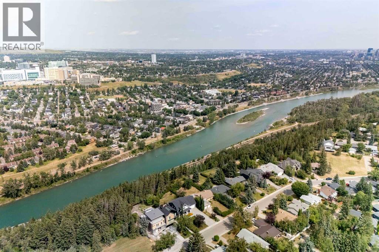
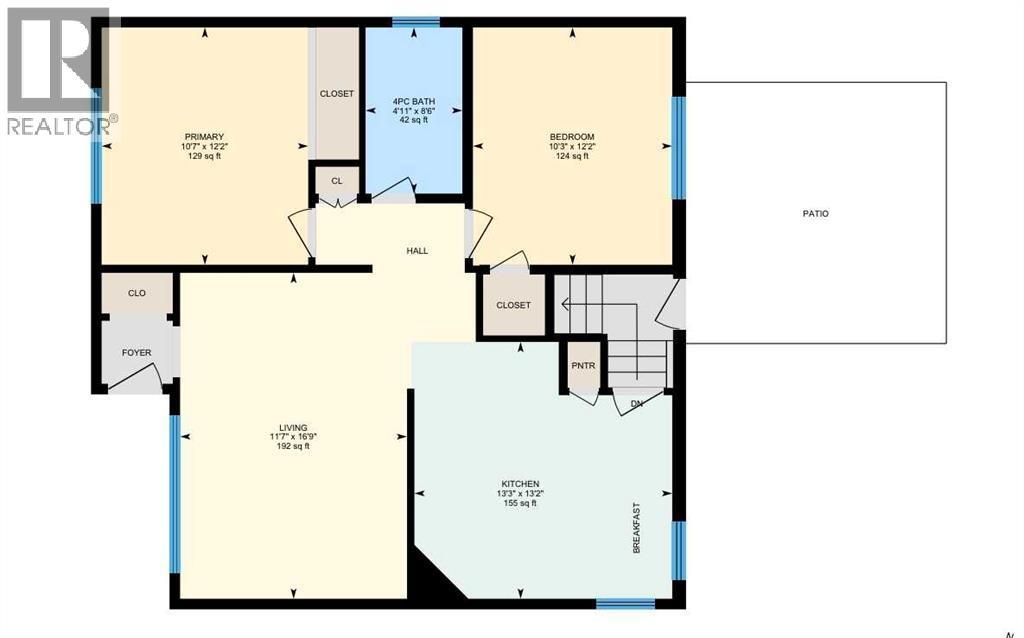
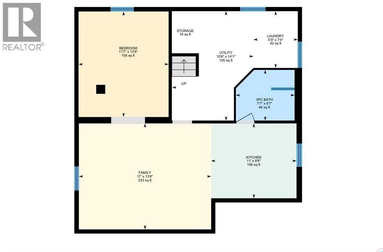
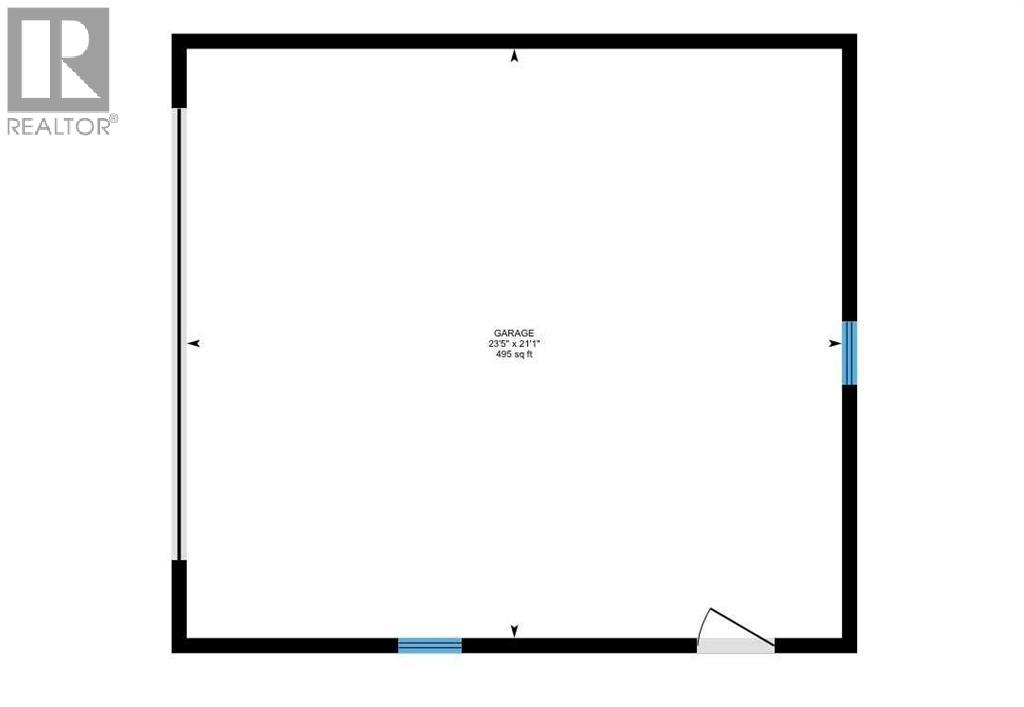
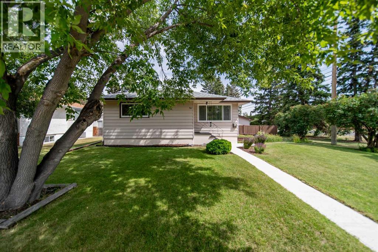
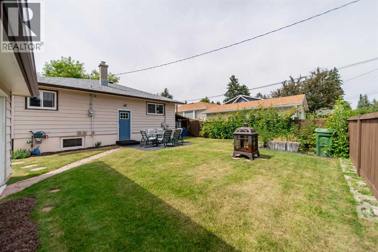
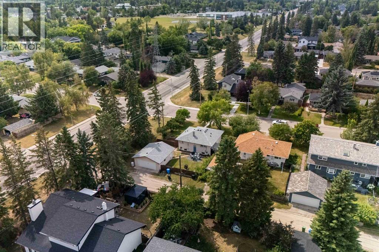
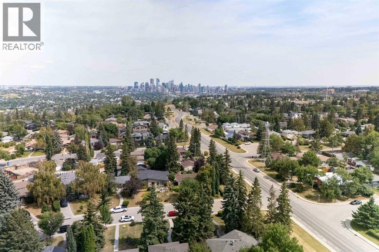
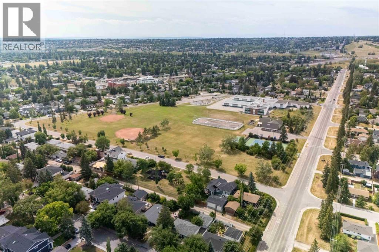
Welcome to 84 Waterloo Drive SW, where today's lifestyle meets tomorrow's opportunity. Set on a desirable 60 x 100 ft lot along one of Wildwood's most sought-after streets, this is the kind of property that offers options move in, rent out, renovate, or design the custom home you've always envisioned. The existing bungalow is bright, welcoming, and full of charm. Large east and west-facing windows fill the home with natural light from morning to evening, while updated flooring, newer windows, and a new front door provide a fresh, move-in-ready feel. The functional main floor features two comfortable bedrooms, a full bathroom, and inviting living spaces that make everyday life easy and enjoyable. The lower level adds even more flexibility with a one-bedroom suite, ideal for extended family, guests, or additional living space to suit your needs. Step outside to enjoy the spacious backyard, complete with a double detached garage and plenty of room to relax, garden, entertain, or let kids and pet’s play. The expansive 60 x 100 ft lot also presents an exceptional opportunity to build your dream home in an established neighbourhood surrounded by mature trees and quality redevelopment. Life in Wildwood is about balance. Spend weekends exploring nearby Edworthy Park and the Bow River pathway system, grab a coffee from one of the neighbourhood favourites, enjoy quick access to schools, parks, and amenities, and appreciate the convenience of being just minutes from downtown. It's a community where outdoor adventure, city convenience, and a true neighbourhood feel come together. Whether you're searching for a home to enjoy today, an investment property with income potential, or a premium lot for your future dream build, 84 Waterloo Drive SW offers a rare opportunity in one of Calgary's most desirable inner-city communities. (id:51913)


Property Details

  House
 3 Bedrooms
 2 Bathrooms
 877 sqft
Key Details

STATUS
For sale
TYPE
House
BUILT IN
1956
BEDROOM COUNT
3
BATHROOM COUNT
2
PARKING SPACES
2

Amenities

Park, Playground, Schools, Shopping

Property Features

  • MLS® Number A2351195
  • Price $675,000
  • Bedrooms: 3
  • Bathrooms: 2
  • Square Footage: 877 sqft
  • Property Type: House
  • Community Name: Wildwood
  • AmenitiesNearBy Park, Playground, Schools, Shopping
  • Features Back Lane, Pvc Window, No Animal Home, No Smoking Home, Level
  • ParkingSpaceTotal 2
  • Plan 7986gw

Buildings

BathroomTotal 2 BedroomsAboveGround 2
BedroomsBelowGround 1 BedroomsTotal 3
Appliances Washer, Refrigerator, Stove, Dryer, Microwave Range Hood Combo, Window Coverings, Garage Door Opener ArchitecturalStyle Bungalow
BasementDevelopment Finished BasementFeatures Suite
BasementType Full (finished) ConstructedDate 1956
ConstructionMaterial Wood Frame ConstructionStyleAttachment Detached
CoolingType None ExteriorFinish Vinyl Siding
FlooringType Carpeted, Laminate, Tile, Vinyl Plank FoundationType Poured Concrete
HeatingFuel Natural Gas HeatingType Forced Air
StoriesTotal 1 SizeInterior 877 Sqft
TotalFinishedArea 876.74 Sqft Type House
Parking

Detached Garage 2

Land

Acreage No FenceType Fence
LandAmenities Park, Playground, Schools, Shopping LandscapeFeatures Garden Area, Landscaped, Lawn
SizeDepth 30.48 M SizeFrontage 18.33 M
SizeIrregular 6014.00 SizeTotal 6014 Sqft|4,051 - 7,250 Sqft
SizeTotalText 6014 Sqft|4,051 - 7,250 Sqft ZoningDescription R-c1

Rooms

LevelTypeDimensions
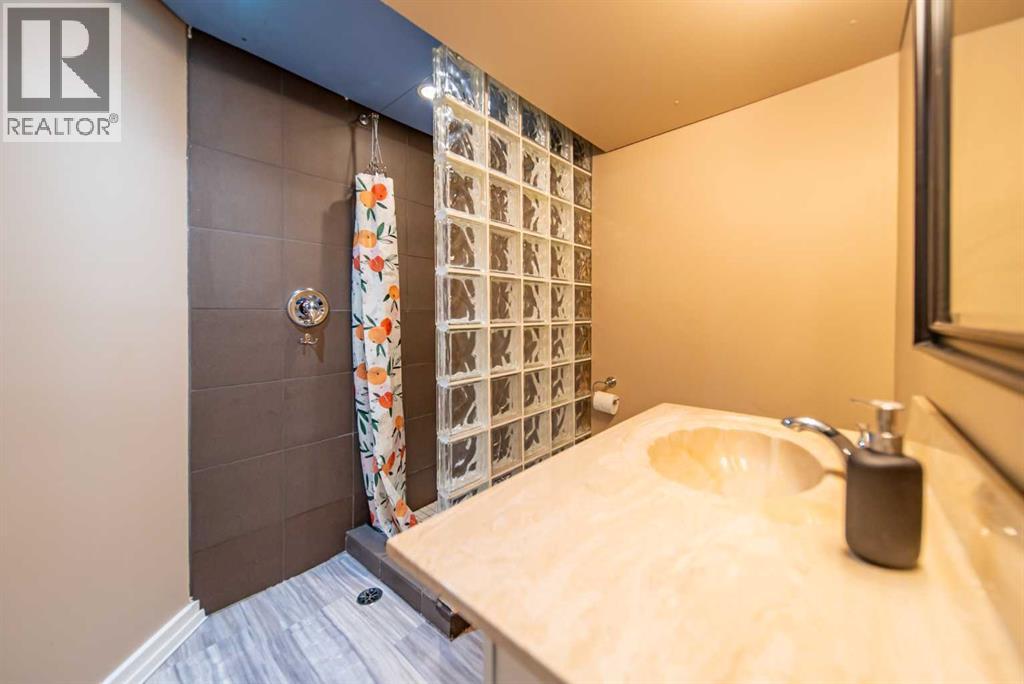
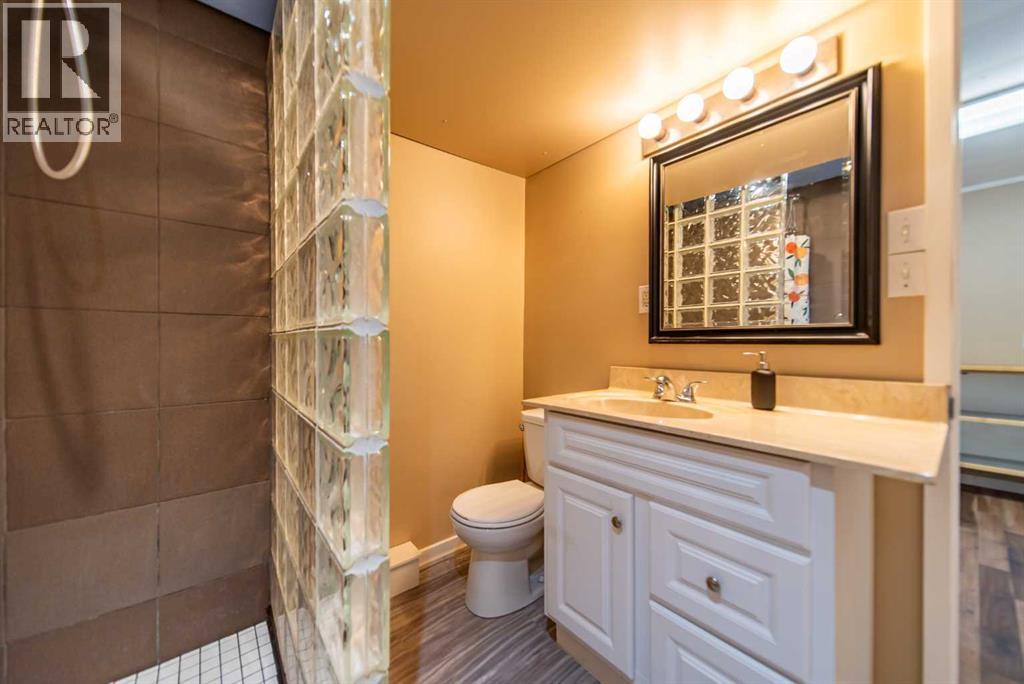
Basement 3pc Bathroom 7.58 Ft x 6.58 Ft
Basement Bedroom 11.58 Ft x 13.67 Ft
Basement Family Room 17.00 Ft x 13.67 Ft
Basement Kitchen 11.00 Ft x 9.67 Ft
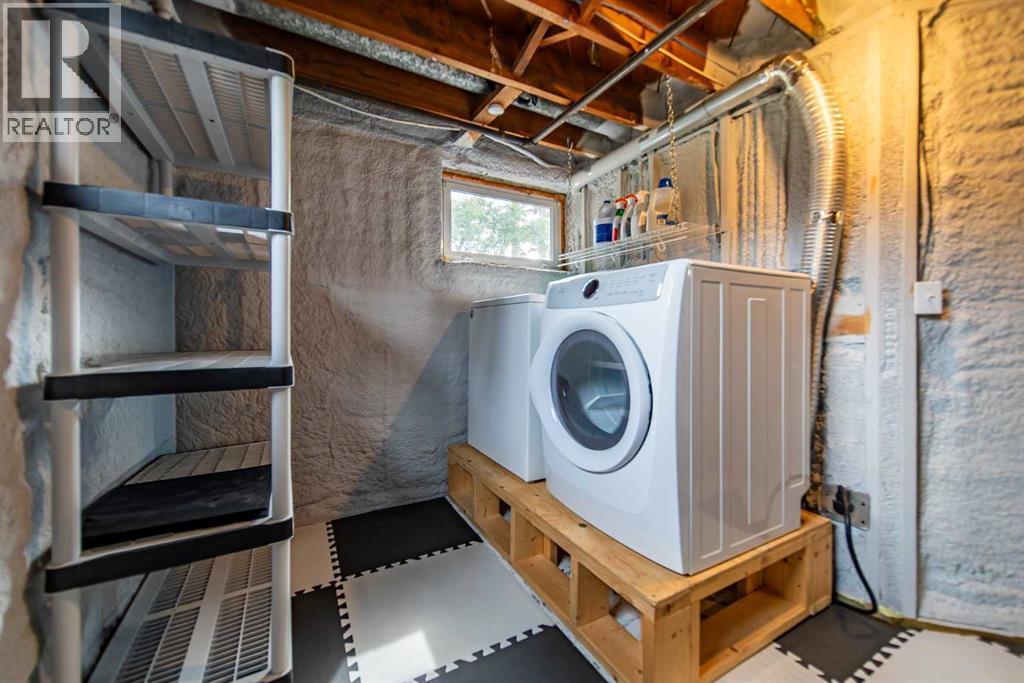
Basement Laundry Room 5.75 Ft x 7.33 Ft
Basement Furnace 10.50 Ft x 14.08 Ft
Basement Storage 3.50 Ft x 5.42 Ft
Main Level 4pc Bathroom 8.50 Ft x 4.92 Ft
Main Level Bedroom 12.17 Ft x 10.25 Ft
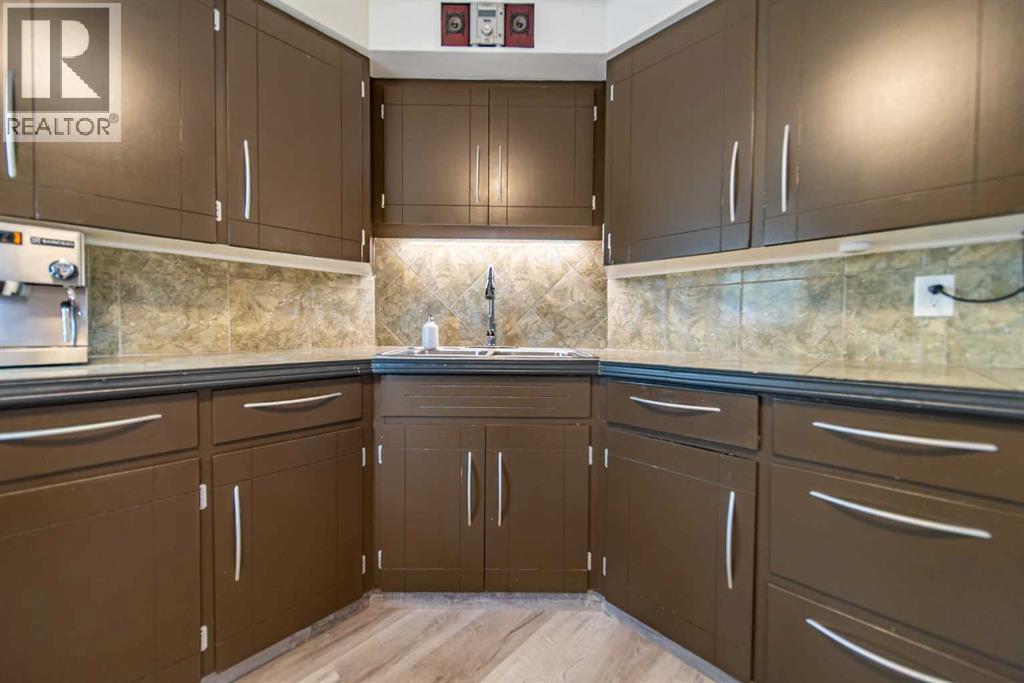
Main Level Kitchen 13.17 Ft x 13.25 Ft
Main Level Living Room 16.75 Ft x 11.58 Ft
Main Level Primary Bedroom 12.17 Ft x 10.58 Ft

Agents and Offices

  • Christopher Duffy
  • Sarah Walczak
  • Office: RE/MAX First
Address
?>