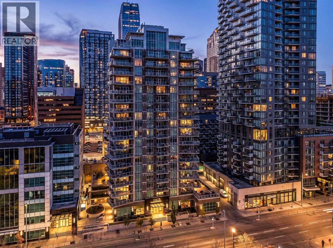
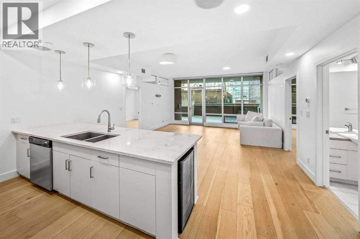
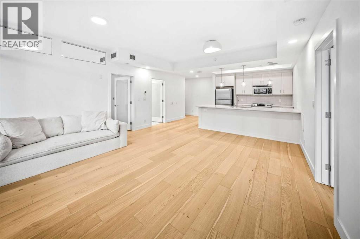
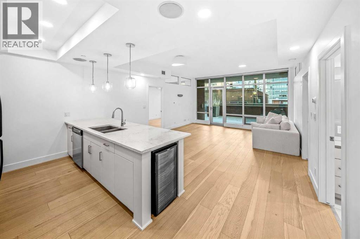
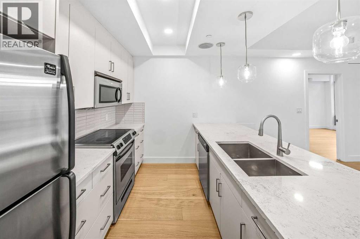
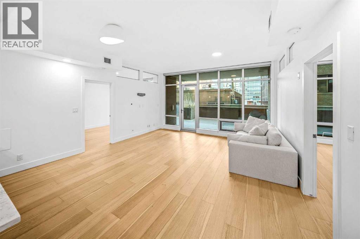
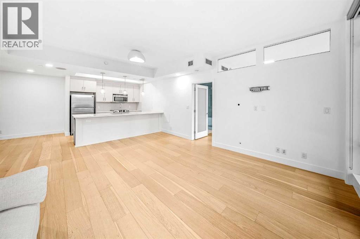
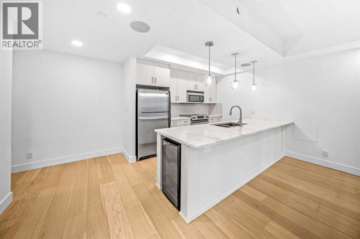
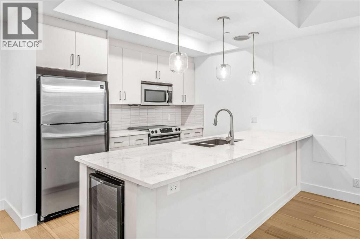
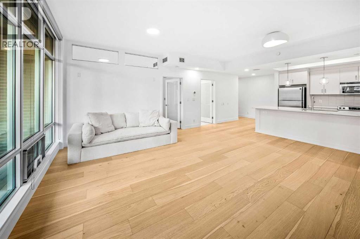
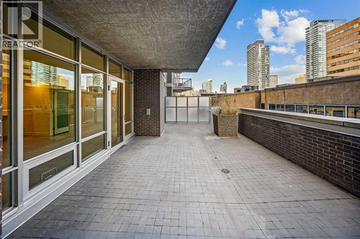
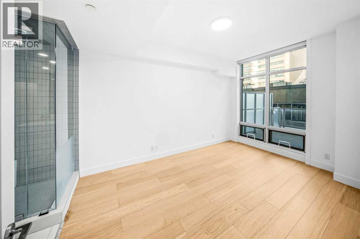
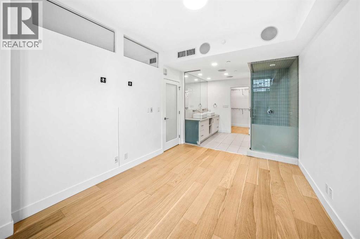
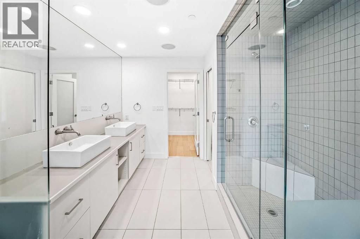
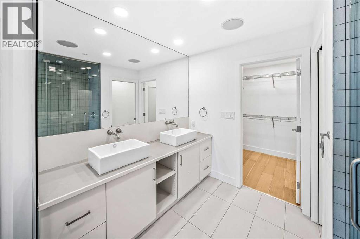
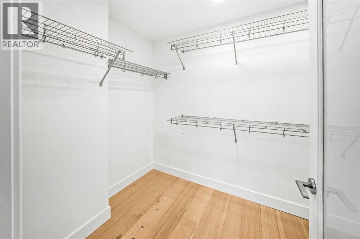
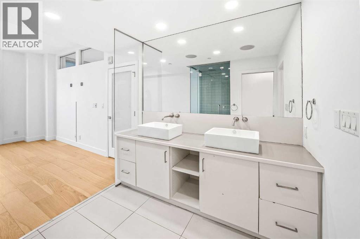
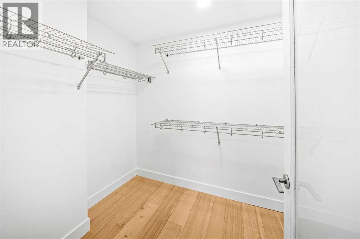
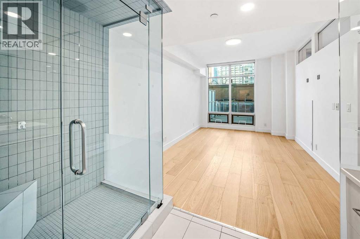
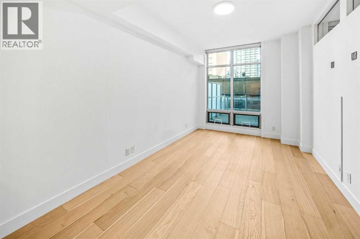
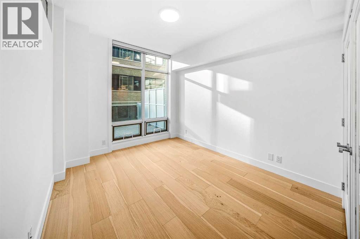
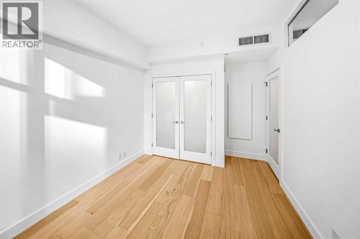
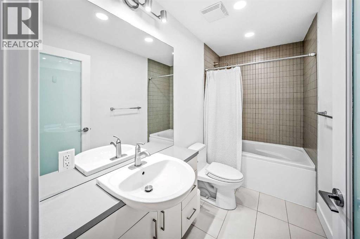
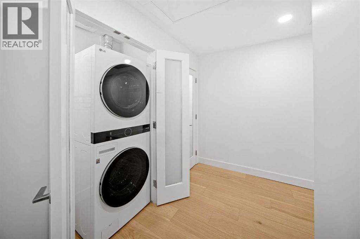
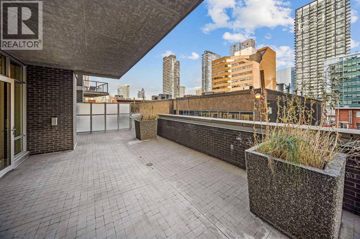
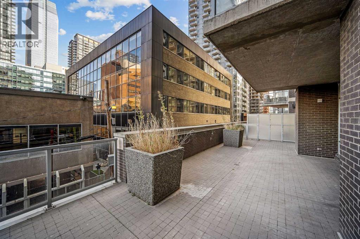
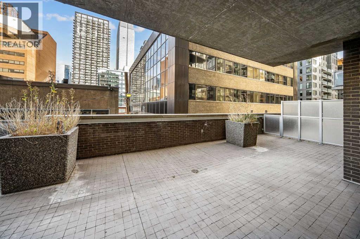
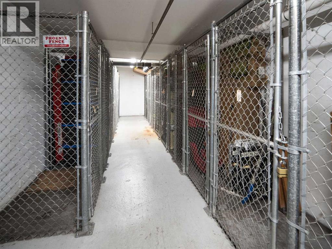
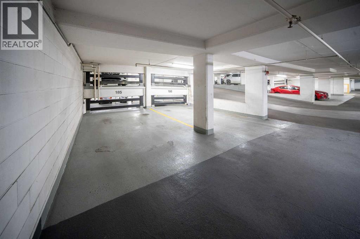
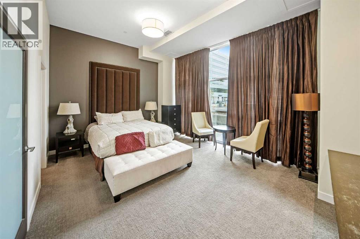
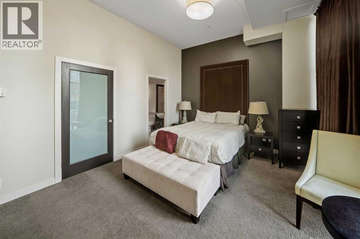
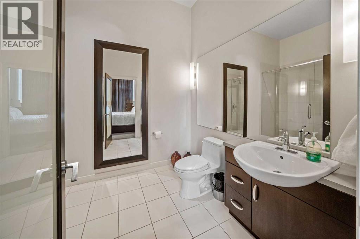
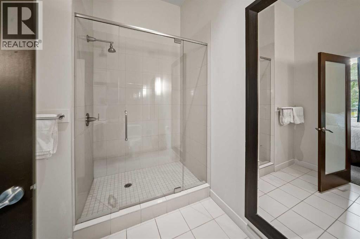
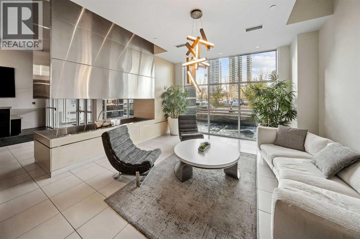
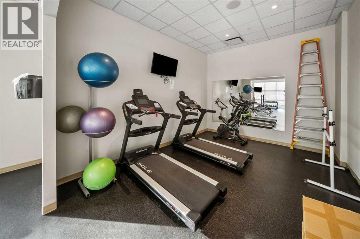
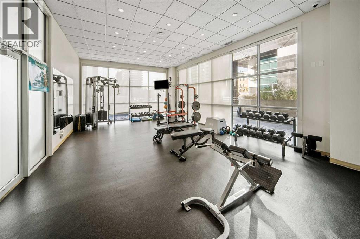
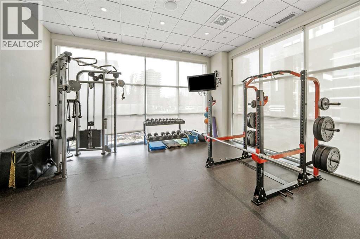
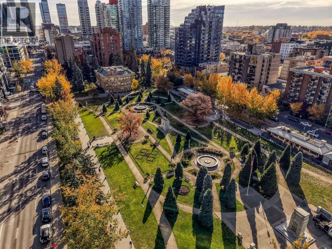
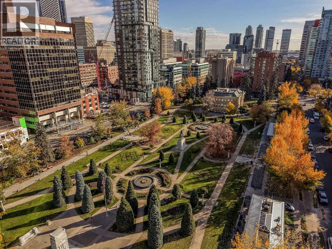
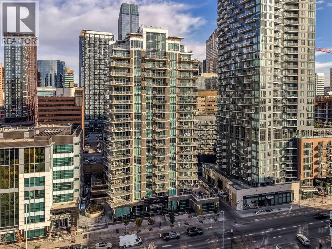
Welcome to **The Castello**, where modern style meets vibrant Beltline living! This beautifully renovated 2-bedroom, 2-bathroom executive condo features a bright, open-concept layout with large windows, abundant natural light and a fresh, contemporary feel. Light wide-plank flooring, crisp white cabinetry and recessed LED lighting create a clean, modern aesthetic, complemented by stainless steel appliances, granite countertops, a wine fridge and a spacious kitchen peninsula with additional seating. The primary suite offers a private ensuite and generous walk-in closet, while the second bedroom provides flexibility for guests or a home office.The true showstopper is the **rare, massive 12' x 37' west-facing patio**, partially covered and offering exceptional outdoor living space to soak up the afternoon sun, entertain guests or enjoy summer BBQs. Additional highlights include in-suite laundry, one titled underground parking stall and a titled storage unit. Residents also enjoy concierge service, a fitness centre and convenient covered visitor parking.Located in the heart of Calgary's Beltline, you're just steps from incredible restaurants, shopping, entertainment and everything downtown has to offer. **A beautifully renovated home with contemporary finishes and an exceptional outdoor space rarely found in condo living. Book your private showing today!** (id:51913)
 Apartment
 2 Bedrooms
 2 Bathrooms
 1039 sqft
Maintenance, Condominium Amenities, Common Area Maintenance, Heat, Insurance
$717.63 Monthly| BathroomTotal | 2 | BedroomsAboveGround | 2 |
| BedroomsTotal | 2 | Amenities | Exercise Centre, Guest Suite |
| Appliances | Washer, Refrigerator, Dishwasher, Stove, Dryer, Microwave, Window Coverings | ConstructedDate | 2008 |
| ConstructionMaterial | Poured Concrete | ConstructionStyleAttachment | Attached |
| CoolingType | Central Air Conditioning | ExteriorFinish | Concrete, Metal, Stone |
| FlooringType | Ceramic Tile, Vinyl Plank | StoriesTotal | 19 |
| SizeInterior | 1039 Sqft | TotalFinishedArea | 1038.8 Sqft |
| Type | Apartment |
| Acreage | No | LandAmenities | Park, Playground, Schools, Shopping |
| SizeTotalText | Unknown | ZoningDescription | Dc (pre 1p2007) |
| Level | Type | Dimensions |
|---|---|---|
| Main Level | 4pc Bathroom | 10.00 Ft x 5.00 Ft |
| Main Level | 4pc Bathroom | 9.75 Ft x 10.17 Ft |
| Main Level | Bedroom | 9.92 Ft x 14.25 Ft |
| Main Level | Dining Room | 16.08 Ft x 9.00 Ft |
| Main Level | Kitchen | 10.75 Ft x 8.50 Ft |
| Main Level | Living Room | 16.08 Ft x 8.42 Ft |
| Main Level | Other | 37.83 Ft x 15.25 Ft |
| Main Level | Primary Bedroom | 9.92 Ft x 14.25 Ft |