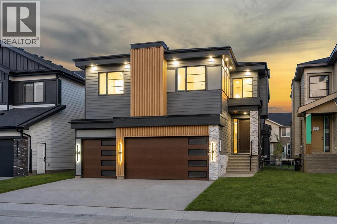
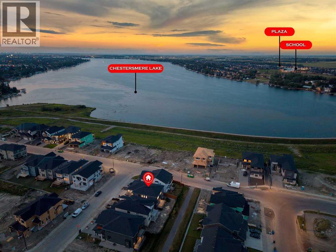
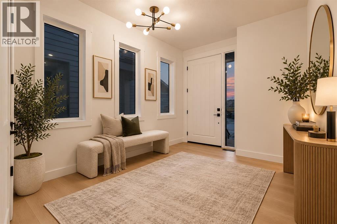
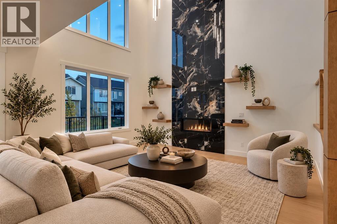
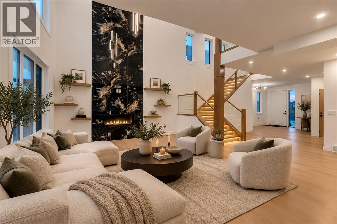
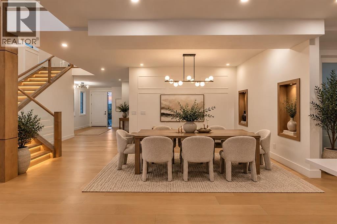
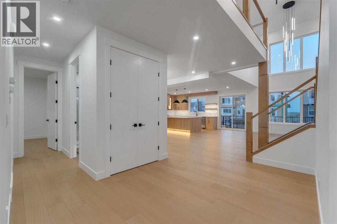
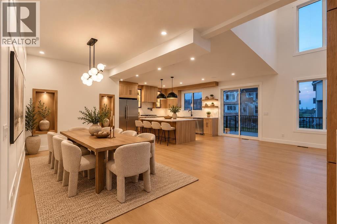
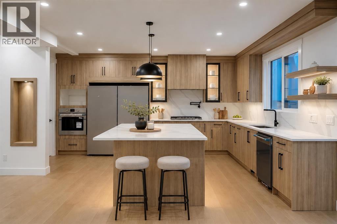
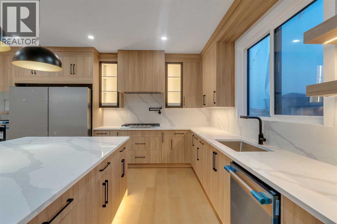
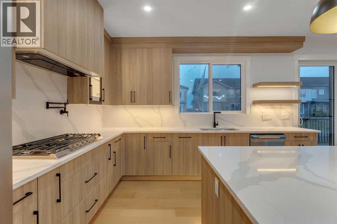
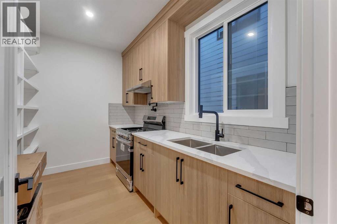
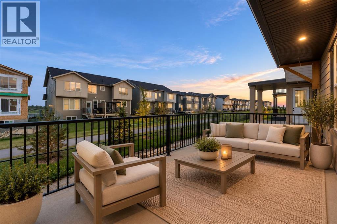
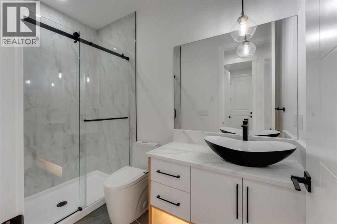
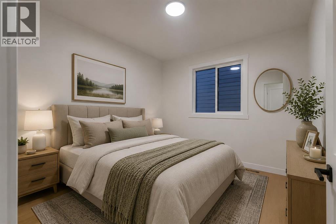
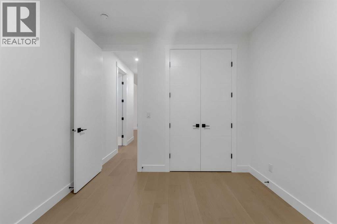
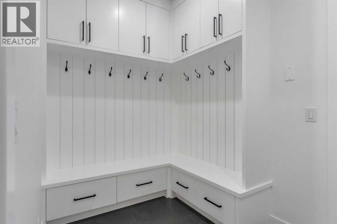
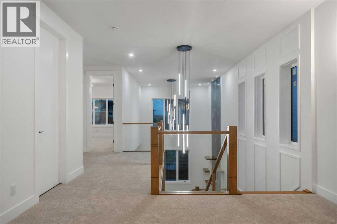
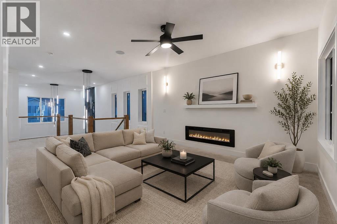
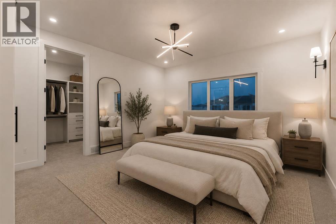
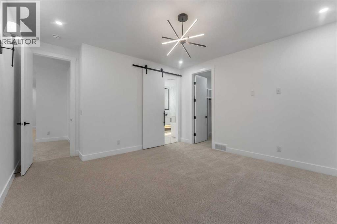
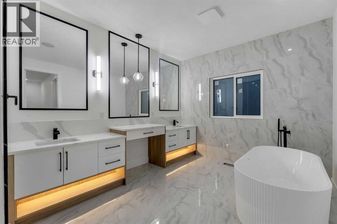
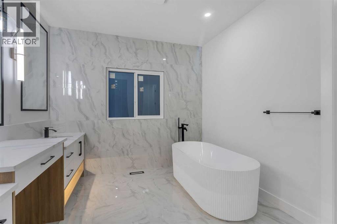
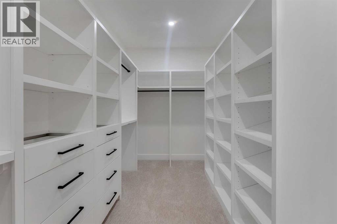
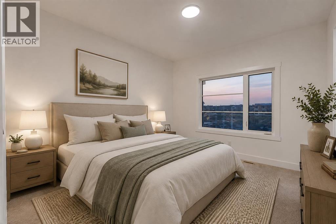
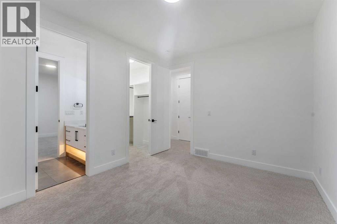
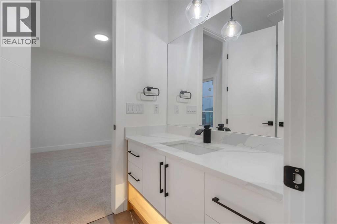
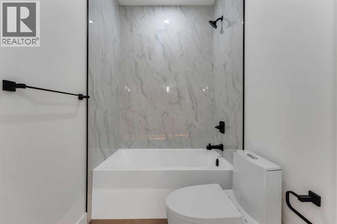
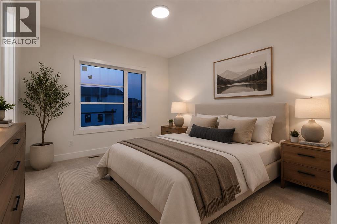
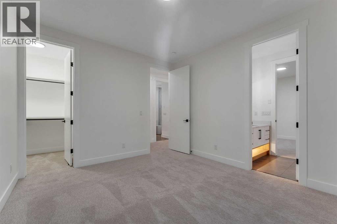
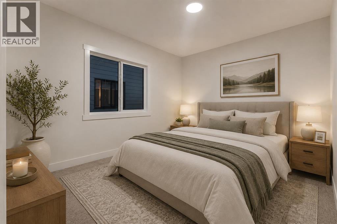
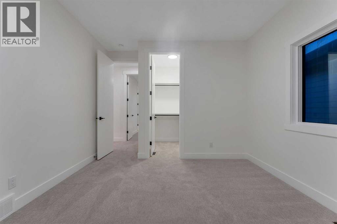
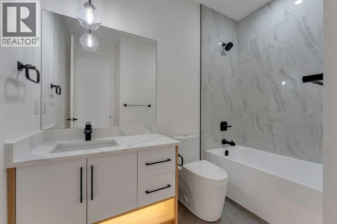
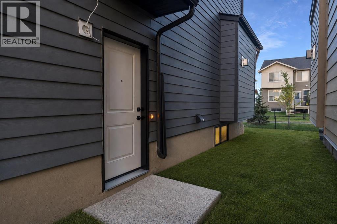
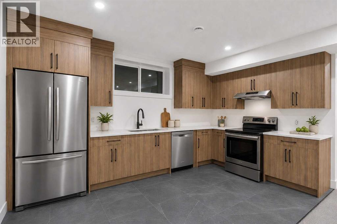
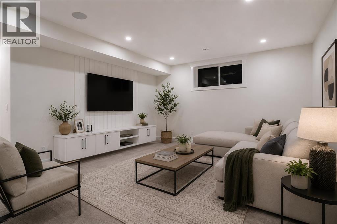
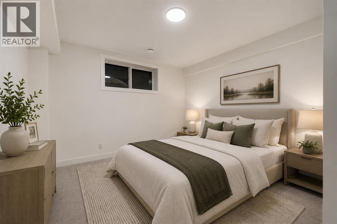
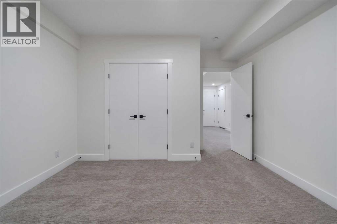
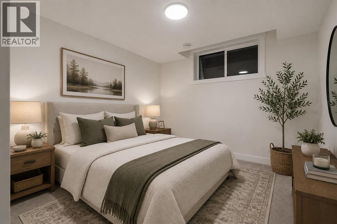
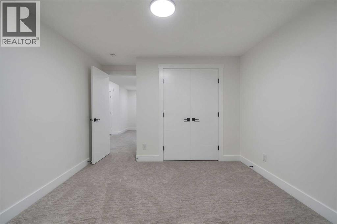
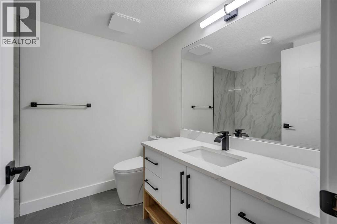
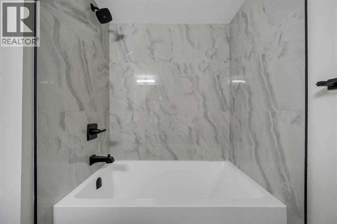
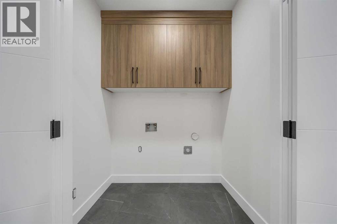
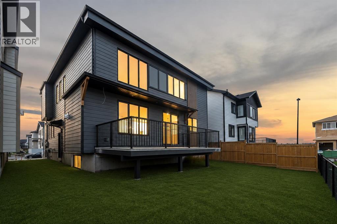
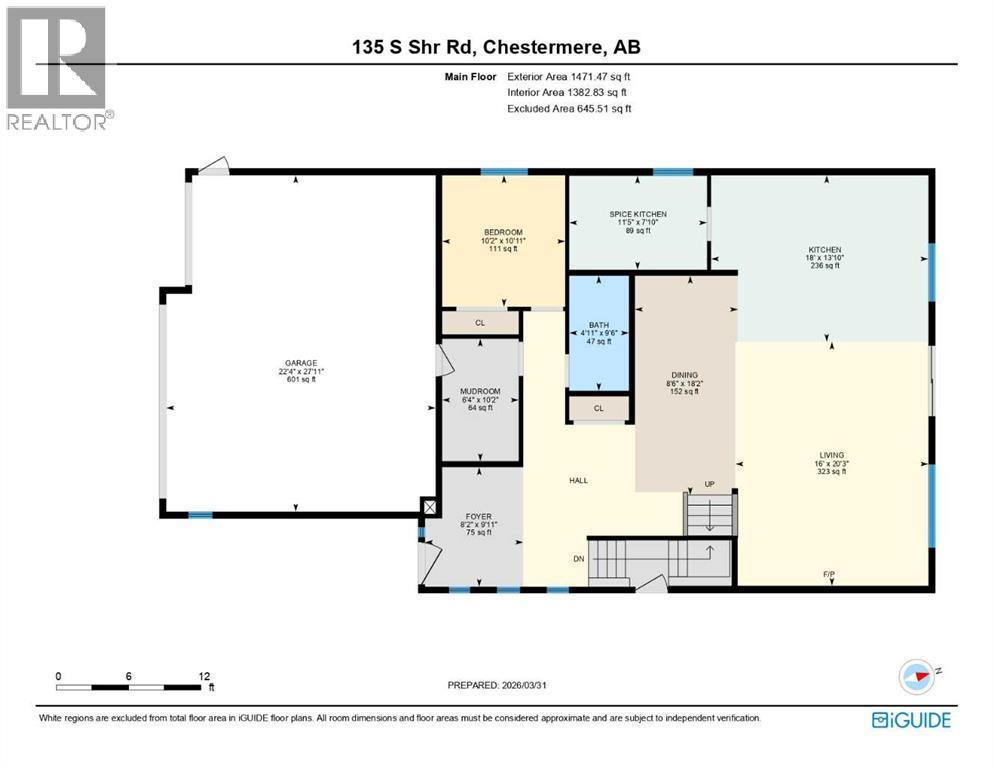
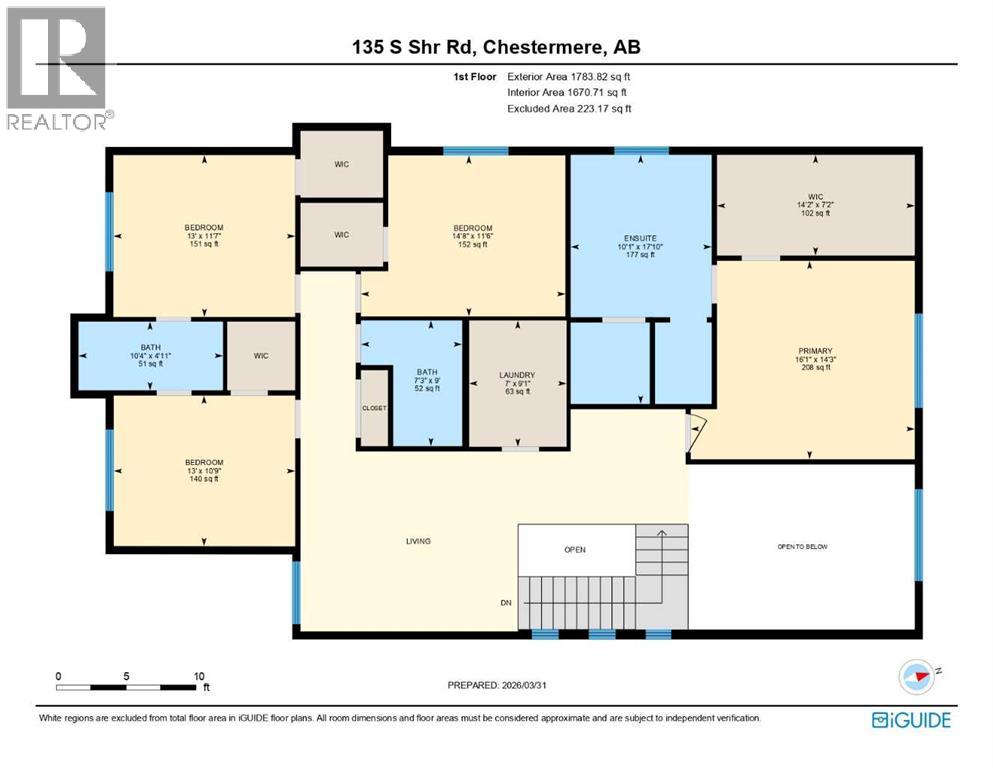
NEW BUILD!! LEGAL BASEMENT SUITE WITH SEPARATE ENTRANCE!! BACKING ONTO A WALKING PATH!! TRIPLE ATTACHED OVERSIZED GARAGE!! 7 BEDROOMS & 5 BATHROOMS!! 9 FT CEILINGS ON THE UPPER FLOOR!! 8 FT DOORS ON THE UPPER FLOOR!! SPICE KITCHEN!! MAIN FLOOR BEDROOM & FULL BATH!! OPEN TO BELOW!! CLOSE TO CHESTERMERE LAKE!! Welcome to this beautifully designed new build offering over three levels of thoughtfully designed living space! Step inside to a spacious foyer that leads into the bright living room featuring a cozy fireplace and a stunning floor-to-ceiling tiled feature wall extending through the open-to-below area. From here, enjoy access to the backyard deck and views of the walking path behind the home. The dining area showcases custom built-in and flows seamlessly into the chef-inspired kitchen complete with a large island, ceiling-height cabinetry, stainless steel appliances, built-in features, and a fully equipped spice kitchen. A main floor bedroom and full 3-piece bathroom provide excellent flexibility for guests or multi-generational living. Upstairs, you'll find 4 SPACIOUS BEDROOMS, all featuring built-in closets. The primary retreat offers a walk-in closet and a luxurious 5-piece ensuite. Two additional bedrooms share a convenient Jack & Jill 4-piece bathroom, while the fourth bedroom is served by another full 4-piece bathroom. The upper level also features 9 FT CEILINGS, 8 FT DOORS THROUGHOUT, a generous bonus room, a spacious laundry room, and an impressive open-to-below design that fills the home with natural light. The LEGAL BASEMENT SUITE has its own SEPARATE ENTRANCE and includes 2 BEDROOMS, A FULL KITCHEN, A REC ROOM, A SPACIOUS LAUNDRY ROOM, AND A 4-PIECE BATHROOM. Completing this exceptional home is a TRIPLE ATTACHED OVERSIZED GARAGE with a ROUGH-IN FOR A GARAGE HEATER. Backing directly onto a walking path and located just minutes from Chestermere Lake, parks, schools, shopping, and other amenities, this home offers the perfect blend of luxury, functionali ty, and location. Don't miss this incredible opportunity! THIS HOME QUALIFY FOR THE FIRST-TIME HOME BUYERS’ GST REBATE, SUBJECT TO ELIGIBILITY REQUIREMENTS! (id:51913)
 House
 7 Bedrooms
 5 Bathrooms
 3255 sqft
| BathroomTotal | 5 | BedroomsAboveGround | 5 |
| BedroomsBelowGround | 2 | BedroomsTotal | 7 |
| BasementDevelopment | Finished | BasementFeatures | Separate Entrance, Suite |
| BasementType | Full (finished) | ConstructedDate | 2026 |
| ConstructionStyleAttachment | Detached | CoolingType | None |
| ExteriorFinish | Stone, Vinyl Siding | FireplacePresent | Yes |
| FireplaceTotal | 2 | FlooringType | Carpeted, Tile, Vinyl Plank |
| FoundationType | Poured Concrete | HeatingFuel | Natural Gas |
| HeatingType | Forced Air | StoriesTotal | 2 |
| SizeInterior | 3255 Sqft | TotalFinishedArea | 3255.29 Sqft |
| Type | House |
| Attached Garage | 3 |
| Acreage | No | FenceType | Partially Fenced |
| LandAmenities | Schools, Shopping, Water Nearby | SizeDepth | 34 M |
| SizeFrontage | 13.75 M | SizeIrregular | 5032.00 |
| SizeTotal | 5032 Sqft|4,051 - 7,250 Sqft | SizeTotalText | 5032 Sqft|4,051 - 7,250 Sqft |
| ZoningDescription | Rc-1 |
| Level | Type | Dimensions |
|---|---|---|
| Second Level | Other | 7.17 Ft x 14.17 Ft |
| Second Level | Primary Bedroom | 14.25 Ft x 16.08 Ft |
| Second Level | 5pc Bathroom | 17.83 Ft x 10.08 Ft |
| Second Level | Laundry Room | 9.08 Ft x 7.00 Ft |
| Second Level | 4pc Bathroom | 9.00 Ft x 7.25 Ft |
| Second Level | Bedroom | 11.50 Ft x 14.67 Ft |
| Second Level | Bedroom | 11.58 Ft x 13.00 Ft |
| Second Level | Bedroom | 10.75 Ft x 13.00 Ft |
| Second Level | 4pc Bathroom | .00 Ft x .00 Ft |
| Basement | Kitchen | 7.50 Ft x 15.25 Ft |
| Basement | Recreational, Games Room | 25.42 Ft x 15.33 Ft |
| Basement | Bedroom | 11.92 Ft x 12.25 Ft |
| Basement | Bedroom | 12.25 Ft x 11.00 Ft |
| Basement | Laundry Room | 4.75 Ft x 6.17 Ft |
| Basement | 4pc Bathroom | 8.42 Ft x 7.50 Ft |
| Main Level | Kitchen | 13.83 Ft x 18.00 Ft |
| Main Level | Living Room | 20.25 Ft x 16.00 Ft |
| Main Level | Dining Room | 18.17 Ft x 8.50 Ft |
| Main Level | Other | 7.83 Ft x 11.42 Ft |
| Main Level | 3pc Bathroom | 9.50 Ft x 4.92 Ft |
| Main Level | Bedroom | 10.92 Ft x 10.17 Ft |
| Main Level | Other | 10.17 Ft x 6.33 Ft |
| Main Level | Foyer | 9.92 Ft x 8.17 Ft |