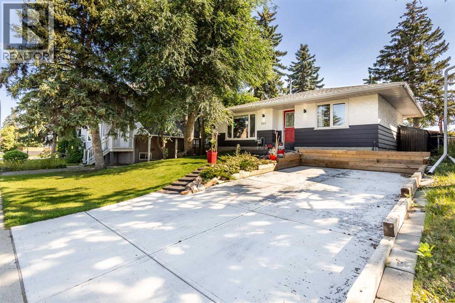
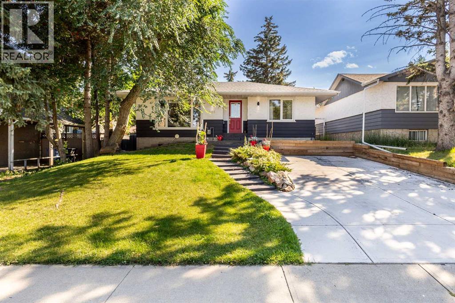
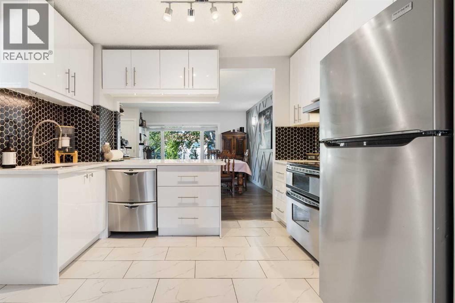
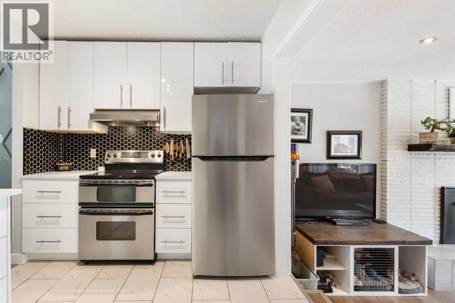
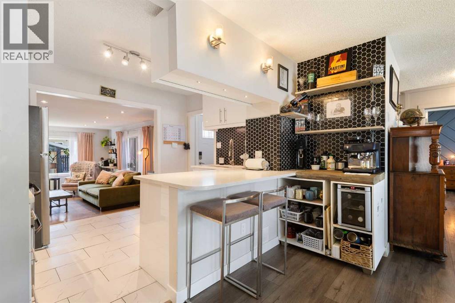
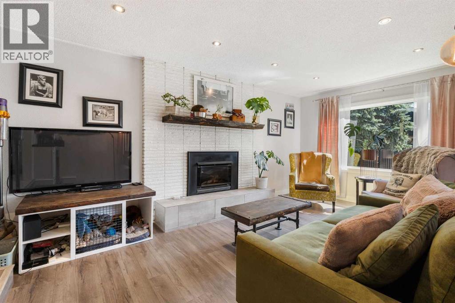
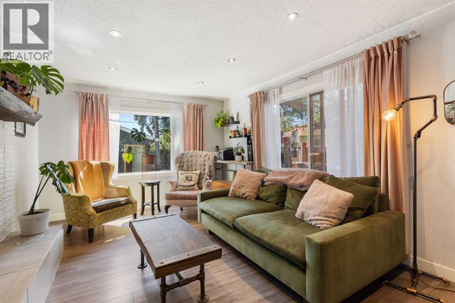
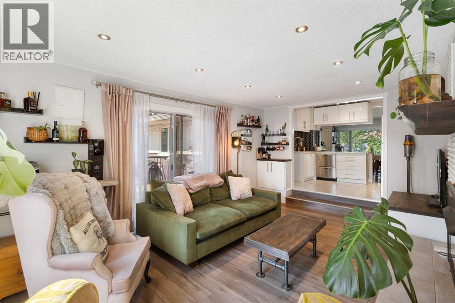
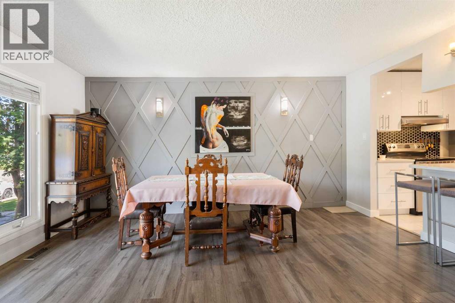
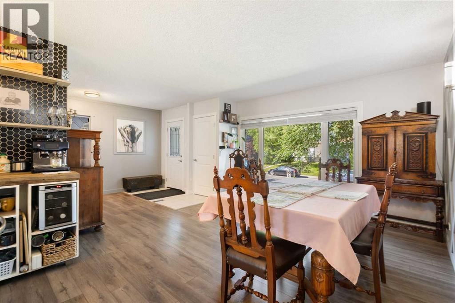
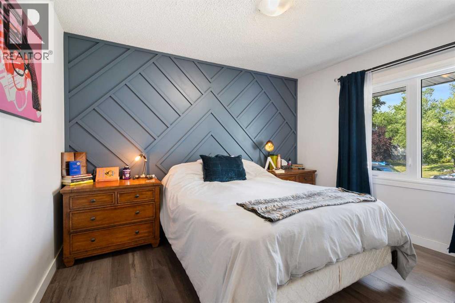
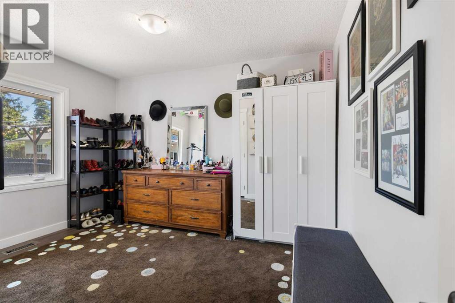
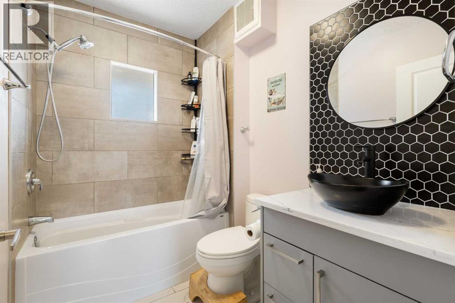
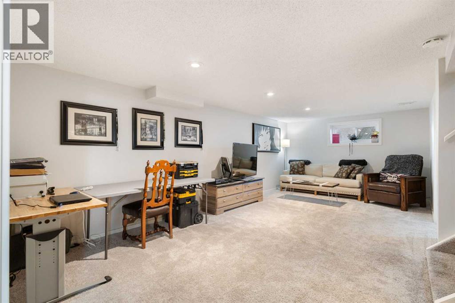
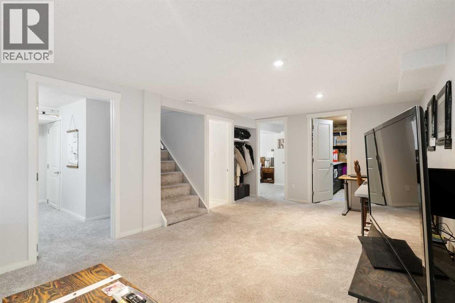
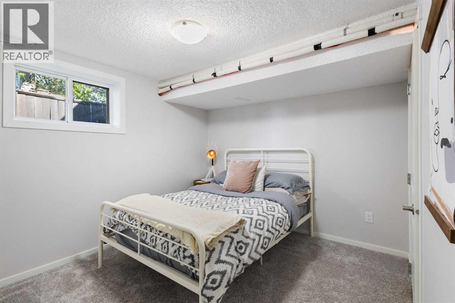
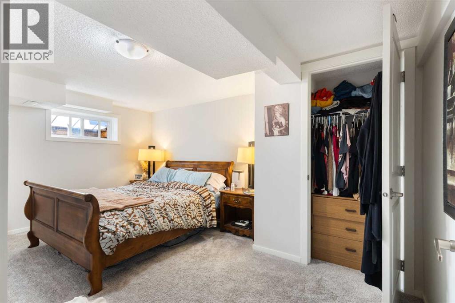
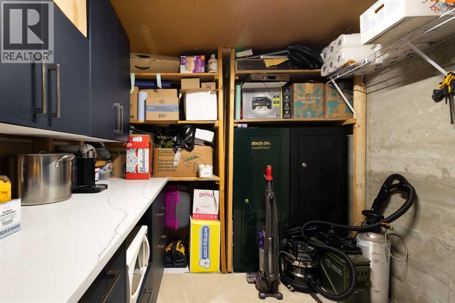
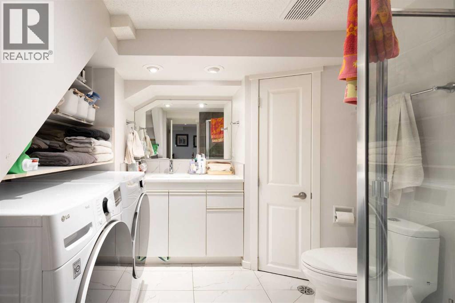
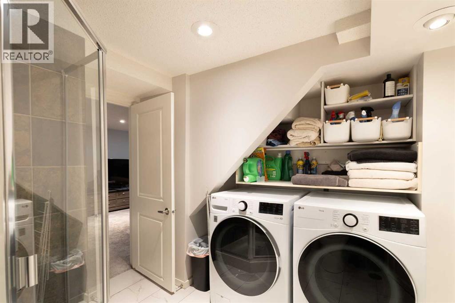
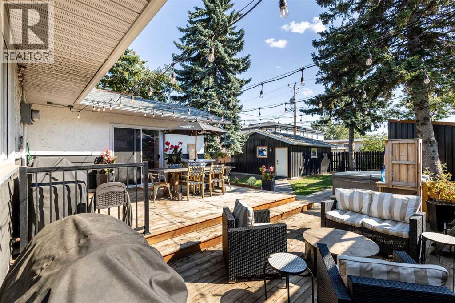
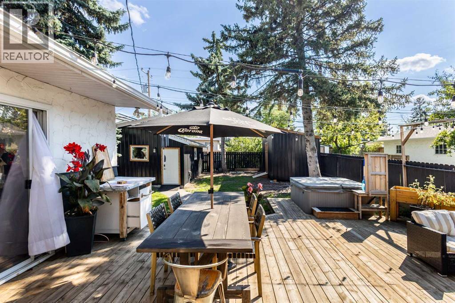
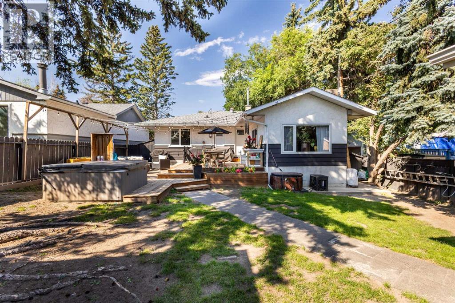
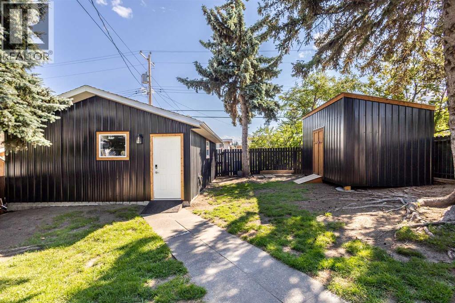
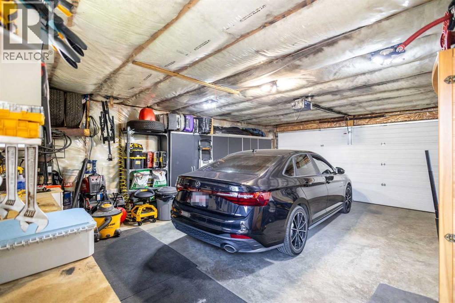
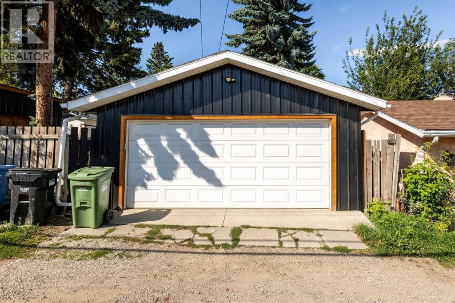
Welcome to 809 68 Ave SW, a beautifully renovated bungalow situated on an impressive 50’ x 122’ lot in the heart of Kingsland. Offering over 1100 sq ft on the main level with 2 bedrooms up and 2 additional bedrooms down, this home combines comfortable everyday living with an incredible backyard setup and a location that is hard to beat! The main floor features a spacious dining area, sunken living room with a gas fireplace, and an efficient kitchen complete with stainless steel appliances, double ovens, a NEW LG dishwasher, NEW FRIGIDARE Fridge, granite countertops, an eating bar and dedicated coffee station. The lower level is fully carpeted and offers a large recreation room, two additional bedrooms, a 3-piece bathroom and laundry with a new washer and dryer installed in February 2026. The storage room also provides plenty of built-in cabinetry and shelving. Step outside to approximately 550 sq ft of double-tiered deck with dedicated dining and lounging areas, a piped-in gas fire pit and overhead mood lighting. There is still plenty of room for your BBQ setup, along with raised garden and flower beds. Storage is no issue with a massive 16’ x 10’ custom-built shed with corrugated metal siding featuring high ceilings and built-in shelving, plus an additional 3’ x 6’ mini shed off the deck.The property also offers a 20’ x 24’ oversized insulated double garage in the rear and a newer concrete driveway/parking pad. Recent updates include shingles in 2018, furnace and A/C in 2020, gutters in 2023, and washer/dryer in 2026. Located just 3 blocks south of Chinook Centre and within walking distance to restaurants, parks, LRT Station and an elementary school, this is a fantastic opportunity to own a well-maintained home on a large lot in an established Calgary community! Call your favourite realtor to book your showing today! (id:51913)
 House
House 4 Bedrooms
 2 Bathrooms
 1100 sqft
1:00 pm
Ends at:3:00 pm
1:00 pm
Ends at:3:00 pm
| BathroomTotal | 2 | BedroomsAboveGround | 2 |
| BedroomsBelowGround | 2 | BedroomsTotal | 4 |
| Appliances | Refrigerator, Dishwasher, Stove, Oven, Hood Fan, Washer & Dryer | ArchitecturalStyle | Bungalow |
| BasementDevelopment | Finished | BasementType | Full (finished) |
| ConstructedDate | 1954 | ConstructionMaterial | Wood Frame |
| ConstructionStyleAttachment | Detached | CoolingType | Central Air Conditioning |
| ExteriorFinish | Stucco, Wood Siding | FireplacePresent | Yes |
| FireplaceTotal | 1 | FlooringType | Carpeted, Ceramic Tile, Laminate |
| FoundationType | Poured Concrete | HeatingFuel | Natural Gas |
| HeatingType | Forced Air | StoriesTotal | 1 |
| SizeInterior | 1100 Sqft | TotalFinishedArea | 1100.45 Sqft |
| Type | House |
| Detached Garage | 2 |
| Parking Pad |
| Acreage | No | FenceType | Fence |
| LandAmenities | Playground, Schools, Shopping | SizeDepth | 37.25 M |
| SizeFrontage | 15.25 M | SizeIrregular | 6114.57 |
| SizeTotal | 6114.57 Sqft|4,051 - 7,250 Sqft | SizeTotalText | 6114.57 Sqft|4,051 - 7,250 Sqft |
| ZoningDescription | Rc-2 |
| Level | Type | Dimensions |
|---|---|---|
| Basement | Recreational, Games Room | 11.25 Ft x 21.67 Ft |
| Basement | Furnace | 3.25 Ft x 6.83 Ft |
| Basement | Bedroom | 9.17 Ft x 9.17 Ft |
| Basement | Bedroom | 9.83 Ft x 9.83 Ft |
| Basement | 3pc Bathroom | 11.17 Ft x 8.67 Ft |
| Main Level | Living Room | 17.67 Ft x 11.58 Ft |
| Main Level | Other | 11.50 Ft x 9.50 Ft |
| Main Level | Dining Room | 15.67 Ft x 12.42 Ft |
| Main Level | Foyer | 4.92 Ft x 6.58 Ft |
| Main Level | Other | 3.83 Ft x 4.58 Ft |
| Main Level | Primary Bedroom | 11.83 Ft x 11.92 Ft |
| Main Level | Bedroom | 8.83 Ft x 12.00 Ft |
| Main Level | 4pc Bathroom | 5.58 Ft x 7.58 Ft |