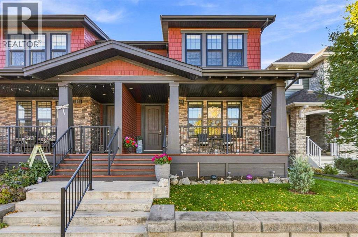
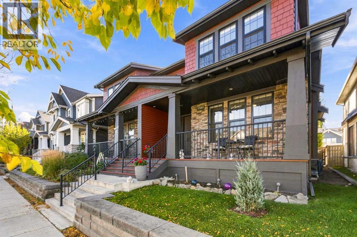
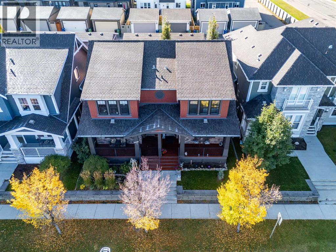
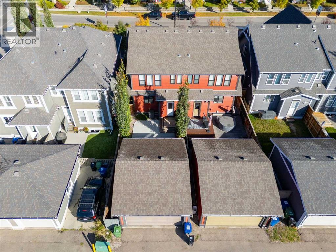
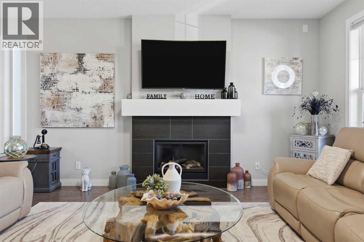
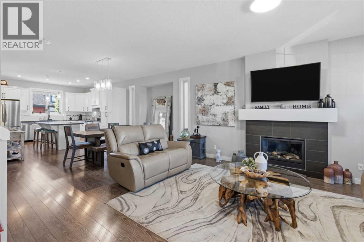
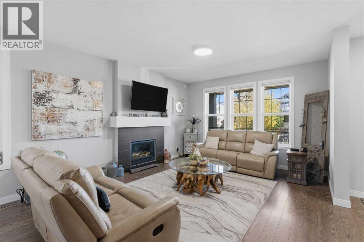
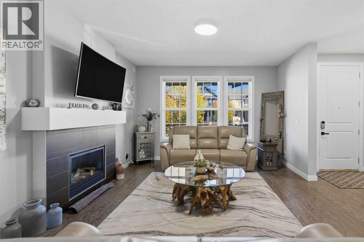
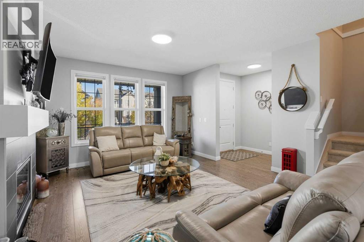
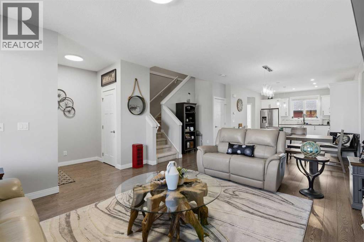
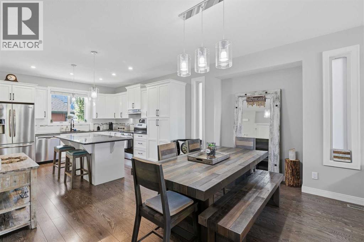
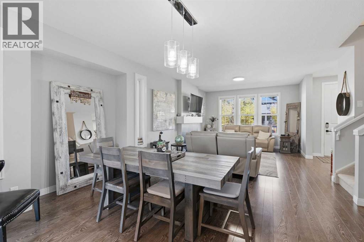
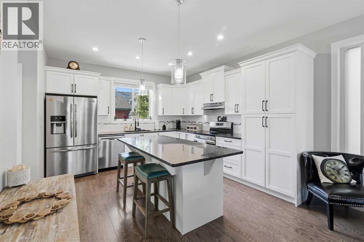
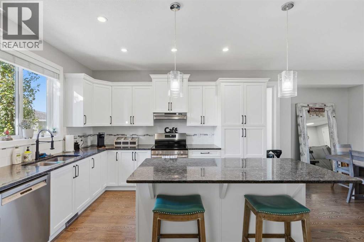
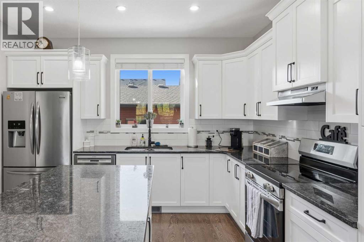
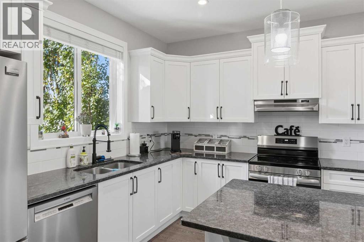
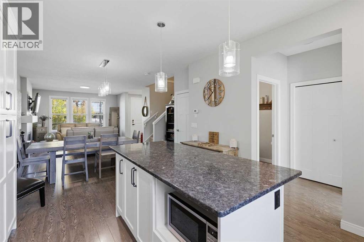
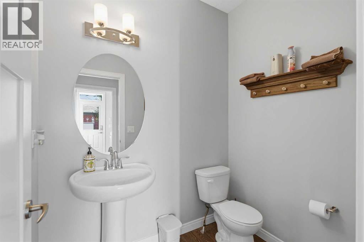
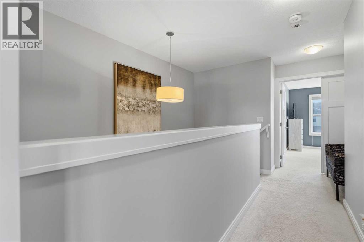
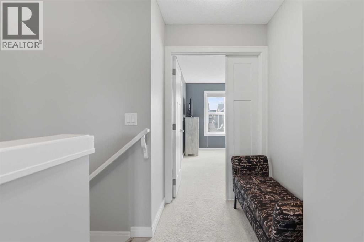
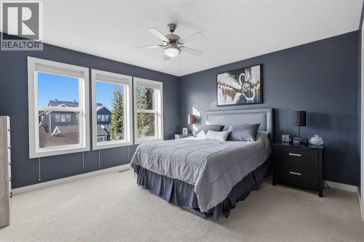
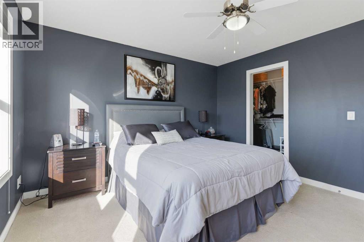
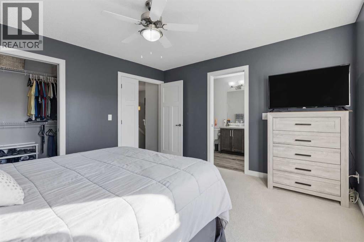
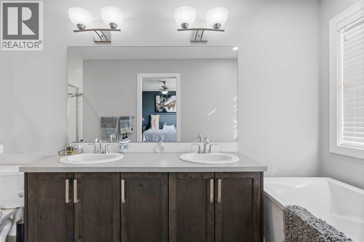
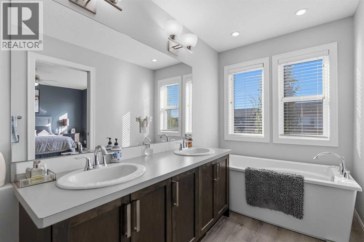
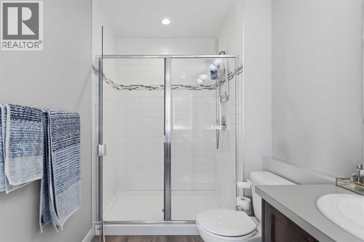
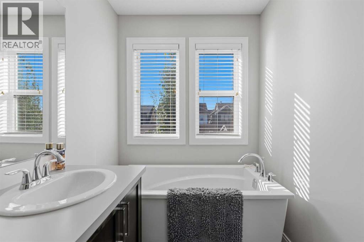
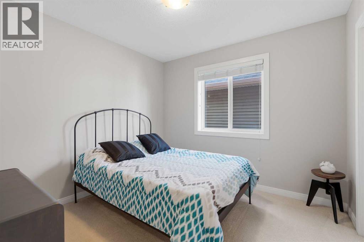
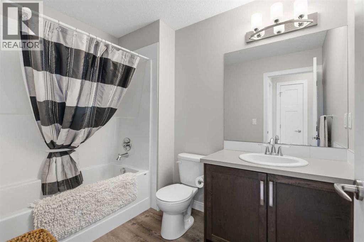
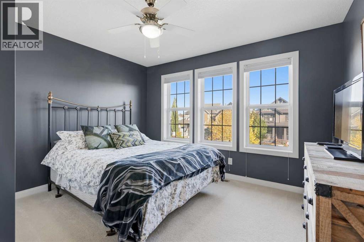
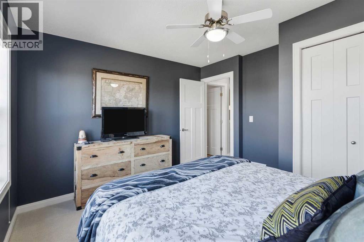
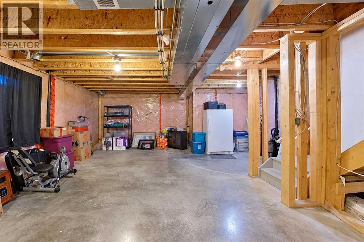
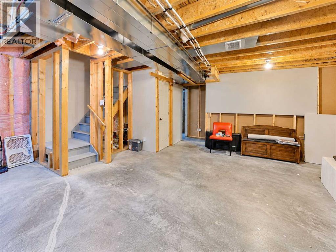
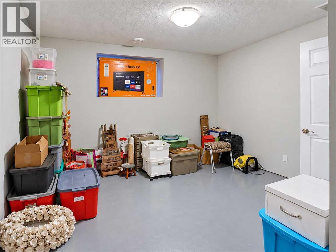
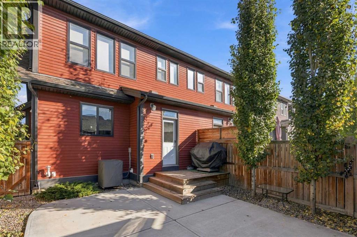
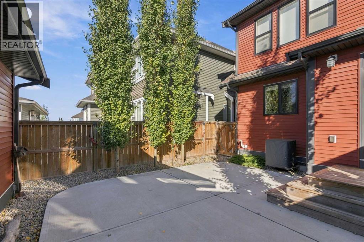
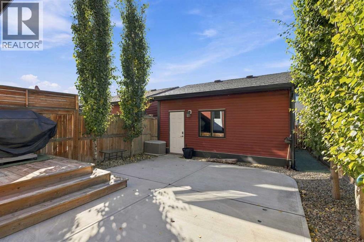
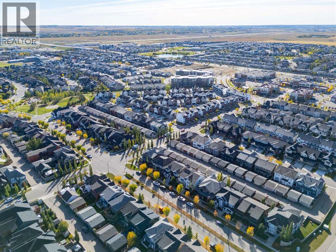
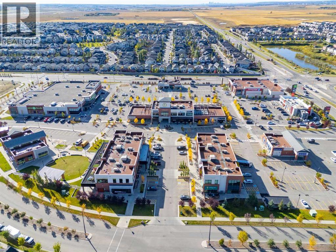
Everything you want is here: a smart layout, a south-facing backyard, and a location steps from parks, schools, and a brand new shopping district in Cooper’s Crossing.The open floor plan features 9' ceilings and four bedrooms: three upstairs and one on the lower level. The beautiful kitchen is made for entertaining, with white cabinetry, granite countertops, a large island with room for a breakfast bar, matching stainless steel appliances, ample cupboard space, and a thoughtful layout. A cozy gas fireplace keeps winters comfortable, and air conditioning keeps you cool in summer.Upstairs, the primary bedroom offers a spa-inspired 5-piece ensuite with a soaker tub and separate glass shower. The main 4-piece bathroom has a shower/tub combo and modern basins. The 2-piece powder room with pedestal sink is perfect for guests.The detached garage is insulated and polyed, with built-in storage.Cooper’s Crossing is known for its rich greenery. Its walking path network connects schools, parks, playgrounds, and ponds. The home’s architecture draws on Craftsman, Prairie, Colonial, and French Provincial influences.This home has it all. (id:51913)
 Duplex
 3 Bedrooms
 3 Bathrooms
 1707 sqft
| BathroomTotal | 3 | BedroomsAboveGround | 3 |
| BedroomsTotal | 3 | Amenities | Other |
| Appliances | Washer, Refrigerator, Dishwasher, Stove, Dryer, Microwave, Hood Fan, Window Coverings, Garage Door Opener | BasementDevelopment | Unfinished |
| BasementType | Full (unfinished) | ConstructedDate | 2014 |
| ConstructionMaterial | Wood Frame | ConstructionStyleAttachment | Semi-detached |
| CoolingType | Central Air Conditioning | ExteriorFinish | Stone, Vinyl Siding |
| FireplacePresent | Yes | FireplaceTotal | 1 |
| FlooringType | Carpeted, Ceramic Tile, Laminate | FoundationType | Poured Concrete |
| HalfBathTotal | 1 | HeatingFuel | Natural Gas |
| HeatingType | Forced Air | StoriesTotal | 2 |
| SizeInterior | 1707 Sqft | TotalFinishedArea | 1707 Sqft |
| Type | Duplex |
| Detached Garage | 2 |
| Acreage | No | FenceType | Fence |
| LandAmenities | Park, Playground, Schools, Shopping | LandscapeFeatures | Landscaped |
| SizeDepth | 33.9 M | SizeFrontage | 7.5 M |
| SizeIrregular | 254.10 | SizeTotal | 254.1 M2|0-4,050 Sqft |
| SizeTotalText | 254.1 M2|0-4,050 Sqft | ZoningDescription | R2 |
| Level | Type | Dimensions |
|---|---|---|
| Second Level | 4pc Bathroom | 5.11 M x 8.10 M |
| Second Level | 5pc Bathroom | 5.10 M x 14.80 M |
| Second Level | Bedroom | 12.40 M x 11.60 M |
| Second Level | Bedroom | 9.90 M x 9.11 M |
| Second Level | Primary Bedroom | 13.60 M x 12.50 M |
| Main Level | 2pc Bathroom | 6.70 M x 4.11 M |
| Main Level | Dining Room | 17.50 M x 9.10 M |
| Main Level | Kitchen | 12.50 M x 15.00 M |
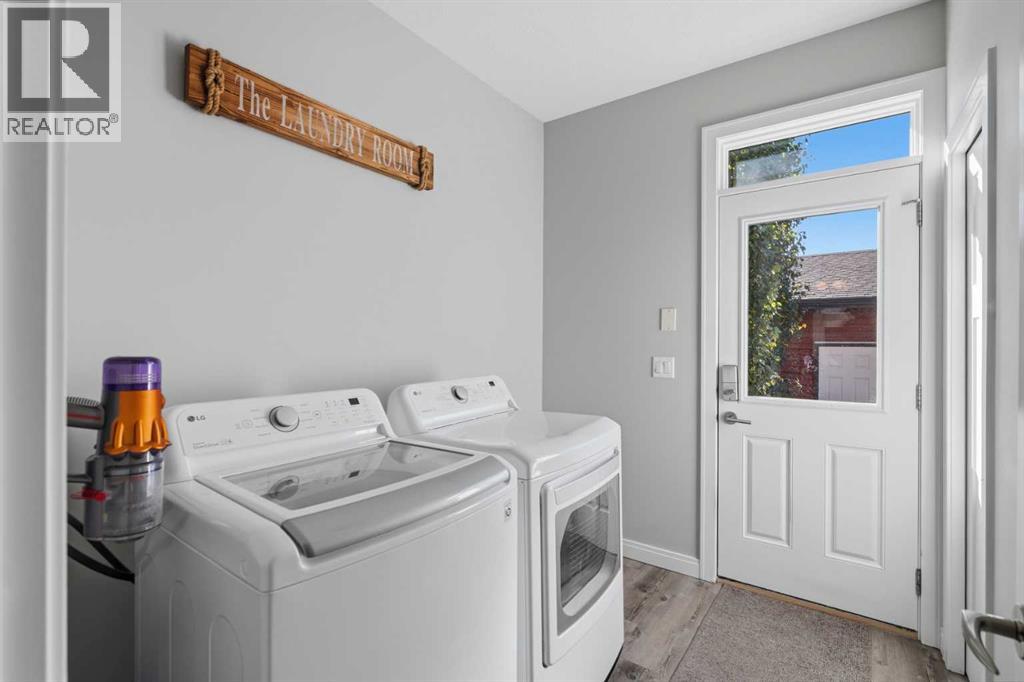
| Main Level | Laundry Room | 6.70 M x 8.50 M |
| Main Level | Living Room | 14.70 M x 16.00 M |