For sale

116 Rockyledge Crescent Nw, Calgary, Alberta T3G 5N1

MLS® # A2352575

Price:

$599,000

Description

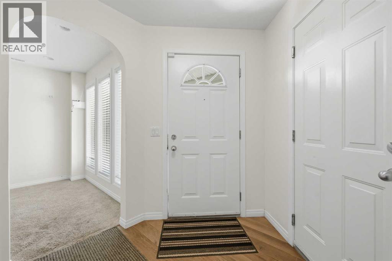
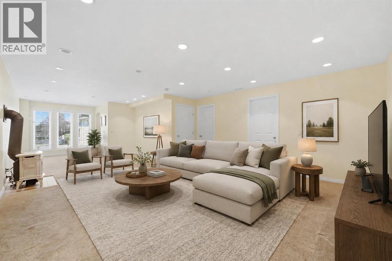
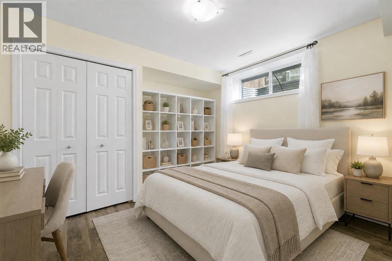
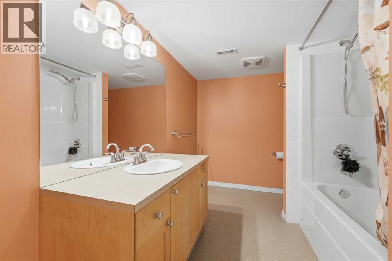
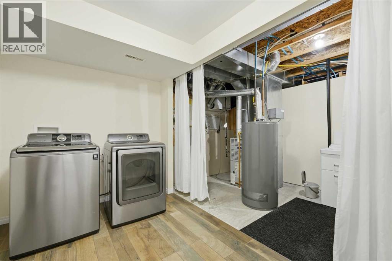
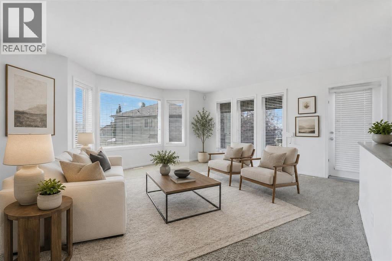
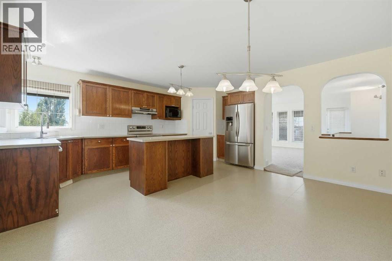
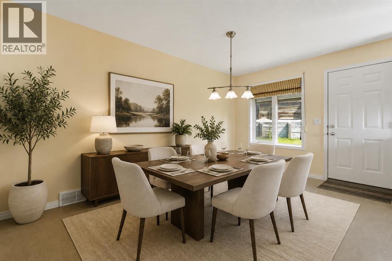
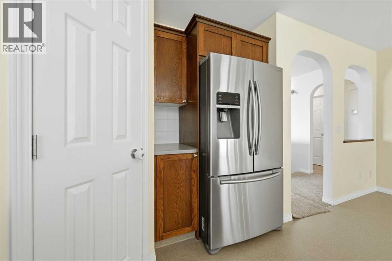
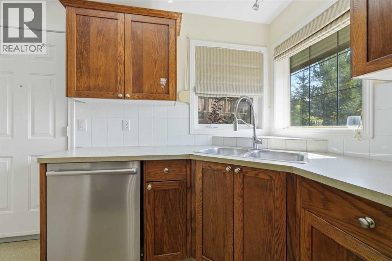
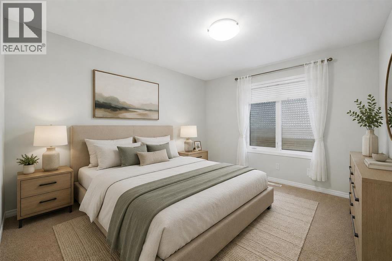
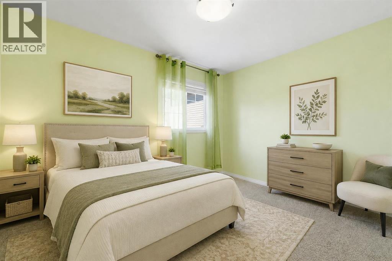
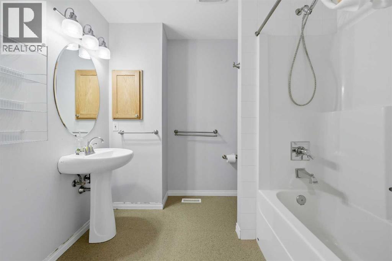
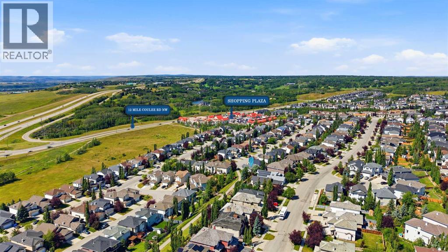
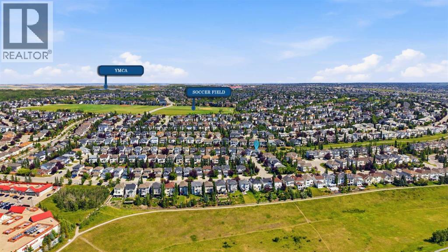
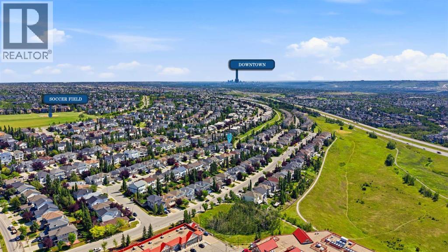
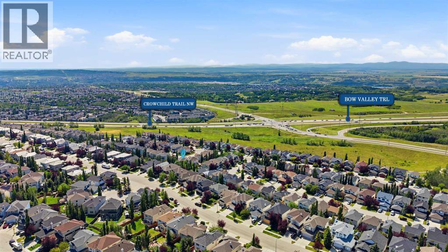
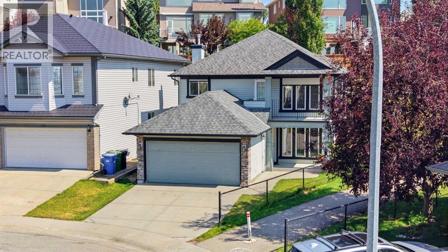
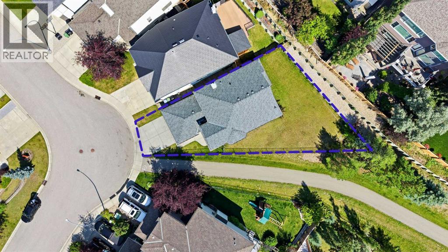
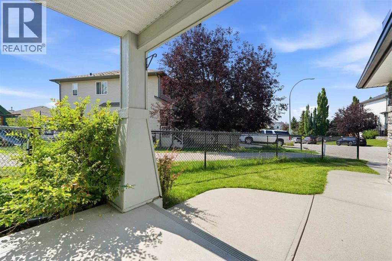
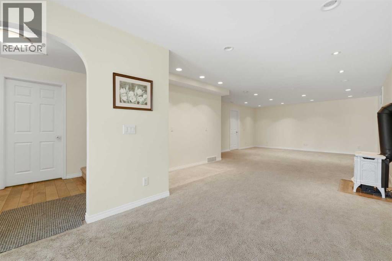
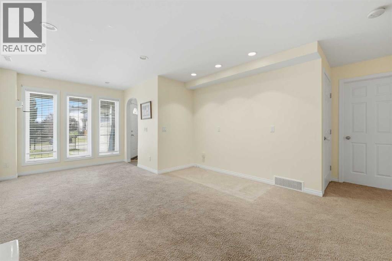
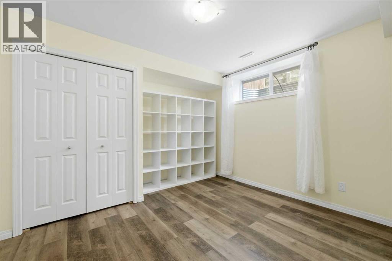
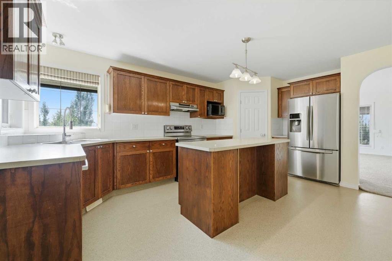
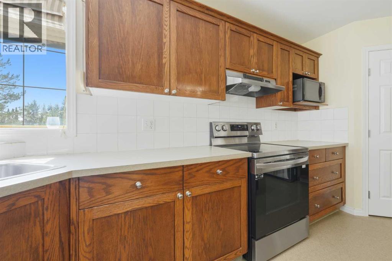
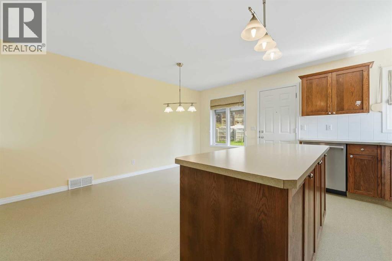
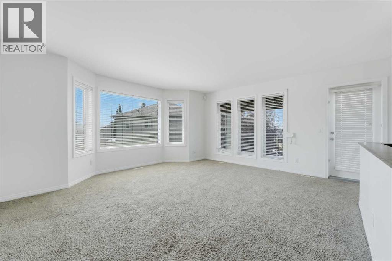
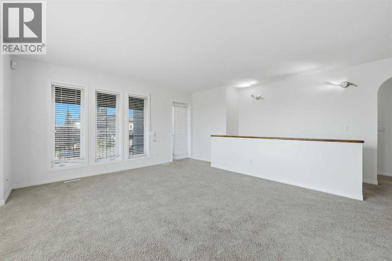
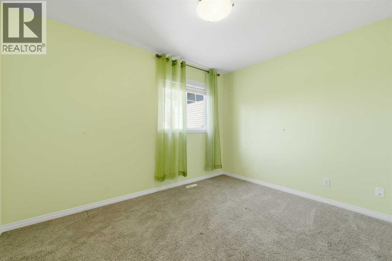
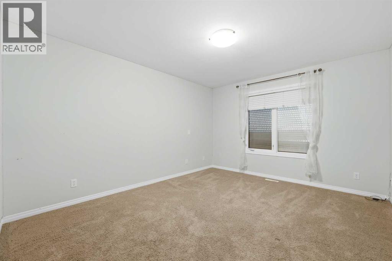
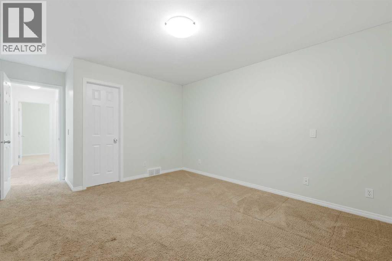
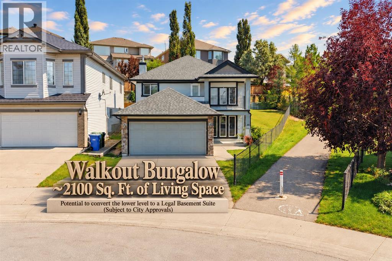
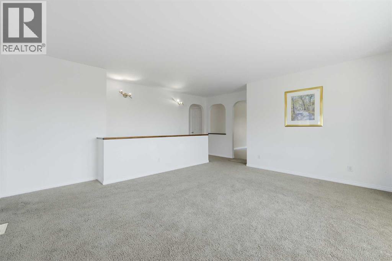
***A unique Property and a comparable property are hard to find***. Welcome to 116 Rockyledge Crescent NW, a thoughtfully designed reverse walkout bungalow in the highly desirable community of Rocky Ridge, offering approximately 2,100 sq. ft. of total developed living space. The main floor provides approximately 1,100 sq. ft. above grade and features a spacious living room, a functional kitchen with pantry, a dedicated dining area, two bedrooms, and a full 4-piece bathroom. The generous primary bedroom also includes a walk-in closet. The main-floor living room opens onto a private balcony where you can relax and enjoy gorgeous mountain views, adding a beautiful outdoor extension to the living space and making it an ideal spot for morning coffee or evening sunsets. The developed lower level adds excellent versatility with a third bedroom, another 4-piece bathroom, laundry/utility area, storage, and an impressive recreation room perfect for large gatherings, making this level ideal for a family room, entertainment space, home office, or extended-family living. With a bedroom, full bathroom, large recreation area, and functional lower-level layout, the basement also offers excellent potential for future conversion into a legal secondary suite, subject to City of Calgary approval and all applicable requirements. This could provide an attractive opportunity for rental income or create a comfortable, more private living arrangement for elderly parents or extended family.? The home also includes a double-car attached garage?. Offering 3 bedrooms, 2 full bathrooms, approximately 2,100 sq. ft. of developed living space, a reverse-walkout design, mountain views, and excellent future potential, this Rocky Ridge home combines space, flexibility, and functionality in a sought-after northwest Calgary location. Call today to book a private viewing. (id:51913)


Property Details

  House
 3 Bedrooms
 2 Bathrooms
 1100 sqft
Key Details

STATUS
For sale
TYPE
House
BUILT IN
2002
BEDROOM COUNT
3
BATHROOM COUNT
2
PARKING SPACES
4

Amenities

Park, Playground, Schools, Shopping

Property Features

  • MLS® Number A2352575
  • Price $599,000
  • Bedrooms: 3
  • Bathrooms: 2
  • Square Footage: 1100 sqft
  • Property Type: House
  • Community Name: Rocky Ridge
  • AmenitiesNearBy Park, Playground, Schools, Shopping
  • Features Cul-de-sac, Other, Pvc Window, No Animal Home, No Smoking Home
  • ParkingSpaceTotal 4
  • Plan 0211444
  • ViewType View

Buildings

BathroomTotal 2 BedroomsAboveGround 2
BedroomsBelowGround 1 BedroomsTotal 3
Amenities Other Appliances Washer, Refrigerator, Dishwasher, Stove, Dryer, Hood Fan, Garage Door Opener
ArchitecturalStyle Bungalow BasementDevelopment Finished
BasementFeatures Separate Entrance, Walk Out BasementType Full (finished)
ConstructedDate 2002 ConstructionMaterial Wood Frame
ConstructionStyleAttachment Detached CoolingType None
ExteriorFinish Stone, Vinyl Siding FireplacePresent Yes
FireplaceTotal 1 FlooringType Carpeted, Linoleum
FoundationType Poured Concrete HeatingType Forced Air
StoriesTotal 1 SizeInterior 1100 Sqft
TotalFinishedArea 1100 Sqft Type House

Parking

Attached Garage 2

Land

Acreage No FenceType Fence
LandAmenities Park, Playground, Schools, Shopping LandscapeFeatures Landscaped
SizeDepth 43.09 M SizeFrontage 7.01 M
SizeIrregular 526.00 SizeTotal 526 M2|4,051 - 7,250 Sqft
SizeTotalText 526 M2|4,051 - 7,250 Sqft ZoningDescription R-cg

Rooms

LevelTypeDimensions
Basement 4pc Bathroom 11.08 Ft x 7.75 Ft
Basement Bedroom 11.08 Ft x 11.83 Ft
Basement Foyer 7.25 Ft x 8.08 Ft
Basement Laundry Room 10.50 Ft x 7.33 Ft
Basement Recreational, Games Room 16.33 Ft x 33.33 Ft
Main Level 4pc Bathroom 8.00 Ft x 8.25 Ft
Main Level Bedroom 11.67 Ft x 8.92 Ft
Main Level Dining Room 8.00 Ft x 15.25 Ft
Main Level Kitchen 9.00 Ft x 17.58 Ft
Main Level Living Room 19.08 Ft x 18.42 Ft
Main Level Primary Bedroom 11.67 Ft x 17.25 Ft

Agents and Offices

  • Amit Gupta
  • Office: RE/MAX Real Estate (Mountain View)
Address
?>