Description
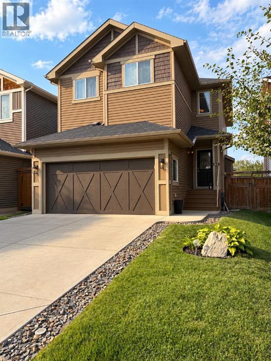
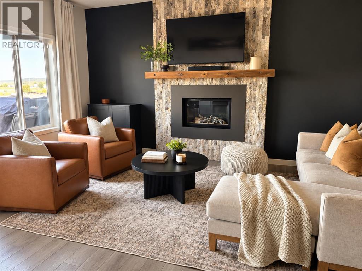
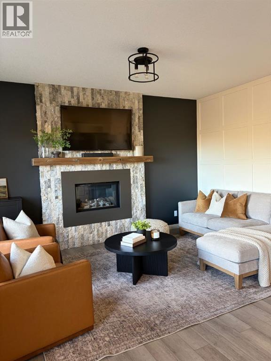
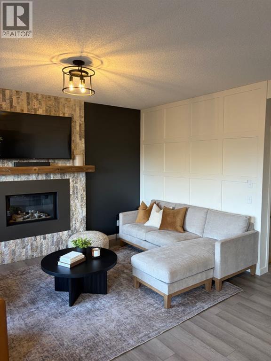
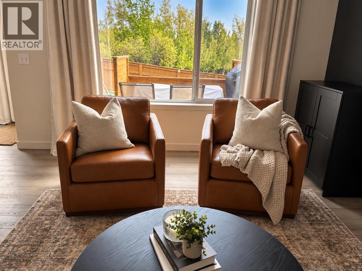
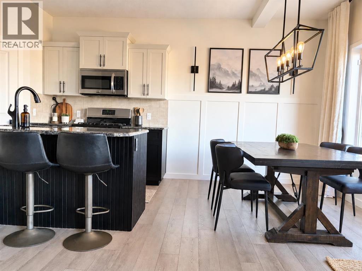
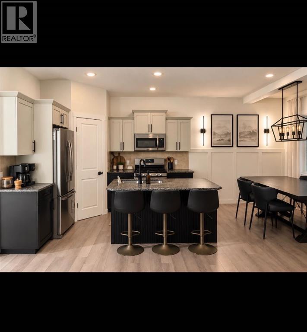
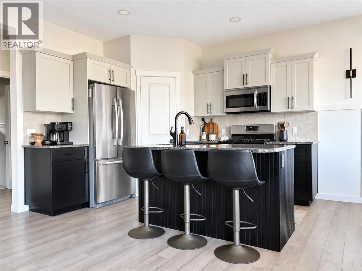
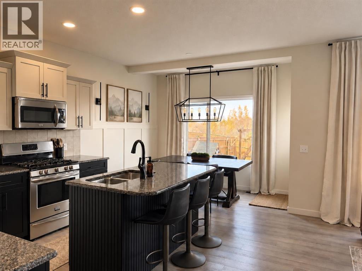
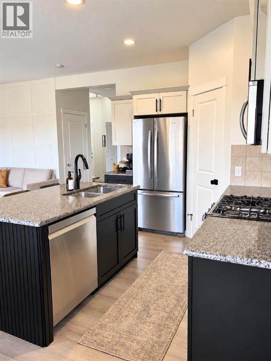
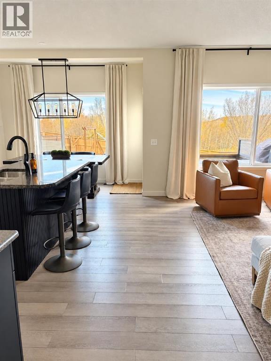
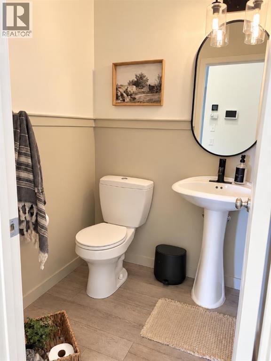
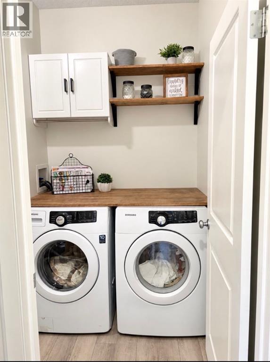
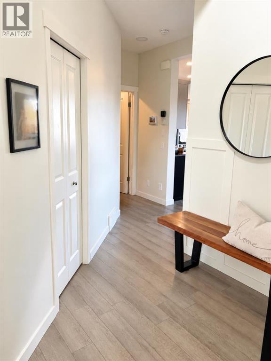
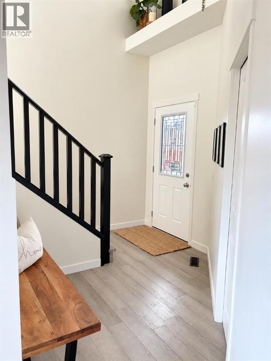
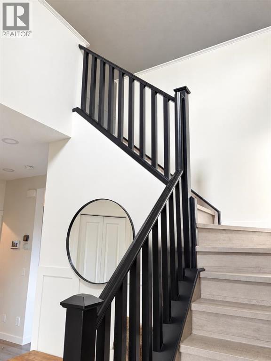
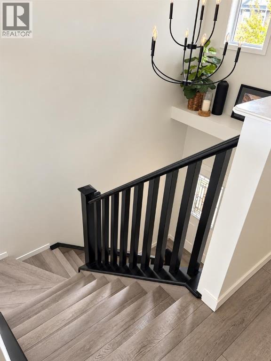
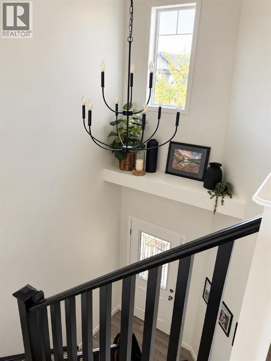
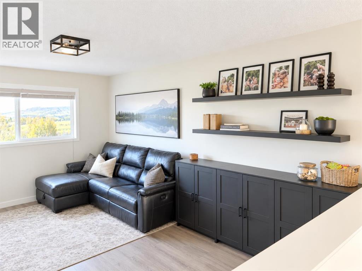
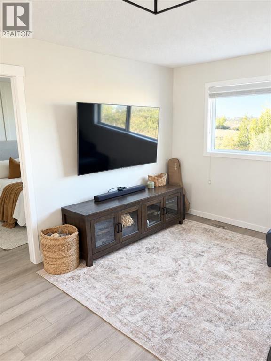
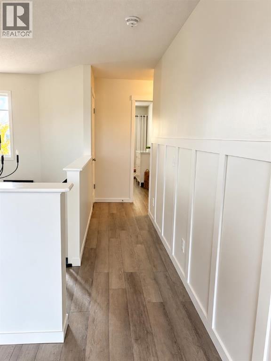
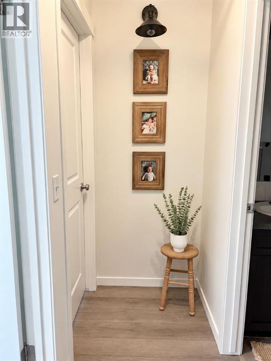
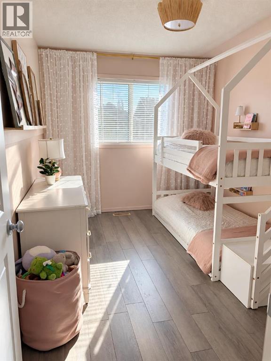
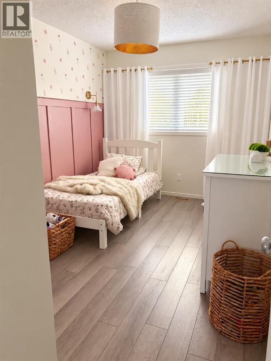
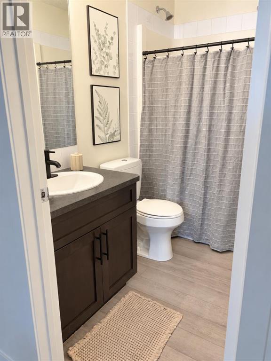
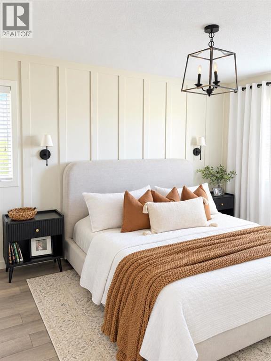
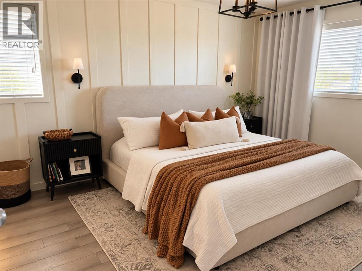
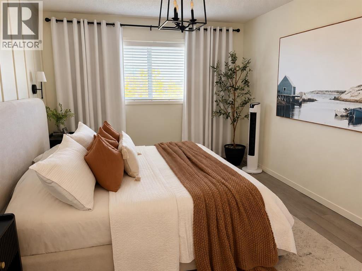
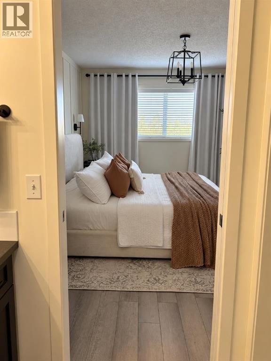
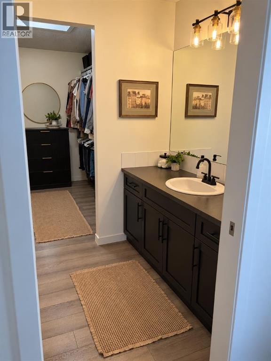
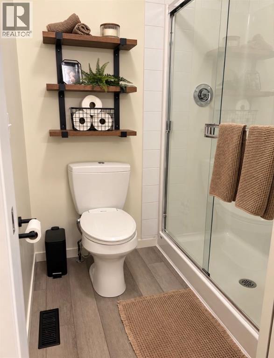
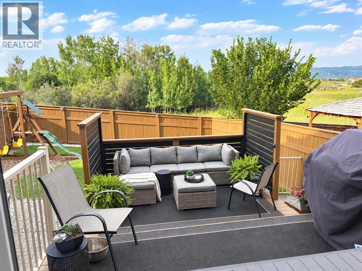
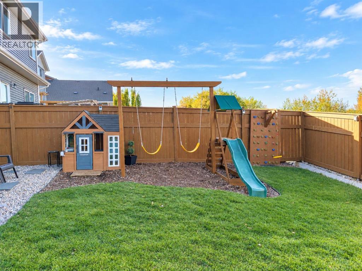
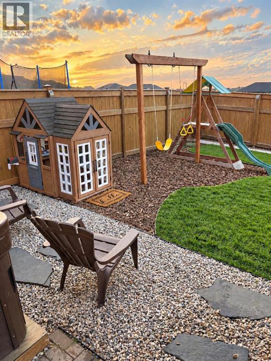
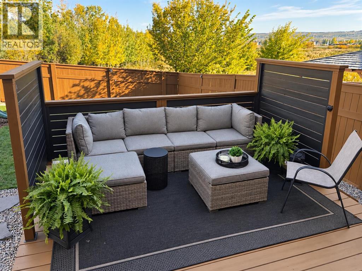
....WELCOME TO 170 FIRESIDE PLACE, a beautifully updated family home located in the community of Fireside in Cochrane. Offering 1686 sq ft of well-designed living space, this inviting property combines modern finishes, everyday functionality and a welcome atmosphere in a family-friendly neighborhood. Step inside to discover a bright, spacious main floor, featuring 9-foot ceilings, recently updated vinyl plank flooring throughout the home, freshly painted and updated modern light fixtures that create a cohesive and contemporary feel. The functional layout offers comfortable living and entertaining spaces, while the recently updated kitchen features a gas stove. The inviting living area is enhanced by a gas fireplace, creating a warm and comfortable gathering space. Upstairs, the home offers three bedrooms and a bonus room, including a primary bedroom designed to feel like a comfortable retreat, with a walk-in closet and a 3pc ensuite, with a 5' shower. The bonus room provides a versatile space for a family room, home office or playroom. There are two full bathrooms on the upper level and a main floor half bath. Home also includes a main floor laundry room. The unfinished basement offers excellent potential for future development. Outside, enjoy a beautifully landscaped front & backyard, complete with a recently repainted fence and deck. The backyard offers lovely views of the surrounding area, creating a peaceful setting for outdoor living, while the gasline for the barbecue makes outdoor cooking convenient. The backyard playground [all equipment is included] adds to the appeal for families with young children, as well as a handy dog run in the sideyard. The hot tub is negotiable. Additional features include central air conditioning, central vacuum, and a double attached garage with additional overhead storage, offering convenience and valuable storage space. Situated in the sought after community of Fireside, residents enjoy a welcoming neighborhood with numerous playgrounds, scenic walking paths, schools and everyday amenities within walking distance. Move-in ready, thoughtfully updated and well maintained, this home is an excellent opportunity to enjoy comfortable, modern living in beautiful Cochrane, Alberta! (id:51913)



 House
House 3 Bedrooms
 3 Bathrooms
 1686 sqft