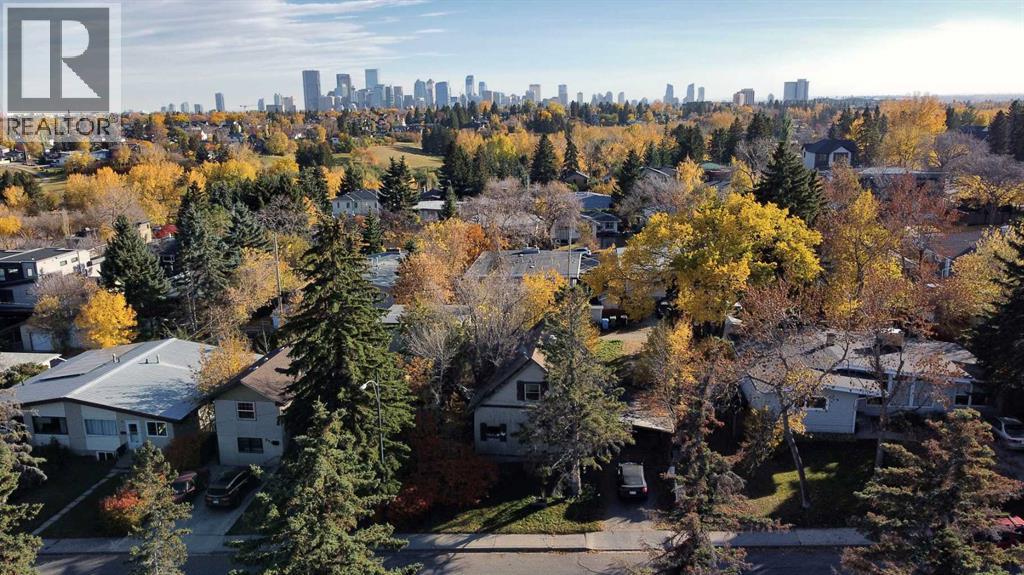
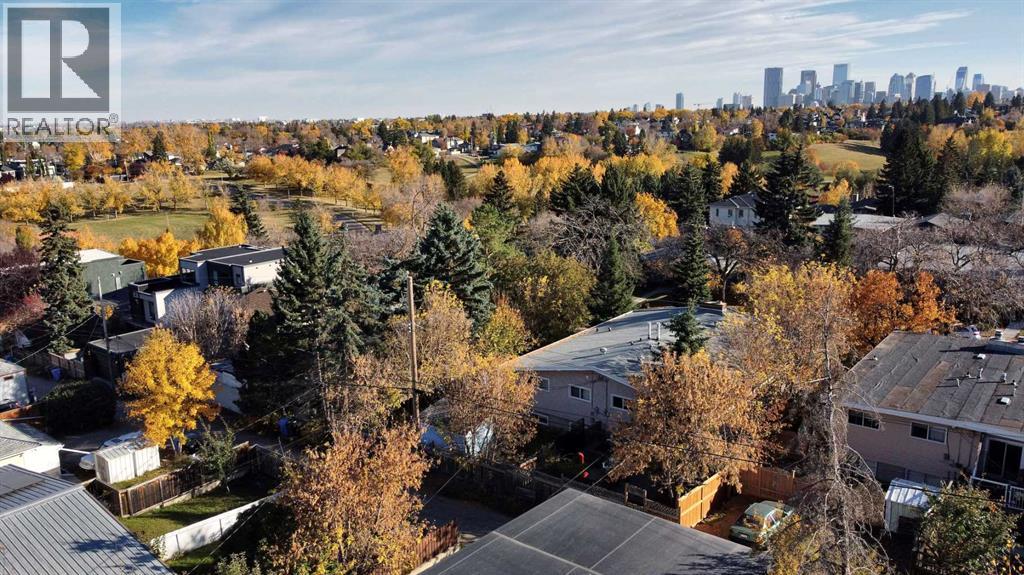
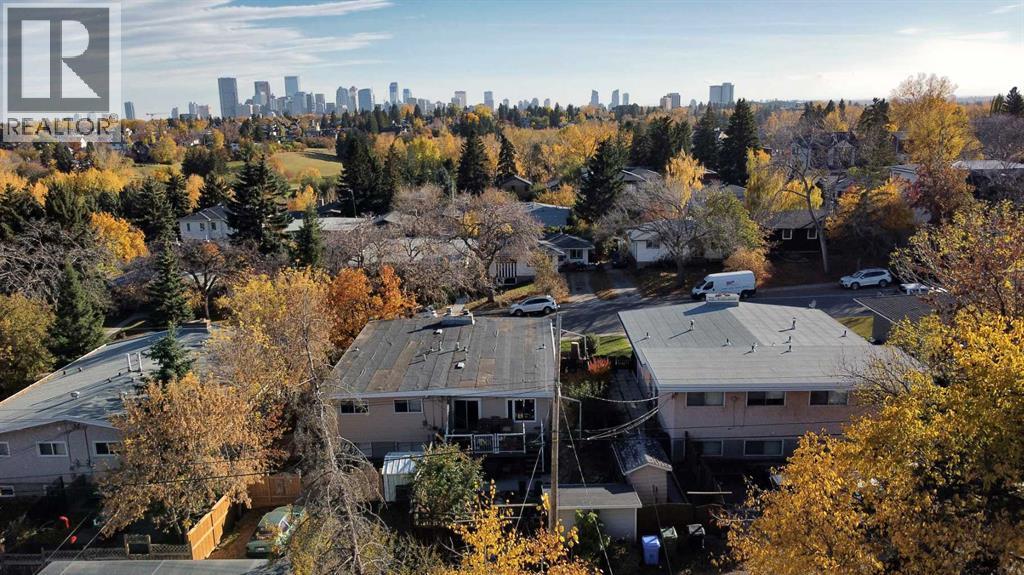
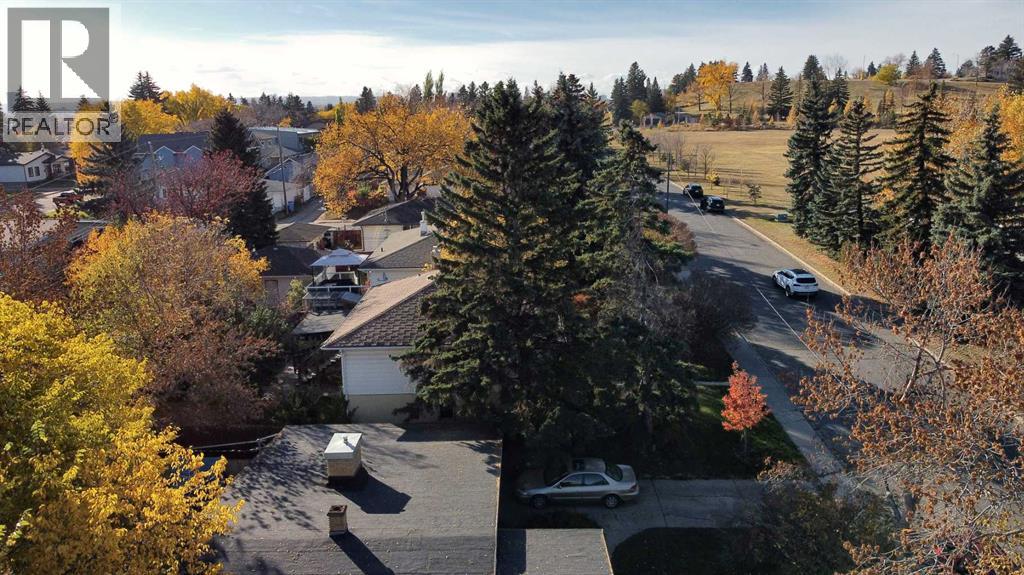
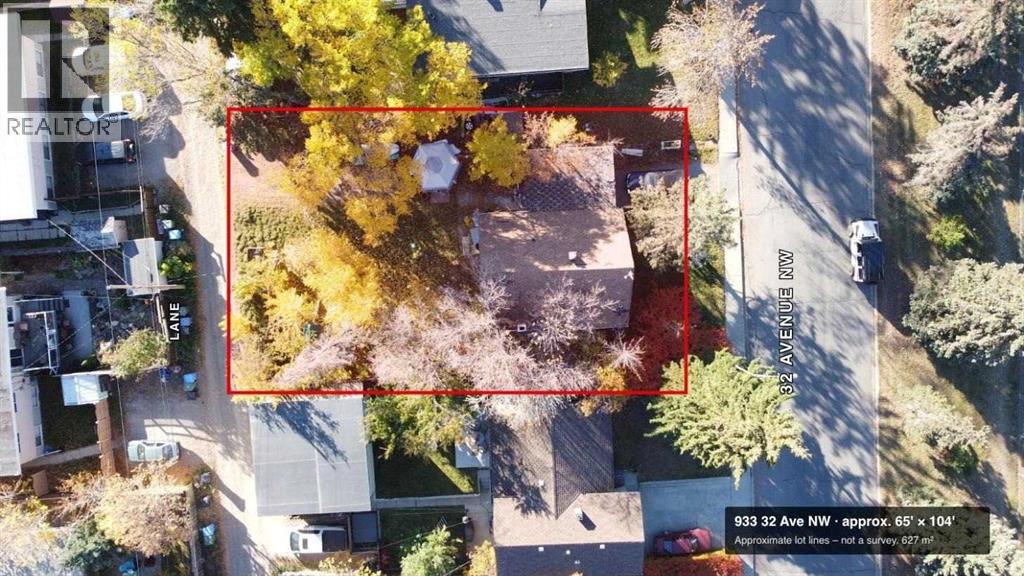
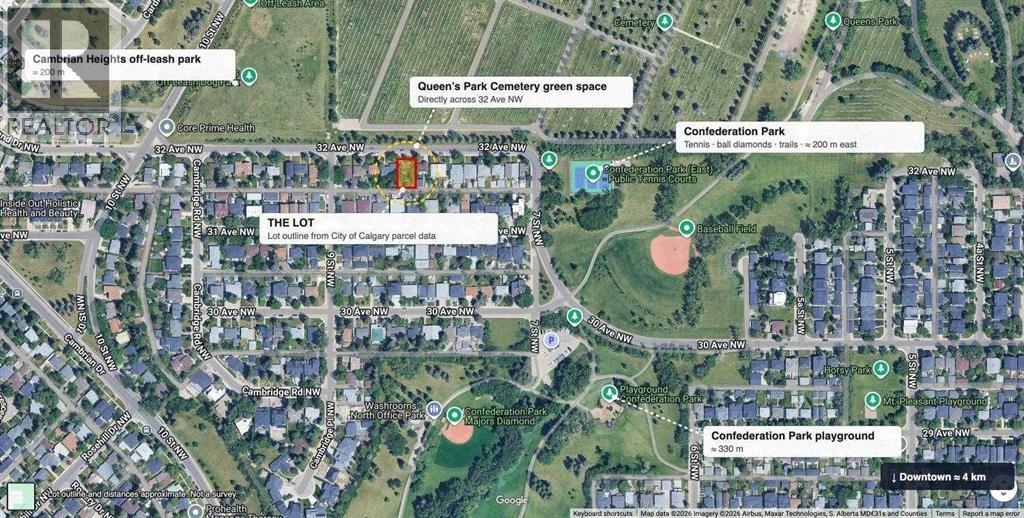
DP-APPROVED DEVELOPMENT OPPORTUNITY IN CAMBRIAN HEIGHTS. Development Permit DP2025-07234 was approved by the City of Calgary on July 22, 2026, and the appeal period has closed. The approved design is a 4-unit townhouse building with a future legal secondary suite in each unit (8 homes in total, subject to approval and permitting by the City of Calgary), plus a 4-car common garage off the lane. Per the approved plans, each townhome is approx. 1,453 to 1,473 sq ft above grade over two storeys, each with an approx. 580 sq ft lower-level suite, for approx. 8,153 sq ft of total developed area (5,832 sq ft above grade). The plans include solar-ready units and EV-ready garage stalls. The site is approx. 627 m2 (19.81 m x 31.73 m) of R-CG land with rear lane access, a short walk to Confederation Park. Skip months of design and approvals and start with a complete DP design package. The existing home on site is sold as-is, where-is. Details on the City's prior-to-release conditions, off-site levies, building permit and timelines are available from the listing agents. DP drawings and conditions of approval available to qualified buyers. (id:51913)
 House
 1 Bedrooms
 1 Bathrooms
 1150 sqft
| BathroomTotal | 1 | BedroomsAboveGround | 1 |
| BedroomsTotal | 1 | Appliances | None |
| ArchitecturalStyle | Bungalow | BasementType | See Remarks |
| ConstructedDate | 1912 | ConstructionStyleAttachment | Detached |
| CoolingType | See Remarks | ExteriorFinish | See Remarks |
| FlooringType | Other | FoundationType | See Remarks |
| HeatingType | See Remarks | StoriesTotal | 1 |
| SizeInterior | 1150 Sqft | TotalFinishedArea | 1150 Sqft |
| Type | House |
| Carport |
| Acreage | No | FenceType | Partially Fenced |
| LandAmenities | Park | SizeDepth | 31.73 M |
| SizeFrontage | 19.81 M | SizeIrregular | 627.00 |
| SizeTotal | 627 M2|4,051 - 7,250 Sqft | SizeTotalText | 627 M2|4,051 - 7,250 Sqft |
| ZoningDescription | R-cg |
| Level | Type | Dimensions |
|---|---|---|
| Main Level | Bedroom | 3.00 M x 3.00 M |
| Main Level | 4pc Bathroom | Measurements not available |