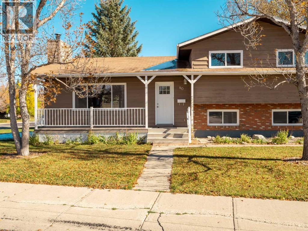
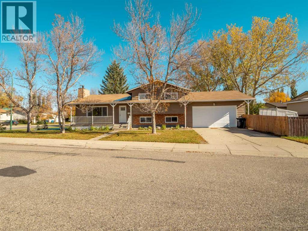
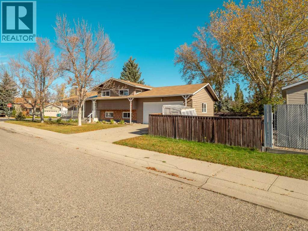
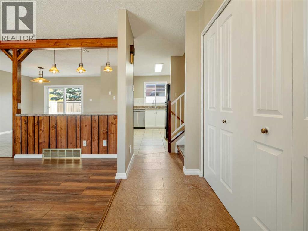
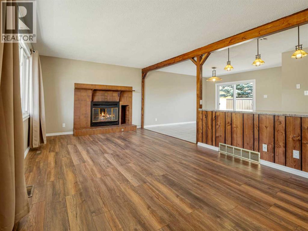
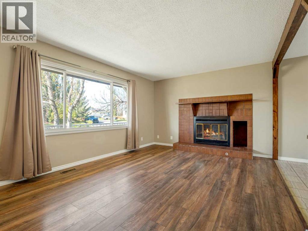
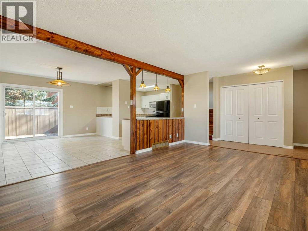
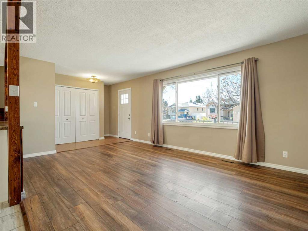
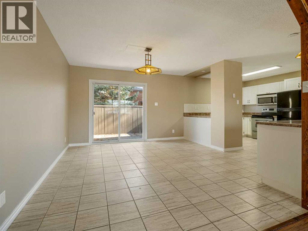
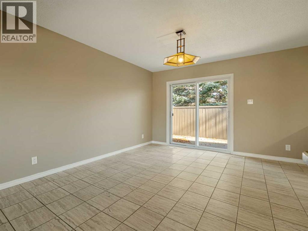
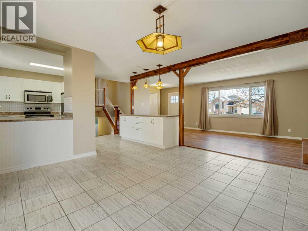
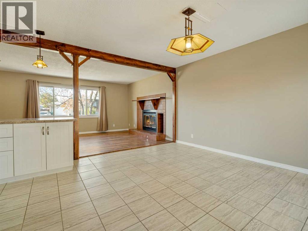
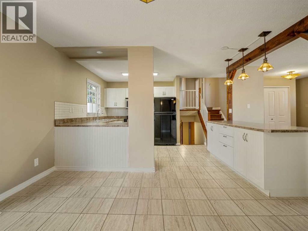
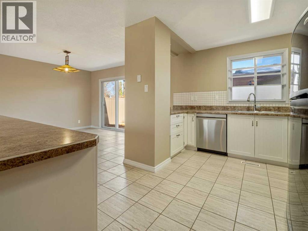
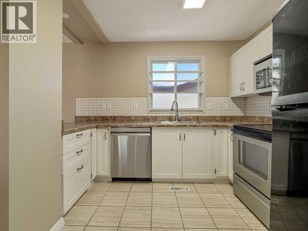
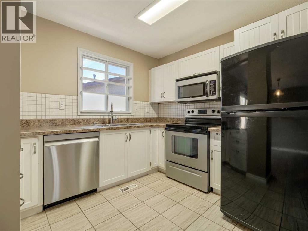
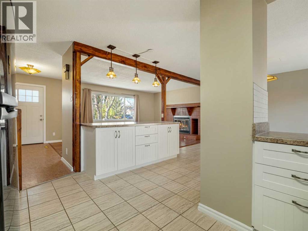
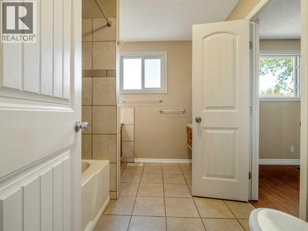
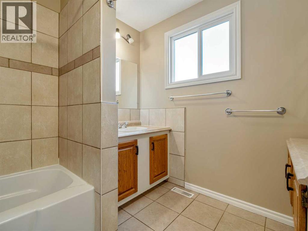
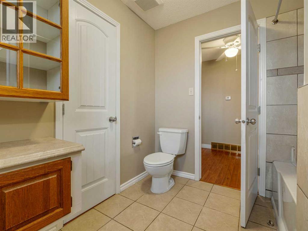
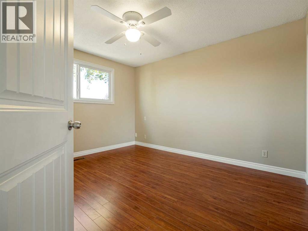
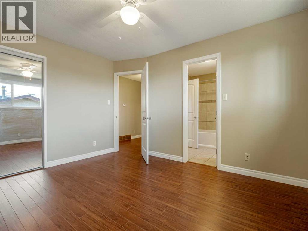
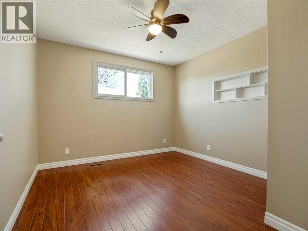
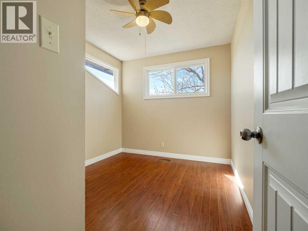
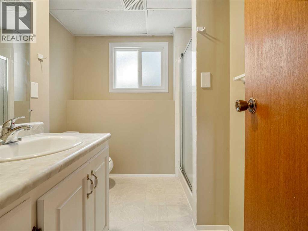
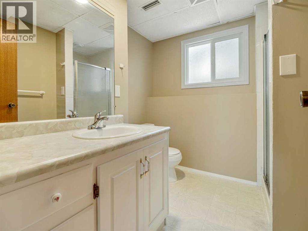
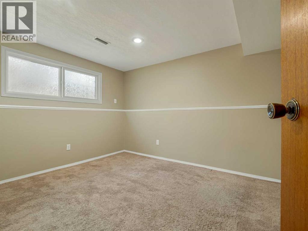
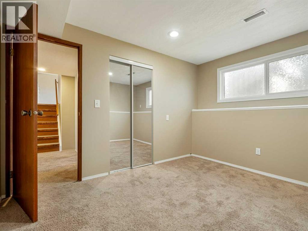
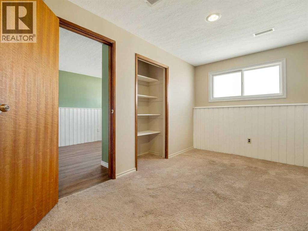
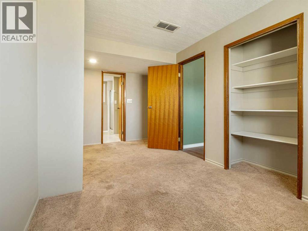
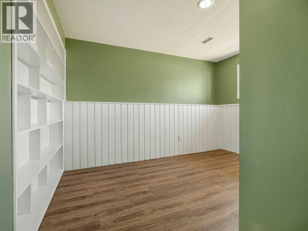
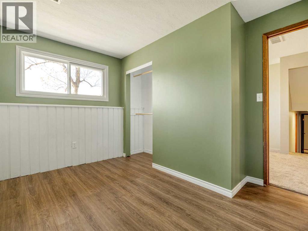
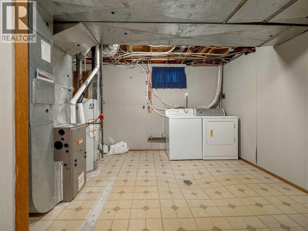
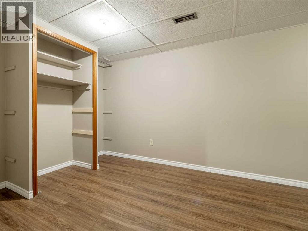
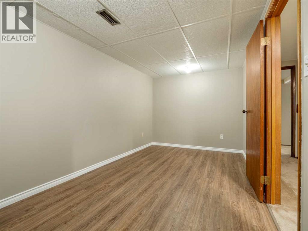
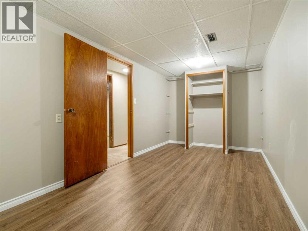
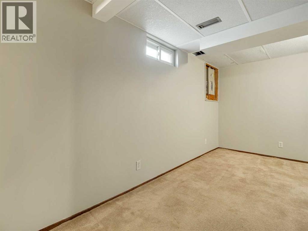
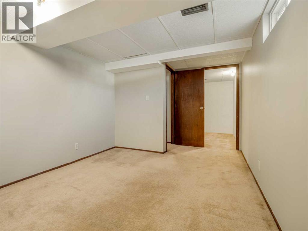
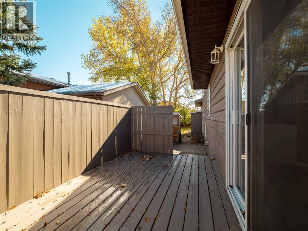
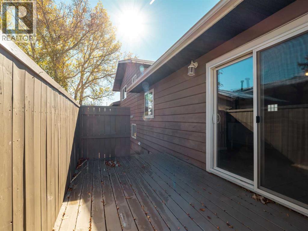
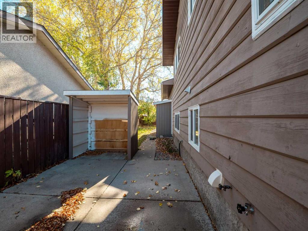
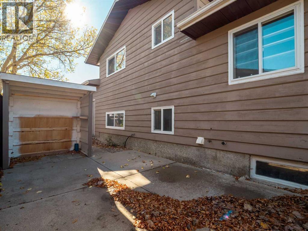
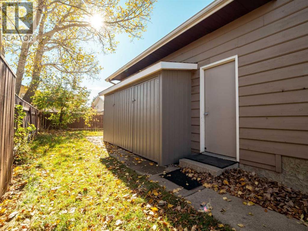
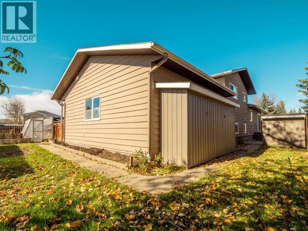
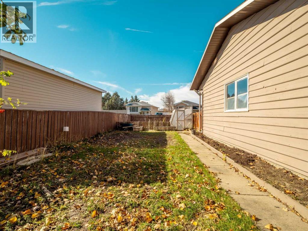
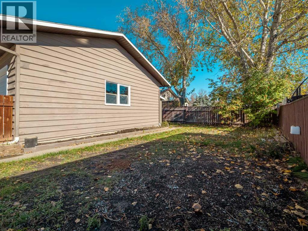
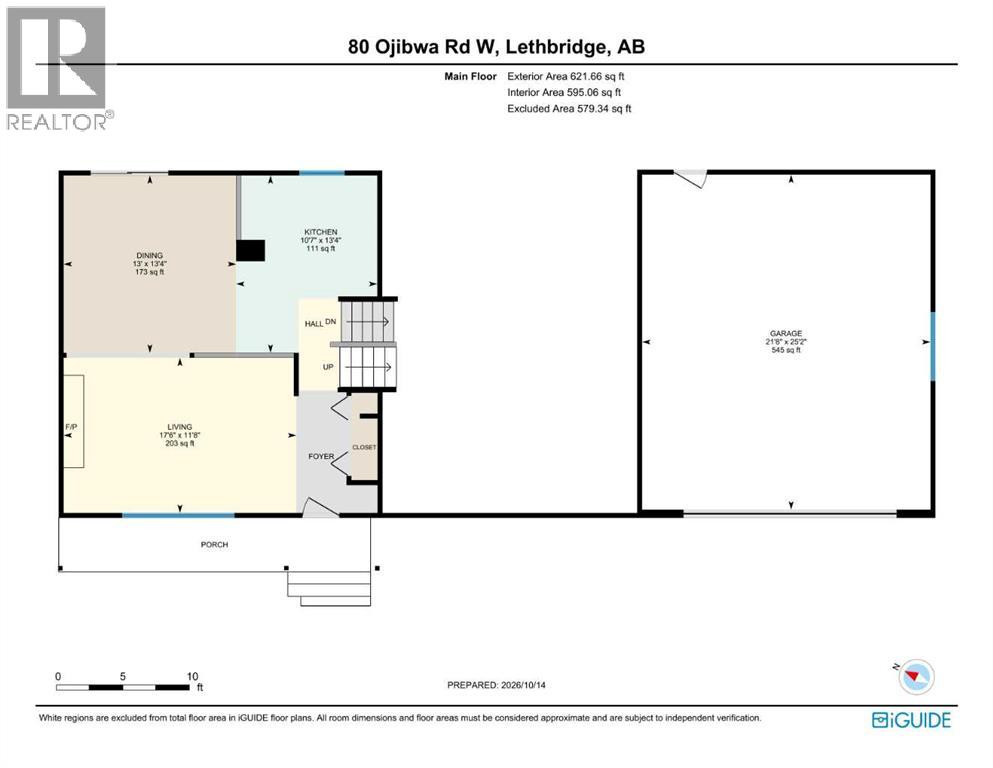
Welcome to this well-kept 4-level split on a corner lot in Indian Battle Heights. With 5 bedrooms, 2 full bathrooms and two additional bonus rooms, there is space for everyone, plus room for a home office, hobbies or a gym. The bright living room features a large picture window, a wood-burning fireplace and an exposed timber beam, and opens to a spacious dining area with patio doors to the back deck. The kitchen offers white cabinetry and stainless appliances. The big-ticket items have been taken care of: all new windows, a new high-efficiency furnace and hot water tank, and a new garage door opener. Newer appliances stay, including the washer and dryer. The double attached garage has a rear man-door and is already set up with a gas line and power for a heater - ready to become a heated garage or a year-round workshop. There is also plenty of room for RV parking. The laundry room is plumbed for a water softener or filtration system. Close to elementary and secondary schools, parks, the University of Lethbridge and a bus route. The home is vacant and easy to show - book your showing today! (id:51913)
 House
 5 Bedrooms
 2 Bathrooms
 1198 sqft
| BathroomTotal | 2 | BedroomsAboveGround | 3 |
| BedroomsBelowGround | 2 | BedroomsTotal | 5 |
| Appliances | Washer, Refrigerator, Dishwasher, Stove, Dryer, Microwave Range Hood Combo, Window Coverings | ArchitecturalStyle | 4 Level |
| BasementDevelopment | Finished | BasementType | Full (finished) |
| ConstructedDate | 1981 | ConstructionStyleAttachment | Detached |
| CoolingType | None | FireplacePresent | Yes |
| FireplaceTotal | 1 | FlooringType | Carpeted, Ceramic Tile, Laminate, Vinyl, Vinyl Plank |
| FoundationType | Poured Concrete | HeatingFuel | Natural Gas |
| HeatingType | Forced Air | SizeInterior | 1198 Sqft |
| TotalFinishedArea | 1197.63 Sqft | Type | House |
| Attached Garage | 2 |
| Acreage | No | FenceType | Fence |
| LandAmenities | Park, Playground, Schools, Shopping | SizeDepth | 19.77 M |
| SizeFrontage | 30.12 M | SizeIrregular | 6314.00 |
| SizeTotal | 6314 Sqft|4,051 - 7,250 Sqft | SizeTotalText | 6314 Sqft|4,051 - 7,250 Sqft |
| ZoningDescription | R-l |
| Level | Type | Dimensions |
|---|---|---|
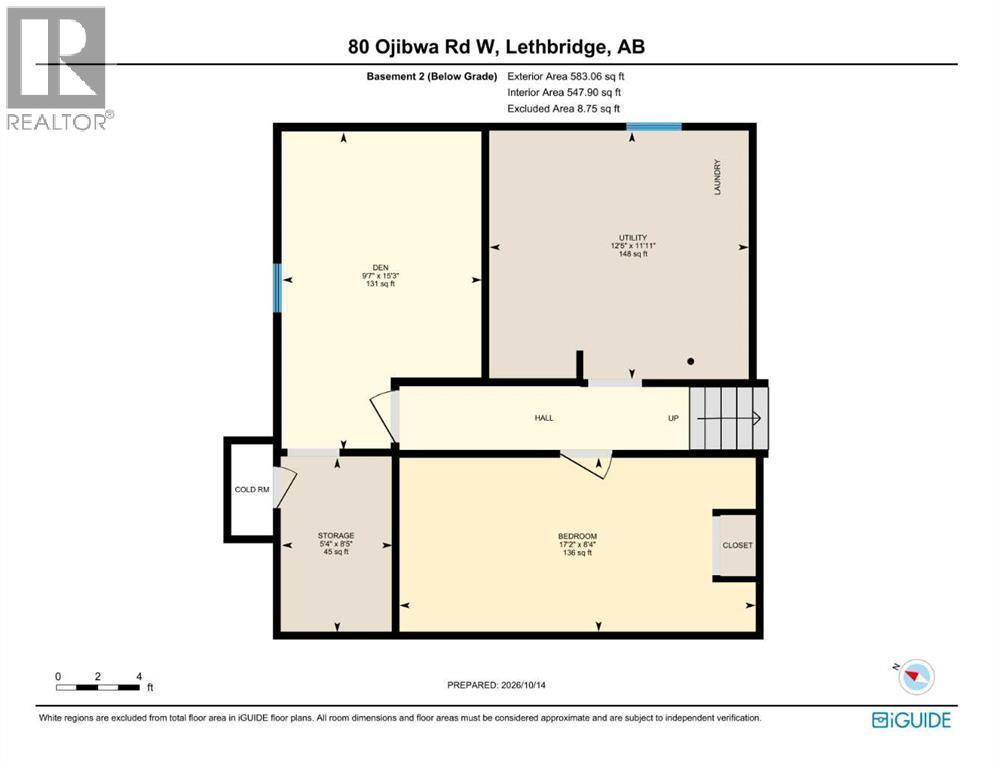
| Basement | Den | 15.25 Ft x 9.58 Ft |
| Basement | Storage | 8.42 Ft x 5.33 Ft |
| Basement | Furnace | 11.92 Ft x 12.42 Ft |
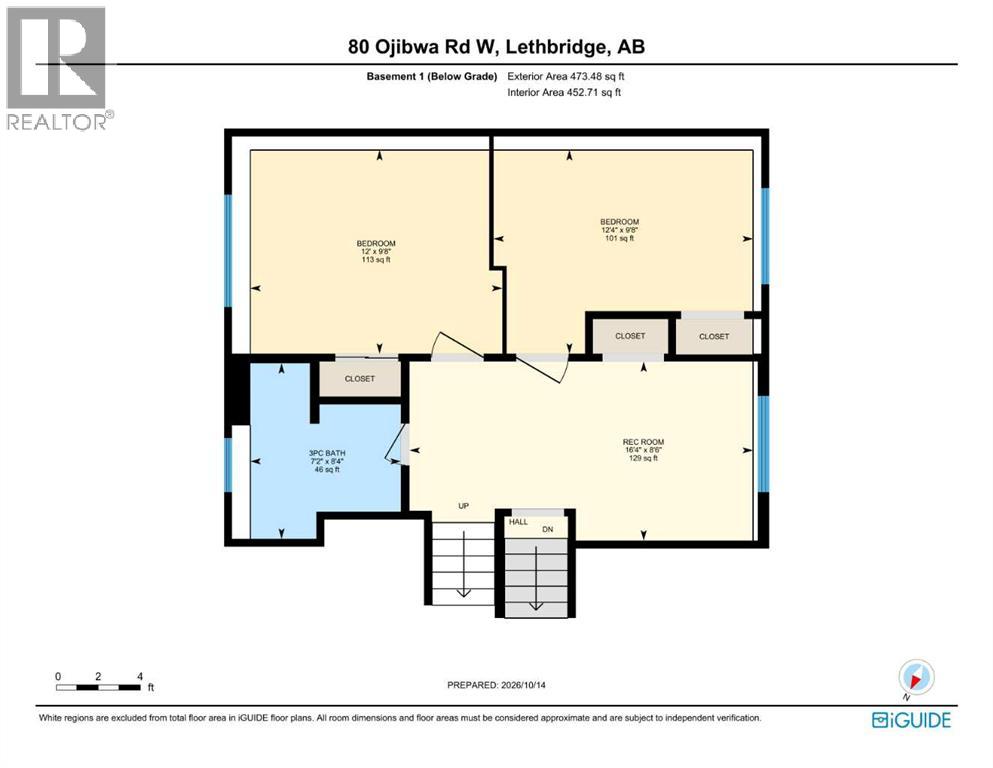
| Lower Level | 3pc Bathroom | 7.17 Ft x 8.33 Ft |
| Lower Level | Bedroom | 12.33 Ft x 9.67 Ft |
| Lower Level | Bedroom | 12.00 Ft x 9.67 Ft |
| Lower Level | Recreational, Games Room | 16.33 Ft x 8.50 Ft |
| Main Level | Living Room | 11.67 Ft x 17.50 Ft |
| Main Level | Dining Room | 13.33 Ft x 13.00 Ft |
| Main Level | Kitchen | 13.33 Ft x 10.58 Ft |
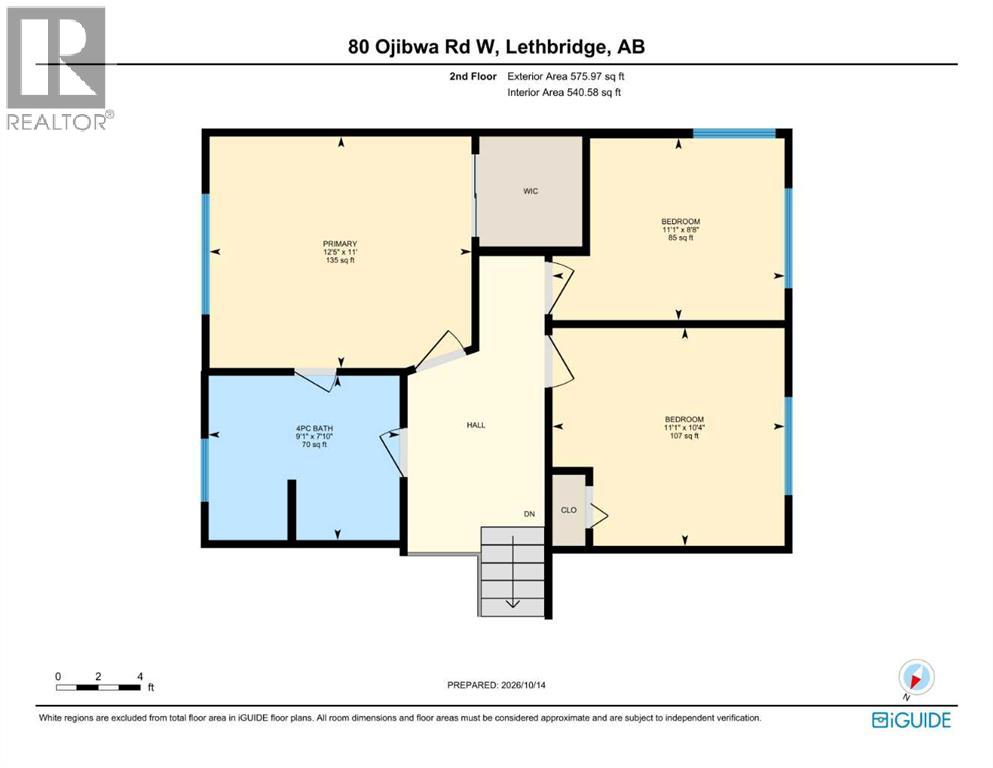
| Upper Level | 4pc Bathroom | 9.08 Ft x 7.83 Ft |
| Upper Level | Primary Bedroom | 12.42 Ft x 11.00 Ft |
| Upper Level | Bedroom | 11.08 Ft x 10.33 Ft |
| Upper Level | Bedroom | 11.08 Ft x 8.67 Ft |