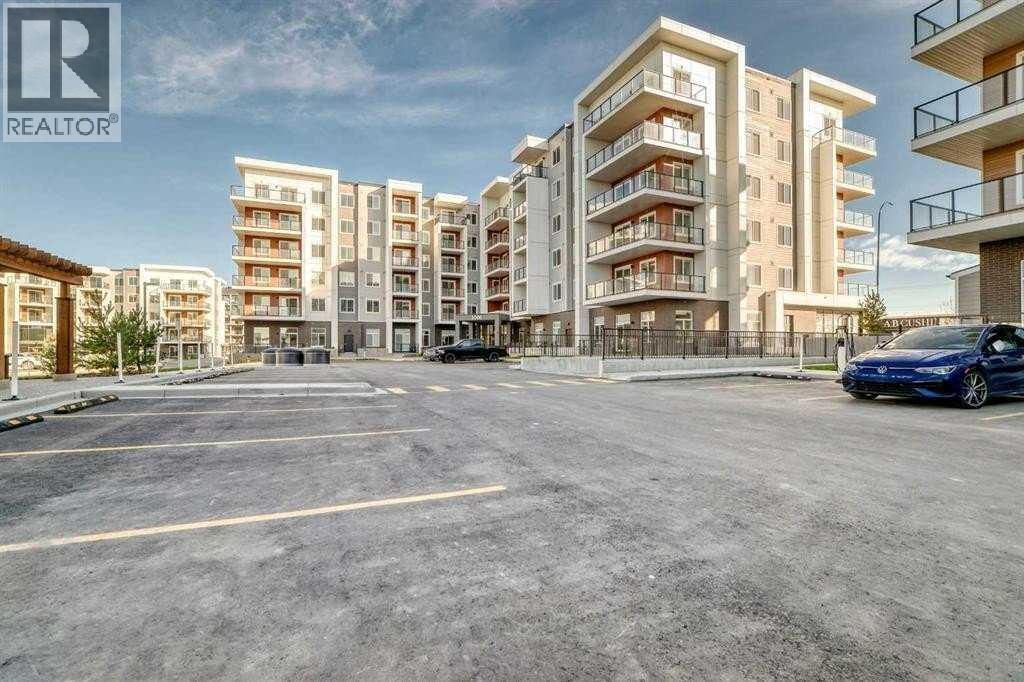
Discover Modern Living at Clover in Carrington!Your opportunity to own a beautifully designed two-bedroom home is here! Featuring an open-concept layout, approximately 9-foot ceilings, and an abundance of natural light, this home offers a bright and welcoming atmosphere.The modern kitchen showcases sleek cabinetry, quartz countertops, and a stainless steel appliance package, with a functional design that flows seamlessly into the main living area. Step outside to your private patio—the perfect spot for morning coffee, enjoying fresh air, or relaxing after a long day.Designed with comfort and practicality in mind, this home features two well-appointed bedrooms and convenient in-suite laundry.Located in the desirable community of Carrington, Clover is surrounded by green spaces, scenic ponds, walking paths, and beautiful natural landscapes. Enjoy easy access to Stoney Trail, shopping, dining, and everyday essentials, making commuting and getting around Calgary convenient. (id:51913)
 Apartment
 2 Bedrooms
 1 Bathrooms
 597 sqft
Maintenance, Common Area Maintenance, Interior Maintenance, Ground Maintenance, Property Management, Reserve Fund Contributions, Sewer, Waste Removal
$309 Monthly| BathroomTotal | 1 | BedroomsAboveGround | 2 |
| BedroomsTotal | 2 | Appliances | Refrigerator, Range - Electric, Dishwasher, Microwave Range Hood Combo, Washer & Dryer |
| ConstructedDate | 2026 | ConstructionMaterial | Poured Concrete, Wood Frame |
| ConstructionStyleAttachment | Attached | CoolingType | None |
| ExteriorFinish | Composite Siding, Concrete | FlooringType | Vinyl |
| FoundationType | Poured Concrete | HeatingType | Baseboard Heaters |
| StoriesTotal | 4 | SizeInterior | 597 Sqft |
| TotalFinishedArea | 597.3 Sqft | Type | Apartment |
| Acreage | No | LandAmenities | Schools, Shopping |
| SizeTotalText | Unknown | ZoningDescription | Mc-1 |
| Level | Type | Dimensions |
|---|---|---|
| Main Level | Living Room | 9.92 Ft x 10.33 Ft |
| Main Level | Other | 12.25 Ft x 12.08 Ft |
| Main Level | Primary Bedroom | 10.58 Ft x 8.92 Ft |
| Main Level | Bedroom | 10.25 Ft x 8.00 Ft |
| Main Level | 4pc Bathroom | 7.42 Ft x 7.58 Ft |
| Main Level | Laundry Room | 3.17 Ft x 5.42 Ft |
| Main Level | Other | 10.25 Ft x 6.83 Ft |