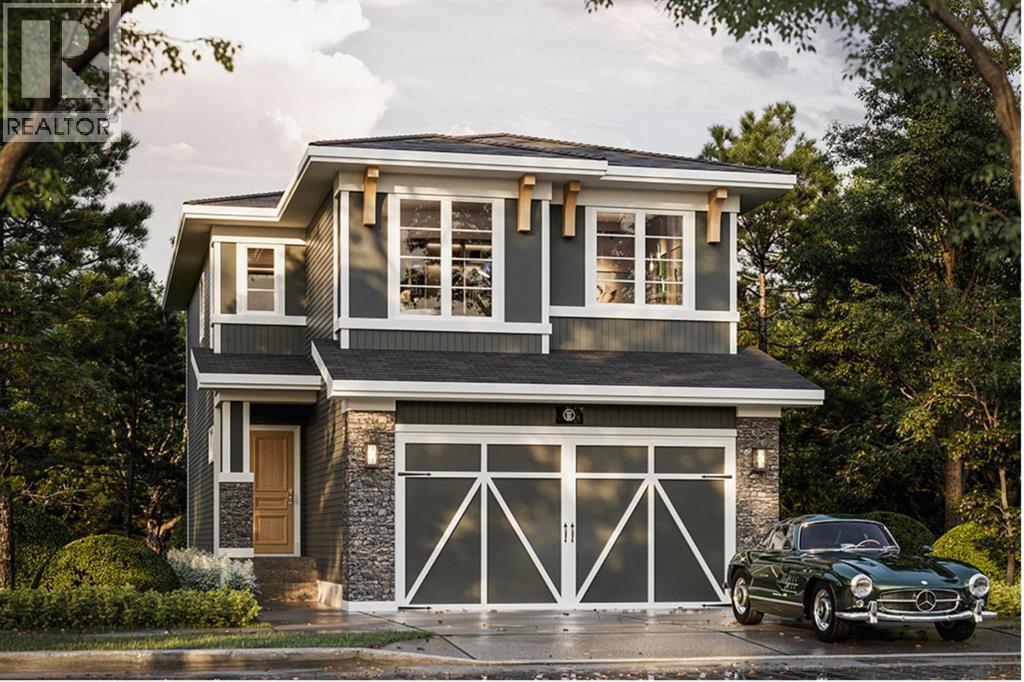
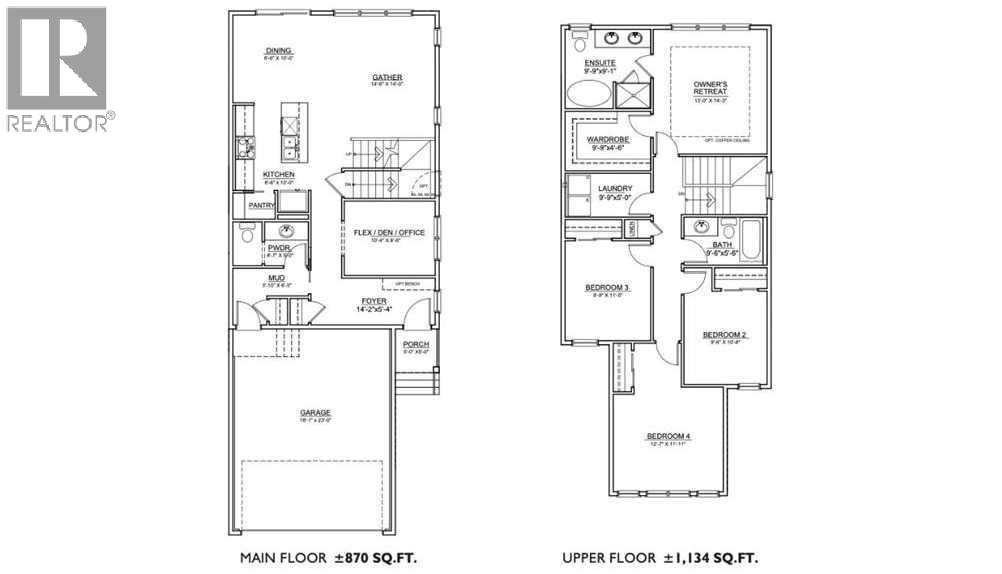
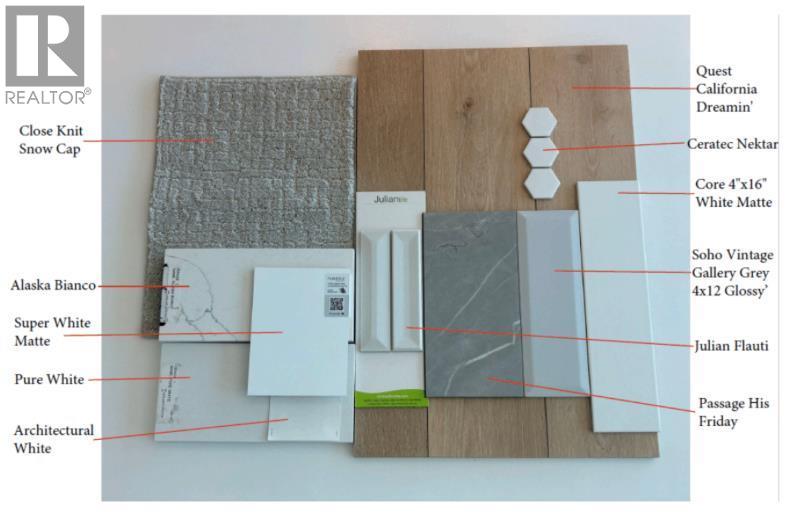
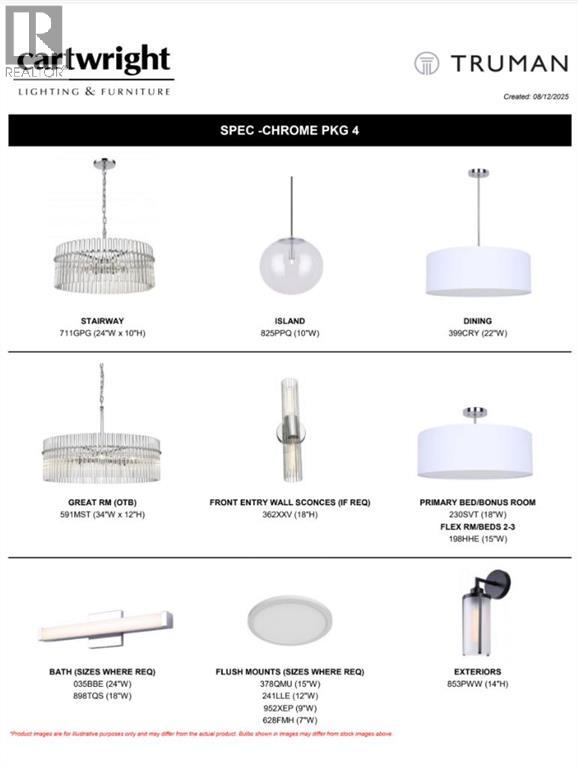
Introducing this beautifully designed 2,010 sq. ft. home by TRUMAN, currently under construction in the growing northeast Calgary community of Huxley. Featuring three bedrooms, a spacious upper-level bonus room, a main-floor den, and an attached double garage, this home offers a thoughtfully planned layout with generous living spaces and quality finishes throughout.The bright, open-concept main floor is designed for both everyday living and entertaining. The kitchen will feature full-height cabinetry with soft-close doors and drawers, quartz countertops, a stainless steel appliance package, and ample space for meal preparation and gathering. The adjoining dining and living areas create a welcoming atmosphere, while the main-floor den offers flexibility for a home office or additional workspace. A convenient powder room and mudroom complete the main level.Upstairs, the spacious primary retreat will feature a walk-in closet and private ensuite. Two additional bedrooms, a full bathroom, and convenient upper-floor laundry provide a functional layout for growing families. The generous bonus room offers a second living space, ideal for movie nights, a children's play area, or relaxing at the end of the day.Located in Huxley, one of northeast Calgary's newest communities, this home offers convenient access to major roadways, shopping, everyday amenities, and future community developments. An excellent opportunity to secure a brand-new TRUMAN home while construction is underway.Live Better. Live TRUMAN.Home is currently under construction. Photo gallery of similar home; finishes and specifications may vary. (id:51913)
 House
 3 Bedrooms
 3 Bathrooms
 2010 sqft
12:30 pm
Ends at:4:30 pm
Please come to our showhome located at 25 Lewisburg Close. Multiple quick possession homes available. First-time home buyers can take advantage of GST rebate.
| BathroomTotal | 3 | BedroomsAboveGround | 3 |
| BedroomsTotal | 3 | Appliances | Refrigerator, Dishwasher, Range, Microwave, Washer & Dryer |
| BasementDevelopment | Unfinished | BasementFeatures | Separate Entrance |
| BasementType | Full (unfinished) | ConstructedDate | 2026 |
| ConstructionMaterial | Wood Frame | ConstructionStyleAttachment | Detached |
| CoolingType | None | ExteriorFinish | Vinyl Siding |
| FlooringType | Carpeted, Vinyl Plank | FoundationType | Poured Concrete |
| HalfBathTotal | 1 | HeatingType | Forced Air |
| StoriesTotal | 2 | SizeInterior | 2010 Sqft |
| TotalFinishedArea | 2010 Sqft | Type | House |
| Attached Garage | 2 |
| Acreage | No | FenceType | Not Fenced |
| SizeDepth | 37.97 M | SizeFrontage | 9.06 M |
| SizeIrregular | 336.00 | SizeTotal | 336 M2|0-4,050 Sqft |
| SizeTotalText | 336 M2|0-4,050 Sqft | ZoningDescription | R-g |
| Level | Type | Dimensions |
|---|---|---|
| Second Level | Primary Bedroom | 13.58 Ft x 13.00 Ft |
| Second Level | 5pc Bathroom | .00 Ft x .00 Ft |
| Second Level | Bonus Room | 9.58 Ft x 11.83 Ft |
| Second Level | Bedroom | 11.50 Ft x 9.50 Ft |
| Second Level | Bedroom | 11.00 Ft x 9.25 Ft |
| Second Level | 4pc Bathroom | Measurements not available |
| Second Level | Laundry Room | Measurements not available |
| Main Level | Living Room | 13.58 Ft x 9.58 Ft |
| Main Level | Kitchen | 13.75 Ft x 8.75 Ft |
| Main Level | Dining Room | 9.08 Ft x 8.58 Ft |
| Main Level | Den | 8.50 Ft x 8.50 Ft |
| Main Level | 2pc Bathroom | .00 Ft x .00 Ft |