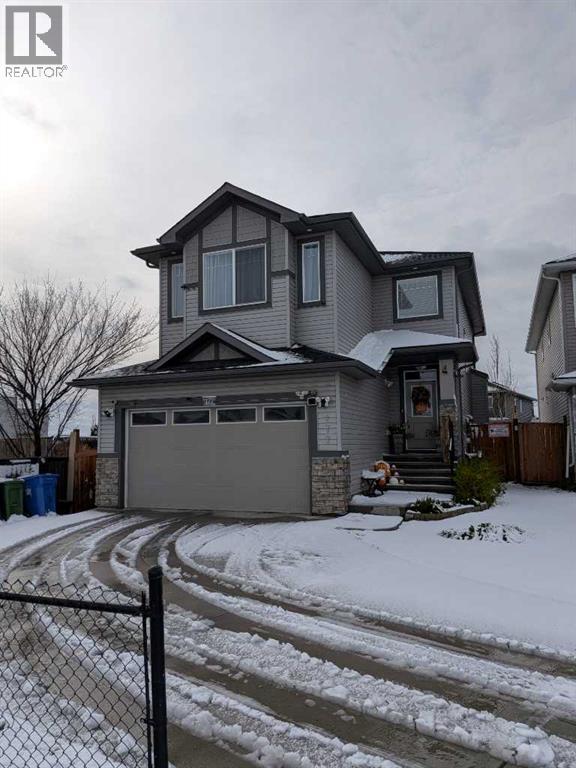
This well-maintained home sits on a corner lot with a large west-facing backyard offering a private outdoor setting. The open-concept main floor features 9' ceilings, laminate flooring, plenty of windows and a fireplace in the living area. The kitchen includes quartz counters, stainless steel appliances and a walk-through pantry. Upstairs, you’ll find three bedrooms and a bonus room, including a primary bedroom with a large walk-in closet and full ensuite. Quartz counters continue throughout the home, with tile flooring in the bathroom. A double attached garage and large driveway provide ample parking, while shopping, parks and schools are all within walking distance. (id:51913)
 House
 3 Bedrooms
 3 Bathrooms
 1854 sqft
| BathroomTotal | 3 | BedroomsAboveGround | 3 |
| BedroomsTotal | 3 | Appliances | None |
| BasementDevelopment | Unfinished | BasementType | Full (unfinished) |
| ConstructedDate | 2018 | ConstructionMaterial | Wood Frame |
| ConstructionStyleAttachment | Detached | CoolingType | None |
| ExteriorFinish | Stone, Vinyl Siding | FireplacePresent | Yes |
| FireplaceTotal | 1 | FlooringType | Carpeted, Ceramic Tile |
| FoundationType | Poured Concrete | HalfBathTotal | 1 |
| HeatingType | Forced Air | StoriesTotal | 2 |
| SizeInterior | 1854 Sqft | TotalFinishedArea | 1854 Sqft |
| Type | House |
| Attached Garage | 2 |
| Acreage | No | FenceType | Fence |
| LandAmenities | Park, Playground, Schools, Shopping | LandscapeFeatures | Landscaped |
| SizeDepth | 47.21 M | SizeFrontage | 10.87 M |
| SizeIrregular | 550.00 | SizeTotal | 550 M2|4,051 - 7,250 Sqft |
| SizeTotalText | 550 M2|4,051 - 7,250 Sqft | ZoningDescription | R2 |
| Level | Type | Dimensions |
|---|---|---|
| Main Level | 2pc Bathroom | Measurements not available |
| Main Level | Living Room | 10.00 Ft x 10.00 Ft |
| Main Level | Dining Room | 9.00 Ft x 9.00 Ft |
| Main Level | Kitchen | 10.00 Ft x 10.00 Ft |
| Upper Level | 4pc Bathroom | Measurements not available |
| Upper Level | Bedroom | 3.28 Ft x 3.28 Ft |
| Upper Level | 5pc Bathroom | Measurements not available |
| Upper Level | Bonus Room | 10.00 Ft x 10.00 Ft |
| Upper Level | Bedroom | 10.00 Ft x 10.00 Ft |
| Upper Level | Primary Bedroom | 12.00 Ft x 10.00 Ft |