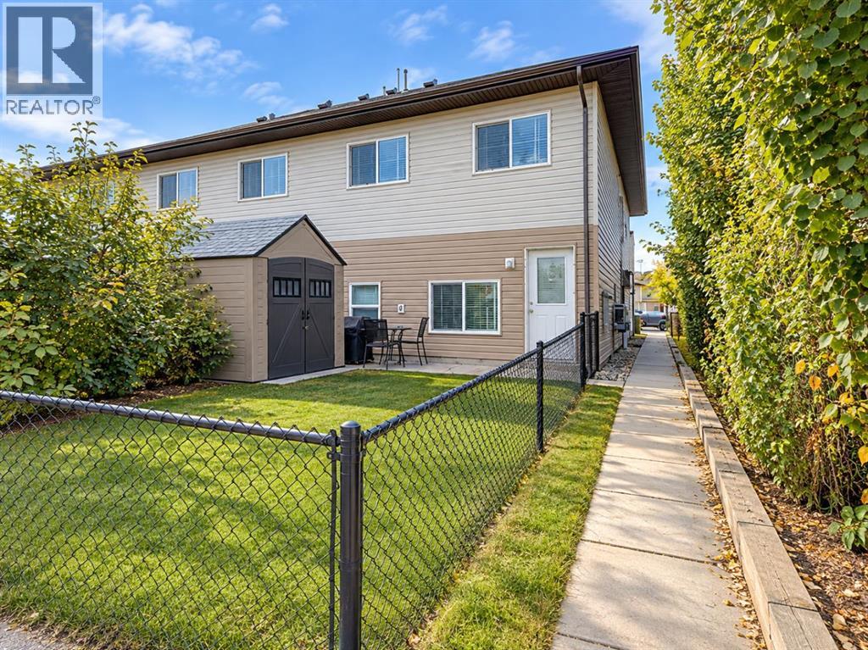
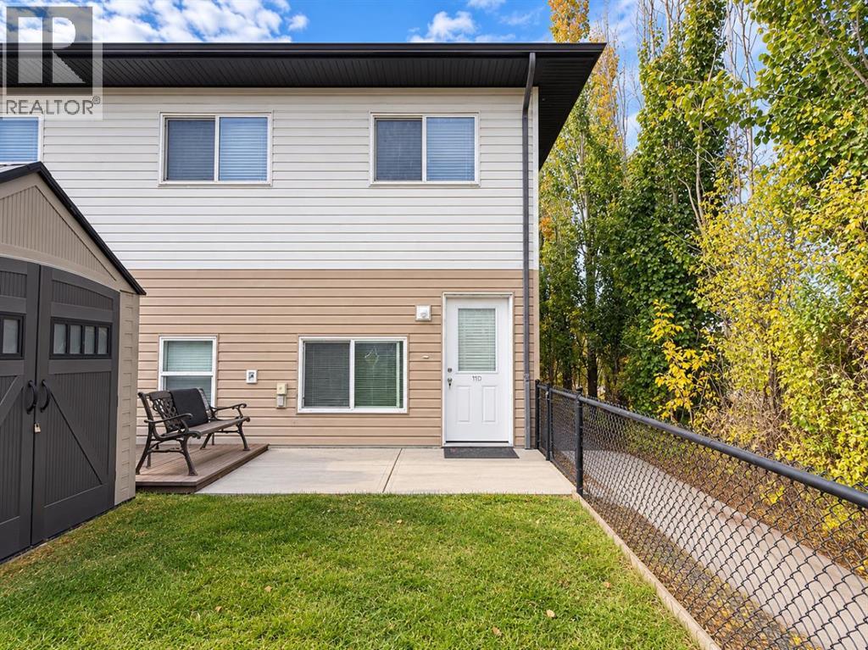
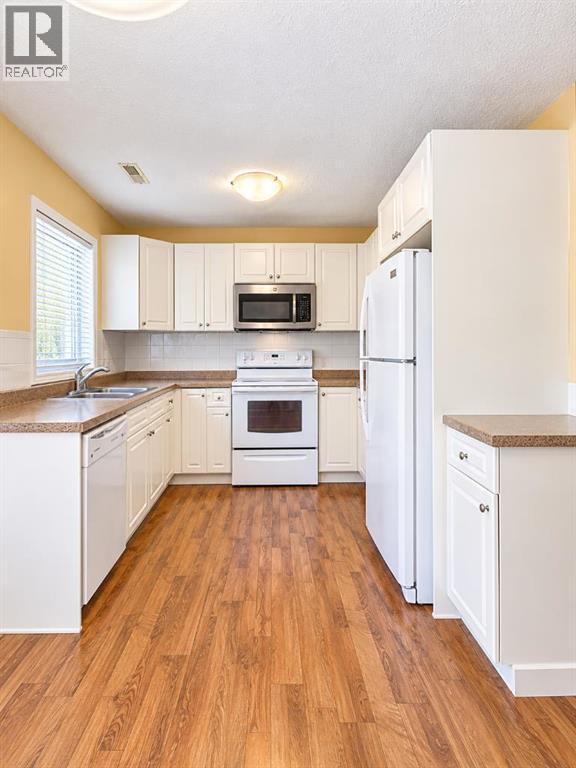
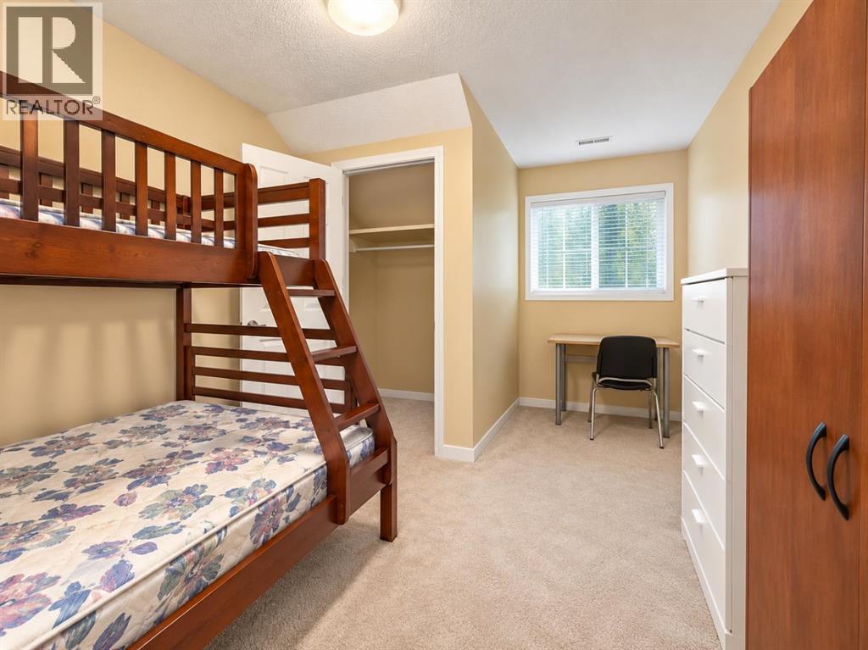
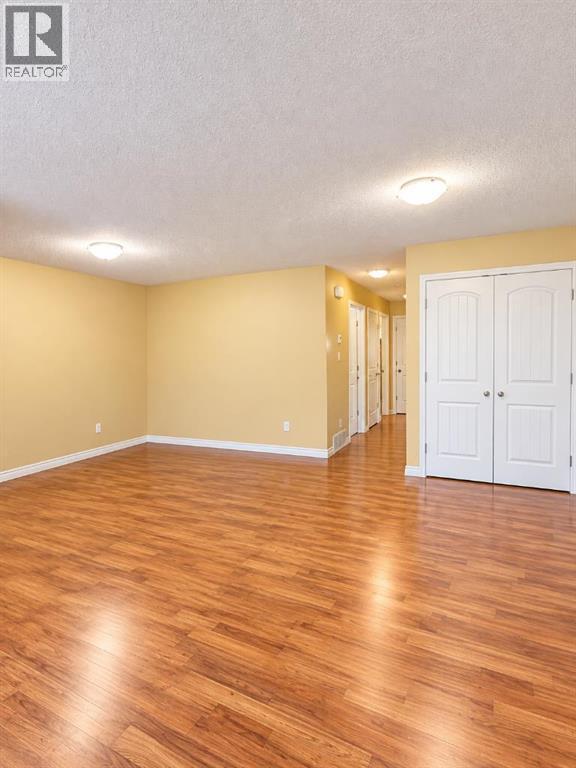
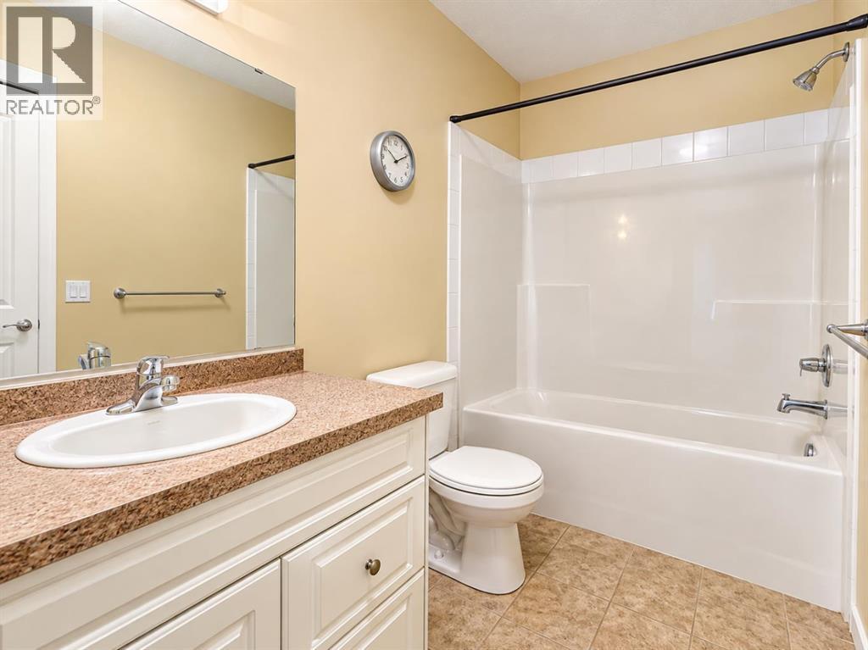
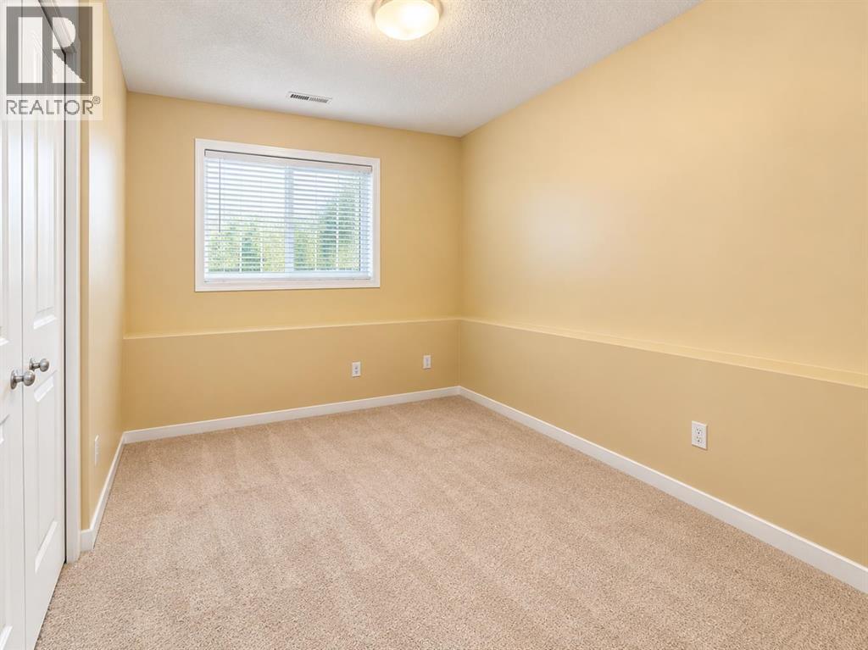
Easy one level living in the heart of downtown Strathmore. This 2 bedroom, 1 bathroom townhouse style condo has an open concept layout with a bright kitchen, a dining area that opens to the living room, and two good sized bedrooms. A full 4 piece bathroom and a laundry and utility room with room for storage complete the home. Fridge, stove, dishwasher, microwave hood fan and washer/dryer are included. Enjoy one assigned parking stall and your own yard space. Close to shops, parks and schools. Book your showing today. (id:51913)
 Row / Townhouse
 2 Bedrooms
 1 Bathrooms
 932 sqft
Maintenance, Common Area Maintenance, Insurance, Reserve Fund Contributions
$160 Monthly| BathroomTotal | 1 | BedroomsAboveGround | 2 |
| BedroomsTotal | 2 | Appliances | Refrigerator, Dishwasher, Stove, Microwave, Washer & Dryer |
| ArchitecturalStyle | Bungalow | BasementType | See Remarks |
| ConstructedDate | 2011 | ConstructionMaterial | Wood Frame |
| ConstructionStyleAttachment | Attached | CoolingType | None |
| ExteriorFinish | Vinyl Siding | FlooringType | Carpeted, Laminate |
| FoundationType | Poured Concrete | HeatingFuel | Natural Gas |
| HeatingType | Forced Air | StoriesTotal | 1 |
| SizeInterior | 932 Sqft | TotalFinishedArea | 932.2 Sqft |
| Type | Row / Townhouse |
| Acreage | No | FenceType | Fence |
| LandAmenities | Playground | LandscapeFeatures | Landscaped |
| SizeIrregular | 83.50 | SizeTotal | 83.5 M2|0-4,050 Sqft |
| SizeTotalText | 83.5 M2|0-4,050 Sqft | ZoningDescription | R3 |
| Level | Type | Dimensions |
|---|---|---|
| Main Level | Primary Bedroom | 15.75 Ft x 9.17 Ft |
| Main Level | Bedroom | 11.58 Ft x 9.50 Ft |
| Main Level | Dining Room | 10.33 Ft x 7.25 Ft |
| Main Level | Kitchen | 7.50 Ft x 9.92 Ft |
| Main Level | Living Room | 19.08 Ft x 13.00 Ft |
| Main Level | Laundry Room | 9.33 Ft x 9.08 Ft |
| Main Level | 4pc Bathroom | 10.00 Ft x 4.92 Ft |
| Main Level | Other | 4.67 Ft x 3.92 Ft |
| Main Level | Other | 5.42 Ft x 3.50 Ft |