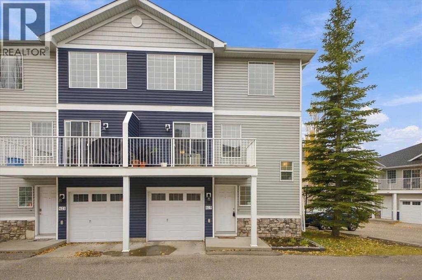
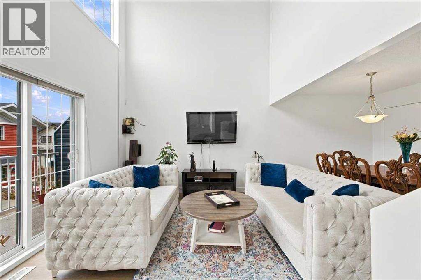
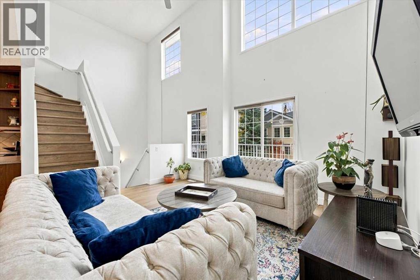
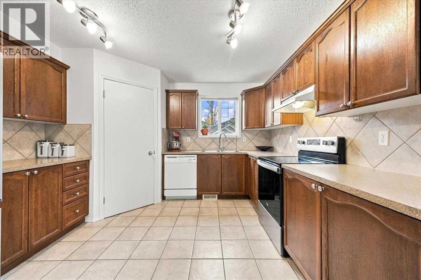
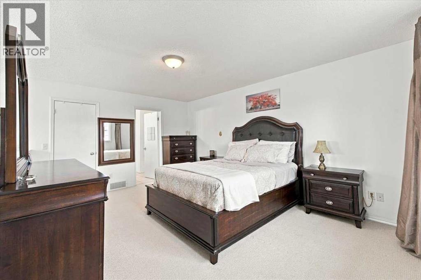
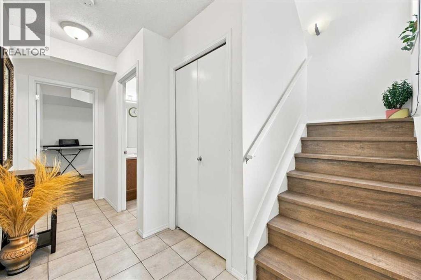
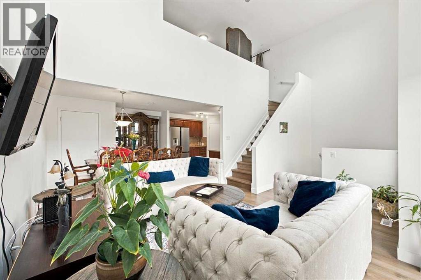
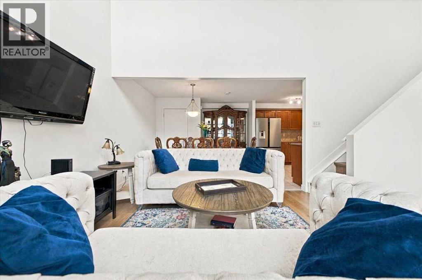
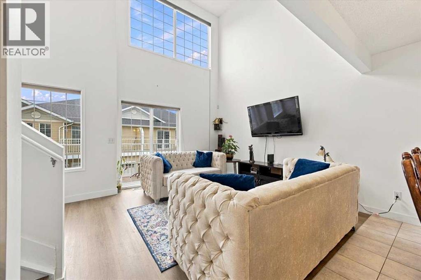
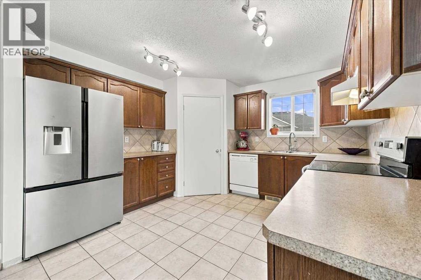
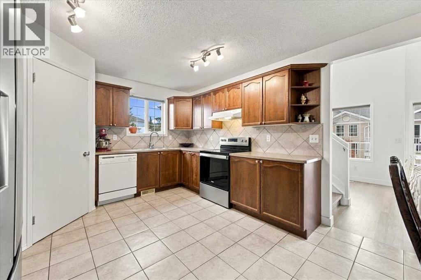
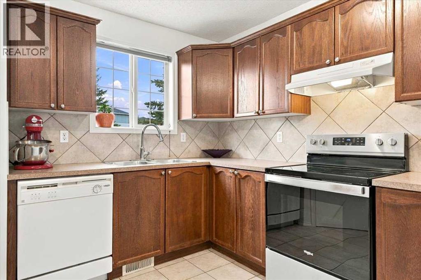
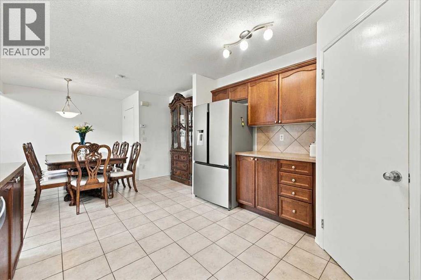
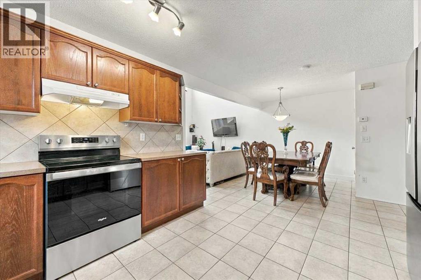
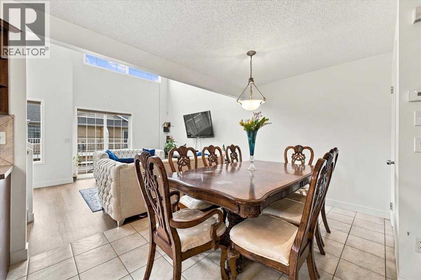
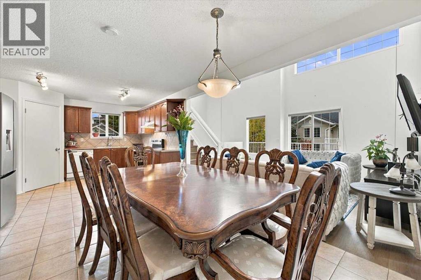
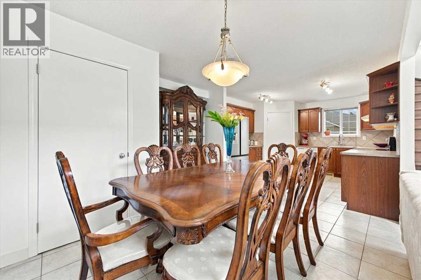
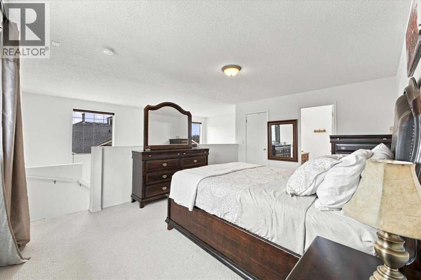
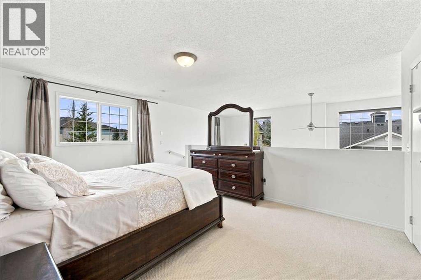
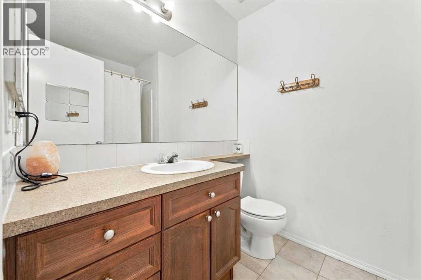
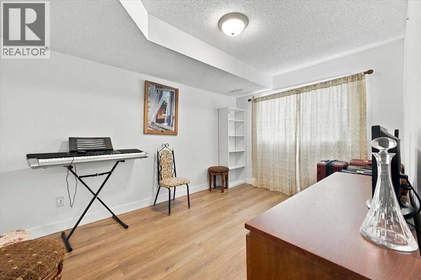
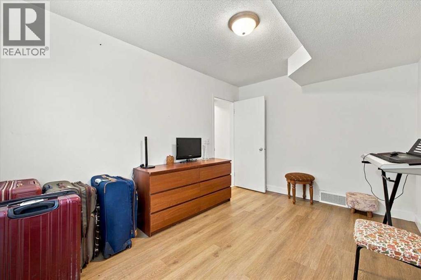
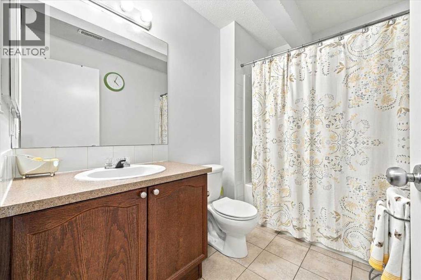
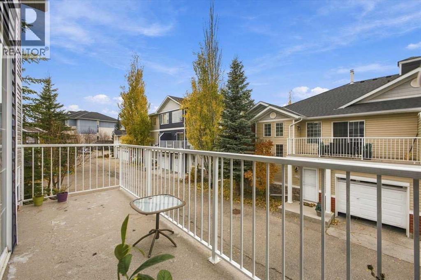
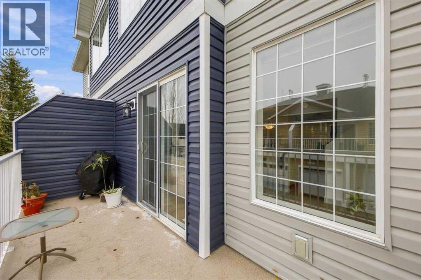
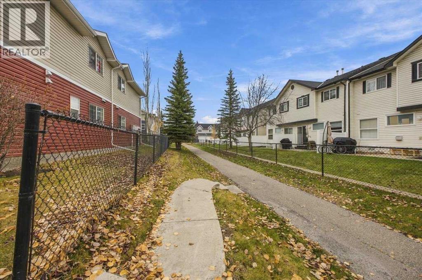
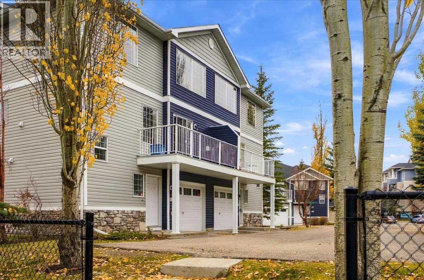
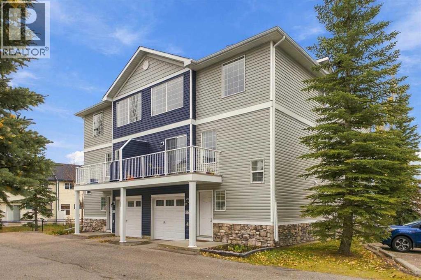
YOUR OWN SPACE, ROOM TO SHARE — A TOWNHOME THAT FITS YOUR LIFESTYLE!Love spending time together but appreciate having your own space? This fully finished three-story end-unit townhome in Country Hills Village offers a unique layout designed for the way people live today.The standout feature? A bedroom and full bathroom on the entry level, with your own private primary retreat on the third floor!For couples who want room for visiting family, singles looking for flexible living space, or households with an older child who appreciates a little independence, this layout offers options you won't find in every townhome.The entry level gives you a versatile bedroom and full bathroom that can accommodate an older child, guests, or a home office with nearby bathroom access. An attached single-car garage adds everyday convenience.Upstairs, the second floor is where life comes together. The open-concept kitchen, spacious dining area and living room create a welcoming setting for everyday meals, relaxing evenings, and entertaining friends. The kitchen offers generous counter space, abundant cabinetry and newer fridge and stove. Just off the kitchen, you'll find the second-floor laundry area, keeping everyday chores conveniently close at hand. Newer vinyl plank flooring gives the entry level, stairs, and living room a fresh, modern feel.Then escape to your private third-floor primary suite. Complete with a walk-in closet and full ensuite bathroom, this secluded retreat gives you a comfortable place to recharge, away from the activity of the main living areas.This end unit townhome offers its own distinctive layout across three levels, with space to connect and space to retreat when you want it.Country Hills Village puts you close to shopping, restaurants, parks, and recreational amenities, with convenient access to major Calgary routes.One home. Three levels. More ways to live. If you're looking for a home that balances independence, privacy and shared living space, com e see how this townhome could fit your lifestyle! (id:51913)
 Row / Townhouse
 2 Bedrooms
 2 Bathrooms
 1363 sqft
Maintenance, Condominium Amenities, Common Area Maintenance, Insurance, Property Management, Reserve Fund Contributions, Waste Removal
$413.15 Monthly| BathroomTotal | 2 | BedroomsAboveGround | 2 |
| BedroomsTotal | 2 | Amenities | Other |
| Appliances | Washer, Refrigerator, Dishwasher, Range, Dryer, Hood Fan, Window Coverings, Garage Door Opener | BasementType | None |
| ConstructedDate | 2004 | ConstructionMaterial | Wood Frame |
| ConstructionStyleAttachment | Attached | CoolingType | None |
| ExteriorFinish | Vinyl Siding | FlooringType | Carpeted, Ceramic Tile, Vinyl Plank |
| FoundationType | Poured Concrete | HeatingFuel | Natural Gas |
| HeatingType | Forced Air | StoriesTotal | 3 |
| SizeInterior | 1363 Sqft | TotalFinishedArea | 1363.41 Sqft |
| Type | Row / Townhouse |
| Attached Garage | 1 |
| Acreage | No | FenceType | Not Fenced |
| LandAmenities | Playground, Schools, Shopping | LandscapeFeatures | Landscaped |
| SizeDepth | 9.66 M | SizeFrontage | 9.07 M |
| SizeIrregular | 87.62 | SizeTotal | 87.62 M2|0-4,050 Sqft |
| SizeTotalText | 87.62 M2|0-4,050 Sqft | ZoningDescription | Dc (pre 1p2007) |
| Level | Type | Dimensions |
|---|---|---|
| Main Level | Foyer | 7.17 Ft x 4.58 Ft |
| Main Level | Bedroom | 12.75 Ft x 9.33 Ft |
| Main Level | 4pc Bathroom | 8.75 Ft x 5.83 Ft |
| Main Level | Furnace | 9.83 Ft x 4.50 Ft |
| Main Level | Living Room | 12.08 Ft x 11.75 Ft |
| Main Level | Kitchen | 11.92 Ft x 11.33 Ft |
| Main Level | Dining Room | 12.08 Ft x 8.17 Ft |
| Main Level | Laundry Room | 4.67 Ft x 3.33 Ft |
| Upper Level | Primary Bedroom | 16.75 Ft x 11.92 Ft |
| Upper Level | Other | 5.92 Ft x 3.58 Ft |
| Upper Level | 4pc Bathroom | 7.75 Ft x 5.92 Ft |