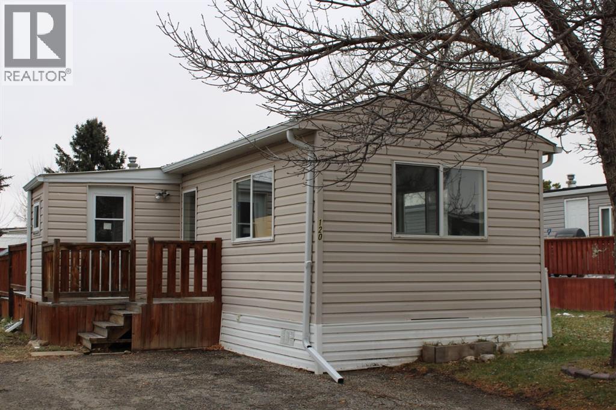
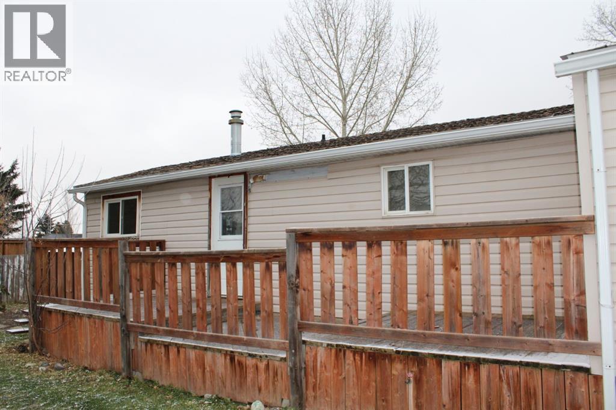
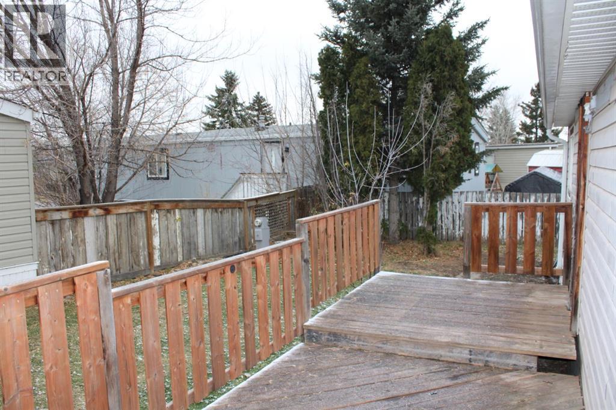
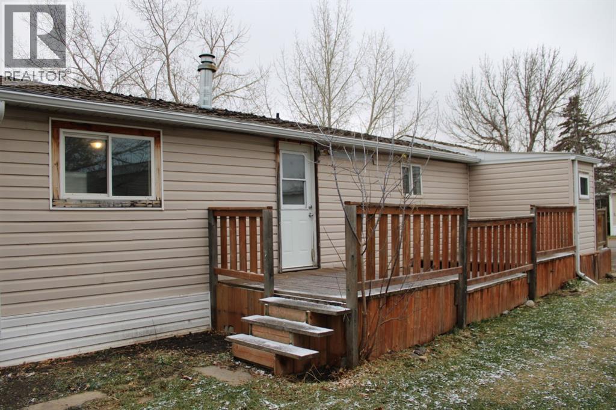
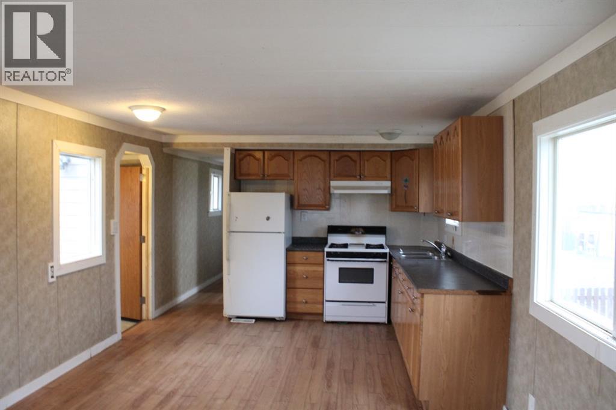
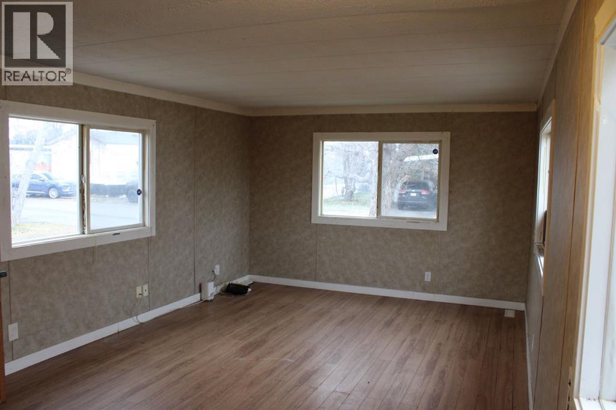
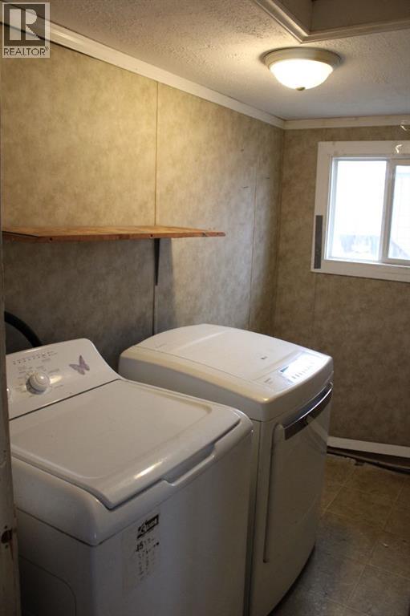
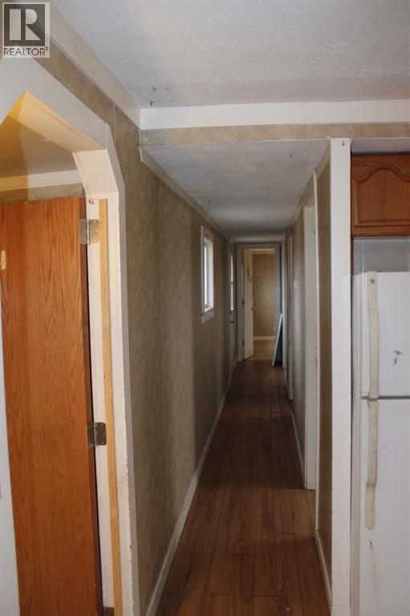
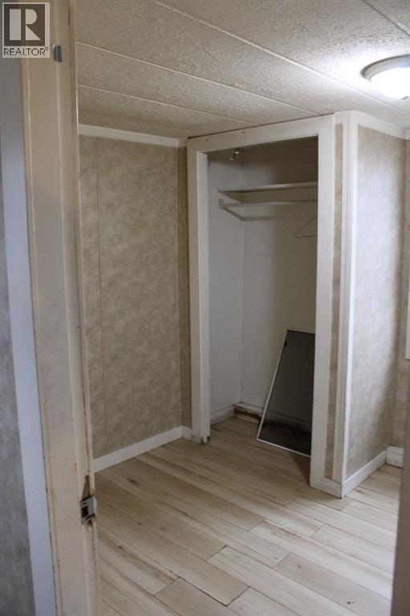
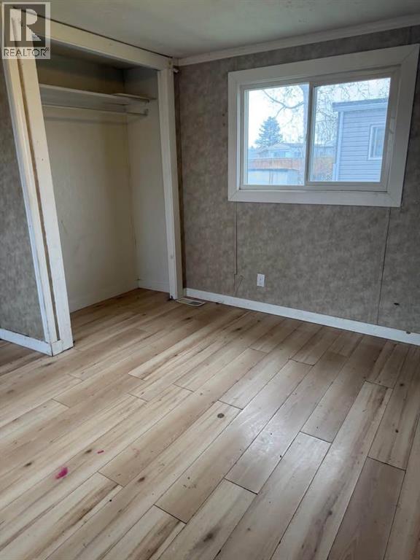
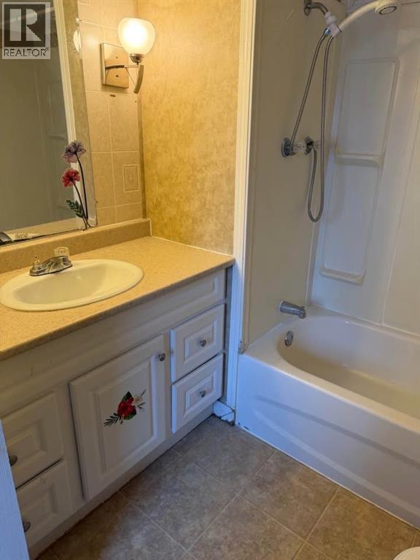
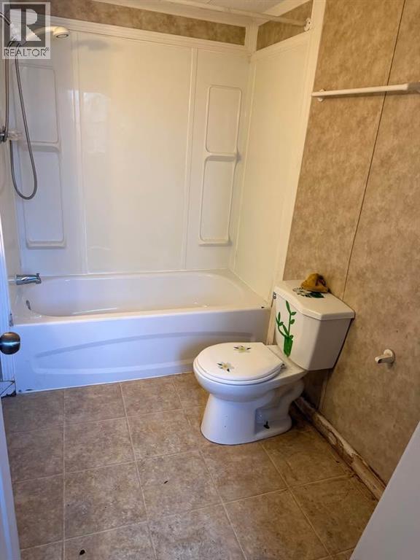
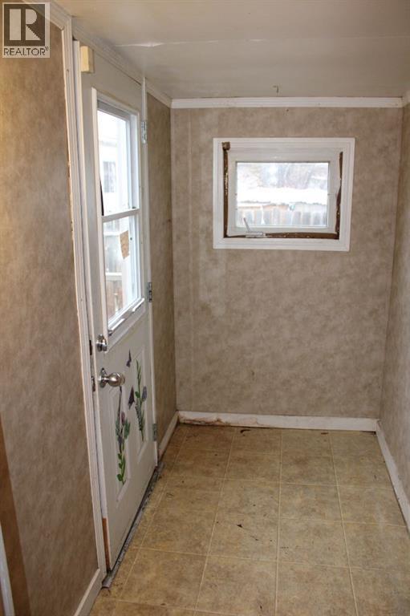
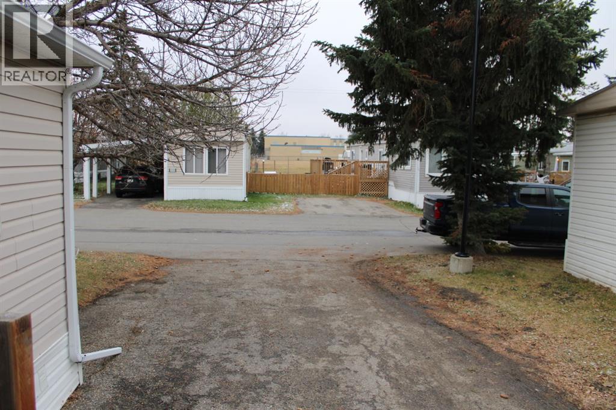
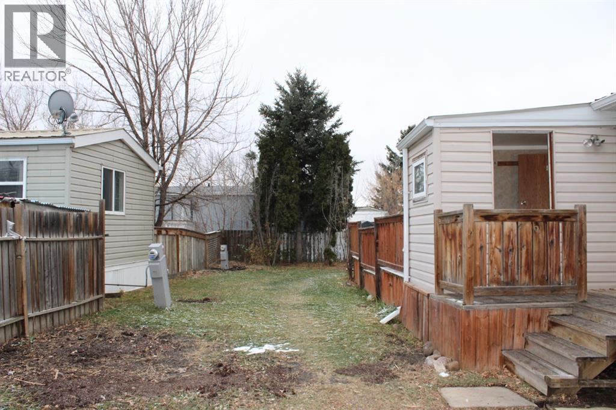
Welcome to 120 Sunset Way in High River! This 729 sq. ft. single-wide mobile home offers an affordable opportunity to own in Highwood Village. Featuring 2 bedrooms and 1 full bathroom, the functional layout includes a comfortable living room, an eat-in kitchen, and a dedicated laundry area. Laminate flooring throughout much of the home provides a practical, easy-to-maintain finish. The kitchen comes equipped with a gas stove, refrigerator, and dishwasher, while the washer and dryer are also included for added convenience. Outside, enjoy a spacious deck, fenced yard area, and a parking pad. With a monthly lot lease of $990 and flexible possession available, this property is a great opportunity for buyers looking for an affordable home or a space to make their own! (id:51913)
 Mobile Home
 2 Bedrooms
 1 Bathrooms
 729 sqft
| BathroomTotal | 1 | BedroomsAboveGround | 2 |
| BedroomsTotal | 2 | Appliances | Washer, Refrigerator, Gas Stove(s), Dishwasher, Dryer, Window Coverings |
| ArchitecturalStyle | Mobile Home | ConstructedDate | 1974 |
| FlooringType | Laminate | FoundationType | See Remarks, Wood |
| HeatingType | Forced Air | StoriesTotal | 1 |
| SizeInterior | 729 Sqft | TotalFinishedArea | 729 Sqft |
| Type | Mobile Home |
| Parking Pad |
| Acreage | No | LandAmenities | Park, Playground, Schools, Shopping |
| SizeTotalText | Mobile Home Pad (mhp) |
| Level | Type | Dimensions |
|---|---|---|
| Main Level | Eat In Kitchen | 10.83 Ft x 8.58 Ft |
| Main Level | Living Room | 13.17 Ft x 11.50 Ft |
| Main Level | Primary Bedroom | 7.83 Ft x 11.50 Ft |
| Main Level | Bedroom | 8.17 Ft x 6.25 Ft |
| Main Level | Laundry Room | 5.08 Ft x 8.58 Ft |
| Main Level | 4pc Bathroom | 5.00 Ft x 8.58 Ft |