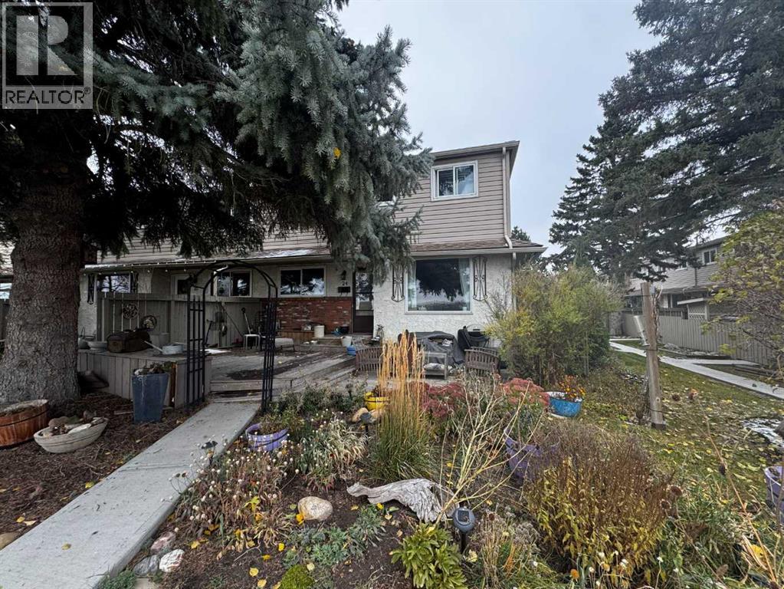
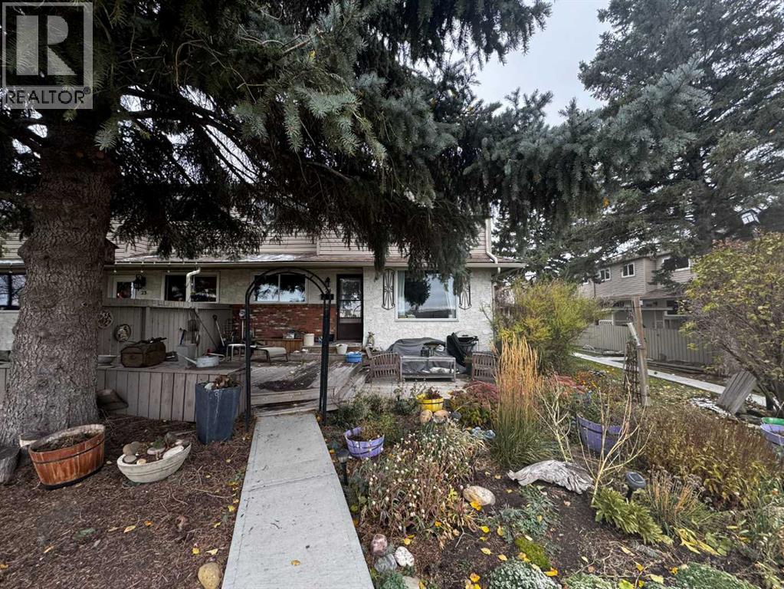
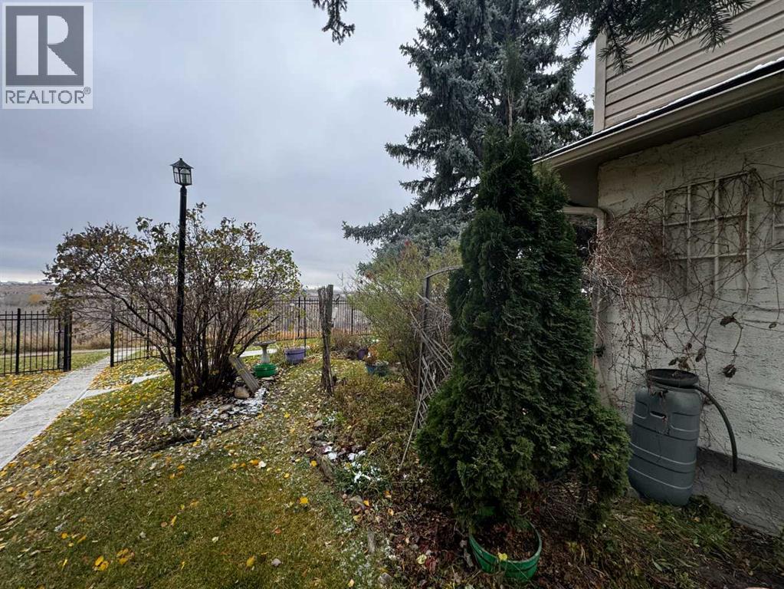
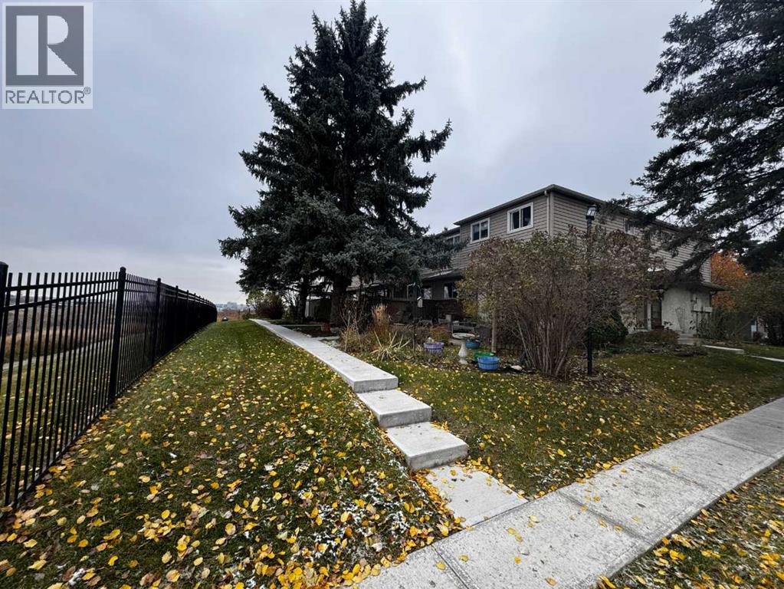
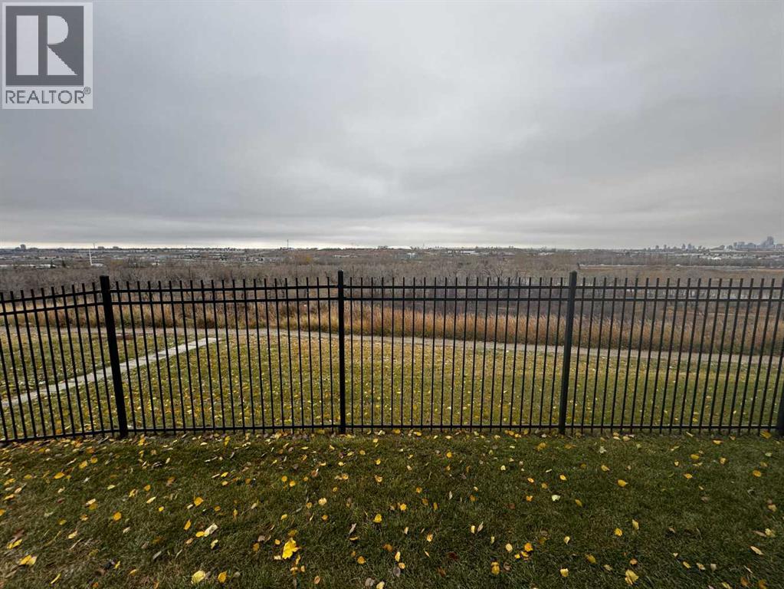
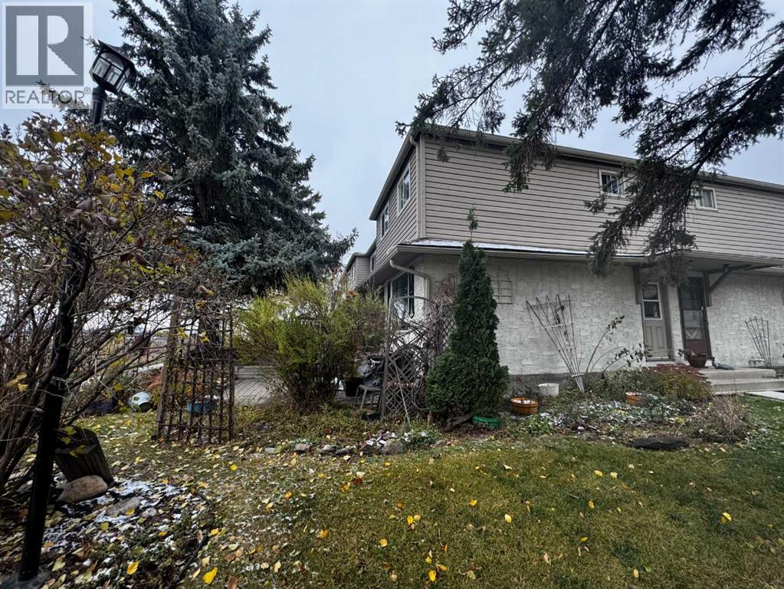
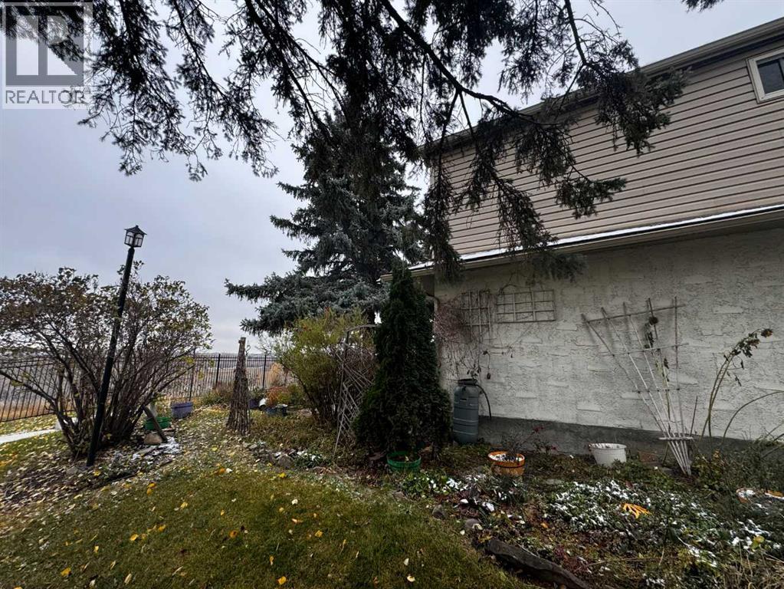
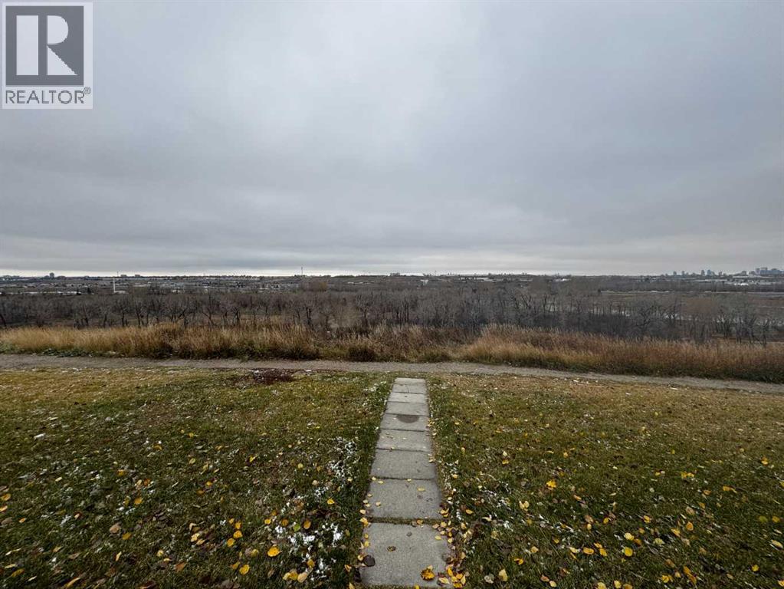
JUDICIAL SALE – CORNER UNIT BACKING ONTO GREENSPACE! Excellent opportunity to own a townhouse in the desirable Riverside Gate community! This corner unit offers a premium location with added privacy, backing onto a beautiful green corridor and walking trail along the west side. Enjoy the peaceful natural surroundings, open green views, and convenient access to outdoor recreation right from your doorstep. The corner positioning provides additional separation from neighbouring properties, making this an attractive option for homeowners and investors alike. Conveniently located near parks, pathways, shopping, and everyday amenities. Whether you are looking for a place to call home or an investment opportunity, this property offers excellent potential in a desirable setting. (id:51913)
 Row / Townhouse
 3 Bedrooms
 2 Bathrooms
 1049 sqft
Maintenance, Condominium Amenities, Ground Maintenance, Parking, Property Management, Reserve Fund Contributions, Waste Removal
$350.60 Monthly| BathroomTotal | 2 | BedroomsAboveGround | 3 |
| BedroomsTotal | 3 | Appliances | None |
| BasementDevelopment | Finished | BasementType | Full (finished) |
| ConstructedDate | 1978 | ConstructionStyleAttachment | Attached |
| CoolingType | See Remarks | ExteriorFinish | Wood Siding |
| FlooringType | Carpeted, Hardwood, Linoleum | FoundationType | Poured Concrete |
| HeatingType | Forced Air | StoriesTotal | 2 |
| SizeInterior | 1049 Sqft | TotalFinishedArea | 1049 Sqft |
| Type | Row / Townhouse |
| Acreage | No | FenceType | Fence |
| SizeTotalText | Unknown | ZoningDescription | M-c1 D100 |
| Level | Type | Dimensions |
|---|---|---|
| Basement | 3pc Bathroom | Measurements not available |
| Main Level | Kitchen | 17.75 Ft x 9.83 Ft |
| Main Level | Living Room | 10.83 Ft x 15.75 Ft |
| Upper Level | Bedroom | 10.83 Ft x 6.92 Ft |
| Upper Level | Primary Bedroom | 14.42 Ft x 8.83 Ft |
| Upper Level | Bedroom | 9.83 Ft x 7.83 Ft |
| Upper Level | 4pc Bathroom | Measurements not available |