Description
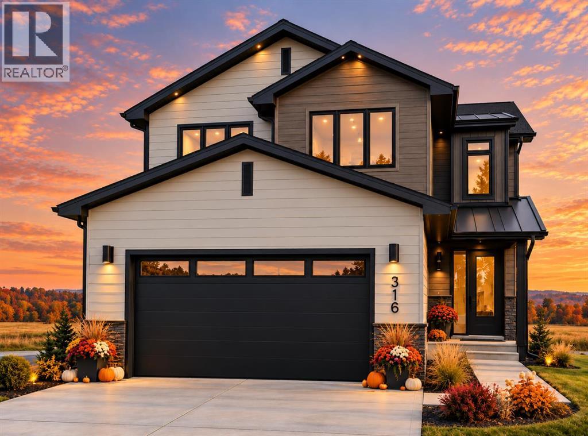
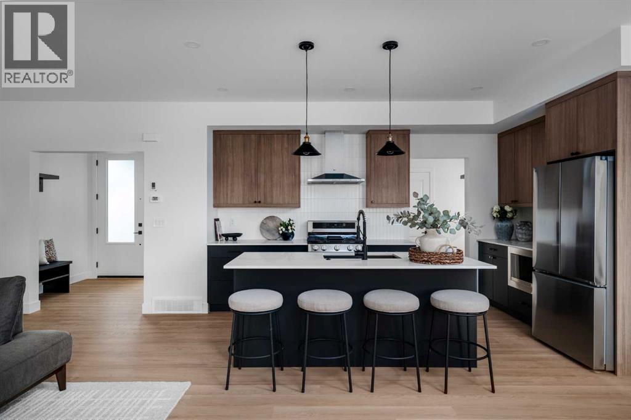
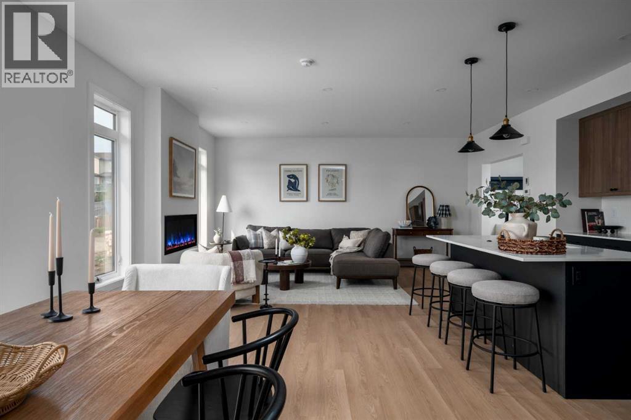
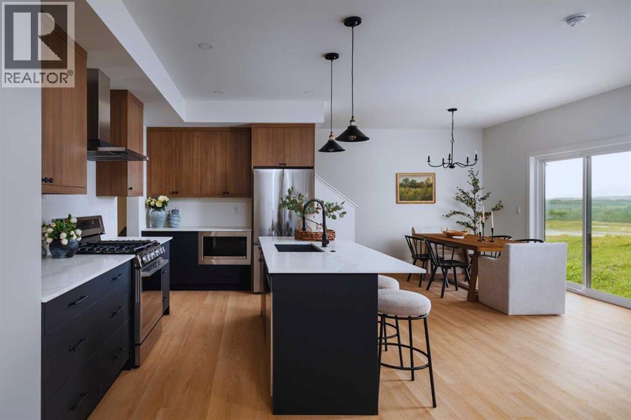
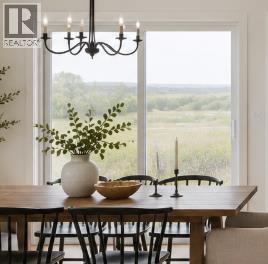
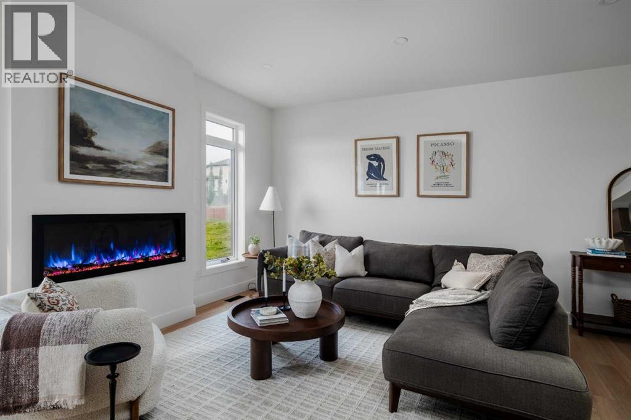
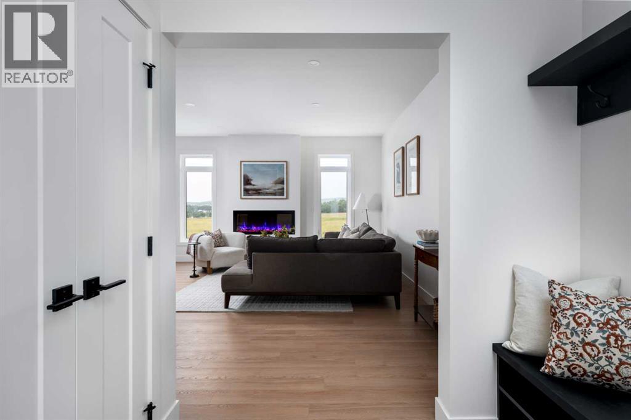
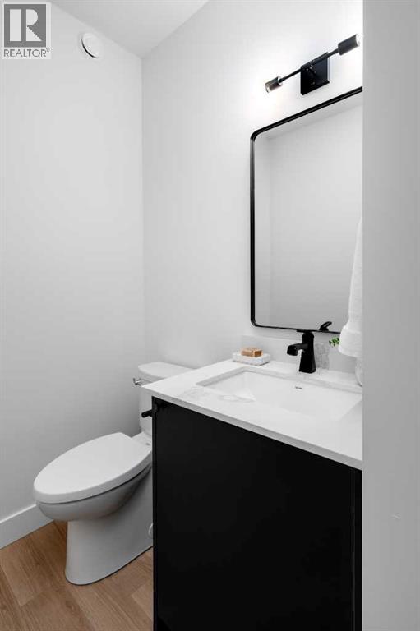
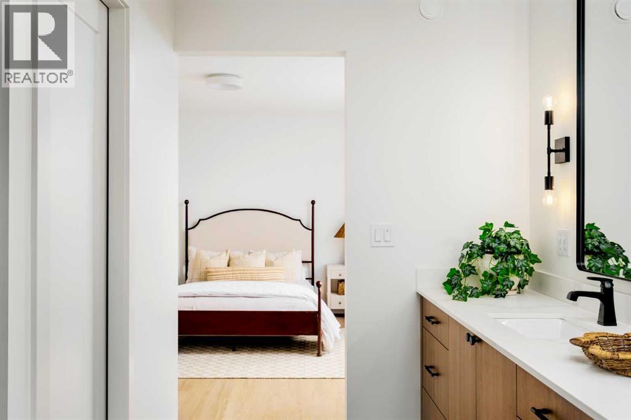
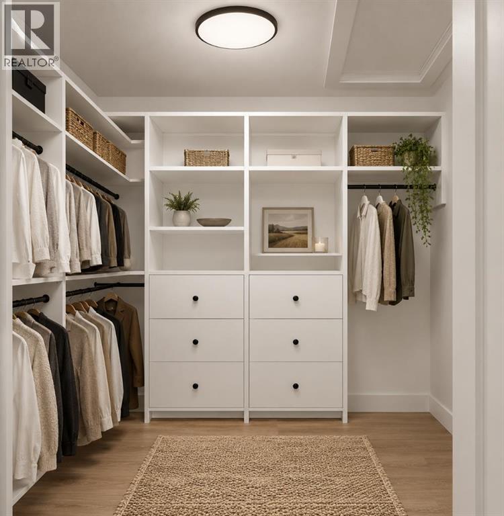
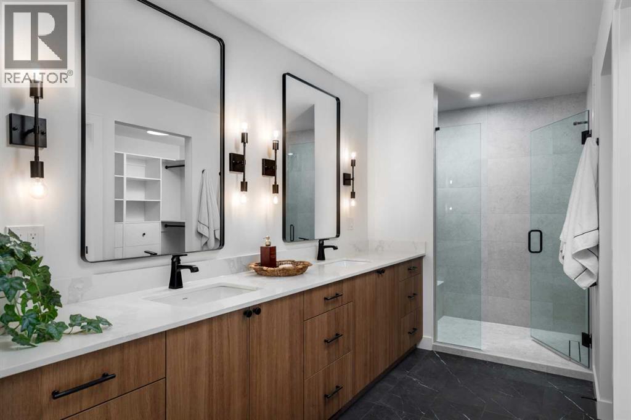
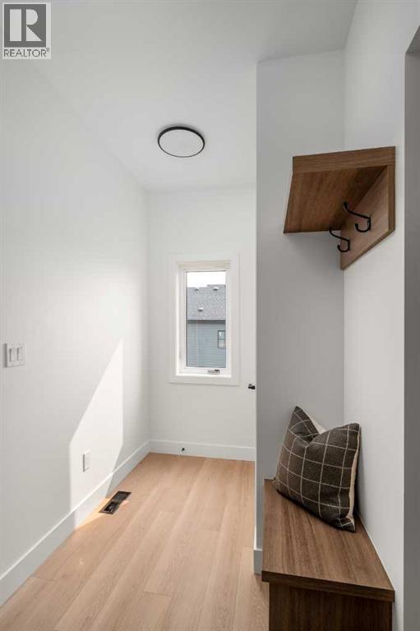
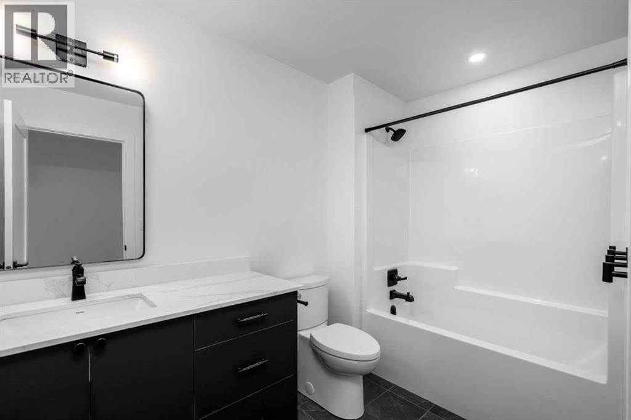
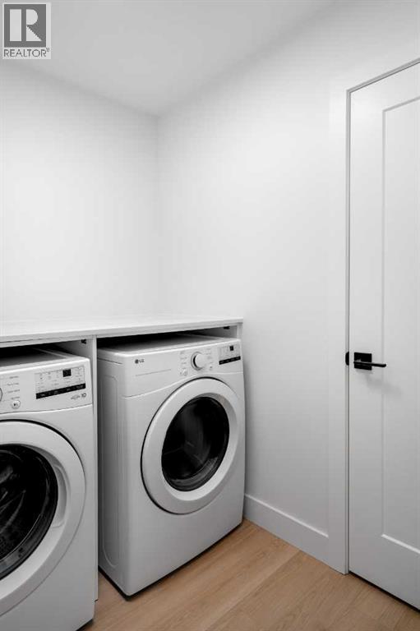
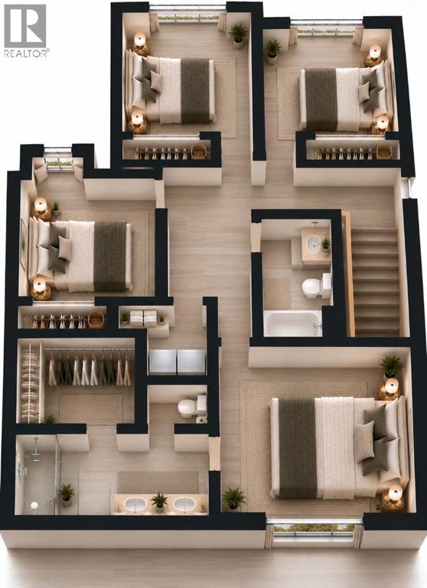
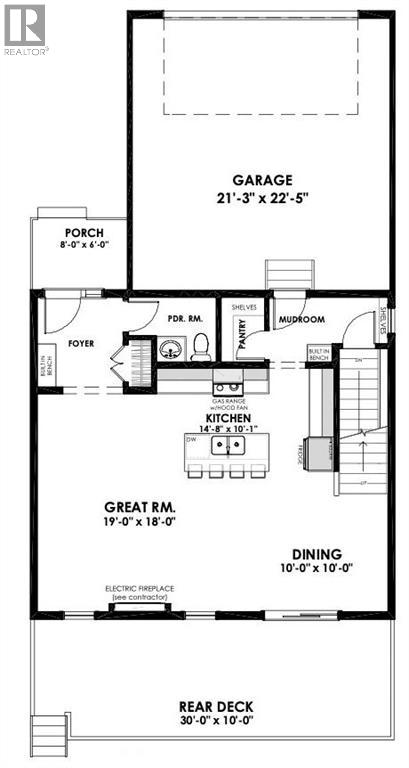
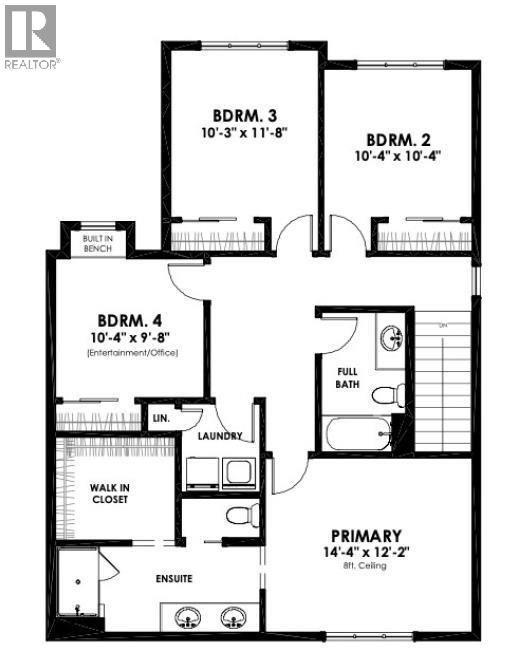
Welcome to The Kincaid 4 by Sen Homes, an exciting opportunity to own a beautifully designed 1,798 sq.ft. two-storey home in the growing community of Diamond Ridge in Diamond Valley! Thoughtfully crafted for modern family living, this 4-bedroom, 2.5-bathroom home combines quality finishes, functional spaces & the flexibility to accommodate your family's changing needs. Step inside to discover a bright, welcoming main floor with 9' ceilings, generous windows & an open-concept design that brings everyone together. The spacious great room features an inviting electric fireplace & flows seamlessly into the dining area and kitchen, creating the perfect setting for entertaining or everyday living. The beautifully appointed kitchen showcases a large island with breakfast bar seating, stone countertops, soft-close cabinetry, a walk-in pantry & an included LG kitchen appliance package. Just off the kitchen, a practical mudroom with built-in bench provides convenient access to the attached double garage, while a main-floor powder room adds everyday convenience. The dining area opens toward an impressive rear deck shown on the plans, offering an excellent space for outdoor dining, summer gatherings & relaxing in the foothills setting. Upstairs, four well-proportioned bedrooms provide exceptional flexibility for growing families, guests, home offices or hobbies. The primary retreat features a spacious walk-in closet & private 4-piece ensuite with a makeup desk, creating a comfortable space to begin & end each day. Three additional bedrooms share a full bathroom, while conveniently located upper-floor laundry & linen storage make daily routines easier. Built-in desks in secondary bedrooms add useful areas for homework, studying or working from home. With thoughtful storage throughout, a functional layout & abundant natural light, every space is designed with livability in mind. As a pre-sale opportunity, The Kincaid 4 offers the chance to work with Sen Homes to explore availabl e customization options & interior selections that reflect your personal style. Located in scenic Diamond Ridge, enjoy the welcoming atmosphere of Diamond Valley, beautiful Alberta foothills surroundings & convenient access to local amenities and outdoor recreation. Discover a home designed for today's lifestyle with room to grow into tomorrow. Please confirm final specifications, included features & any upgrades with the builder. (id:51913)


 House
 4 Bedrooms
 3 Bathrooms
 1798 sqft