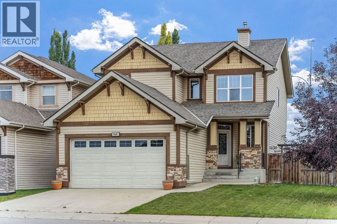
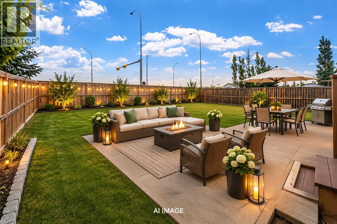
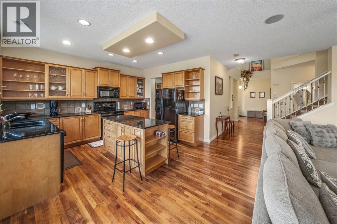
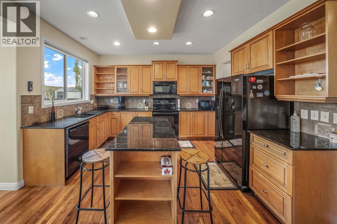
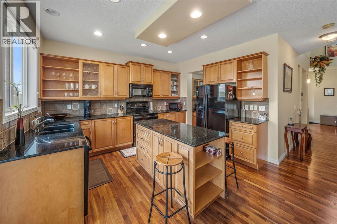
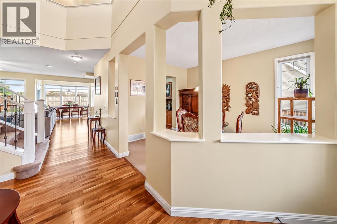
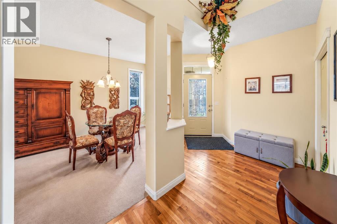
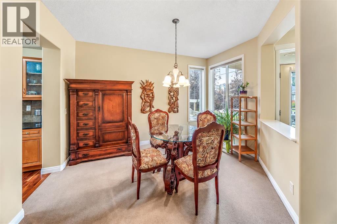
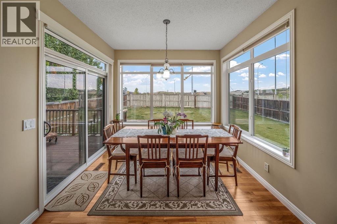
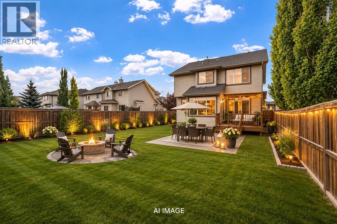
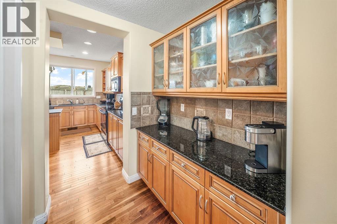
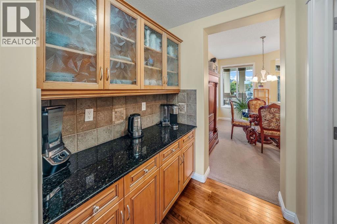
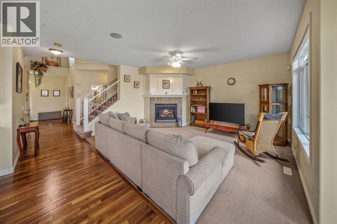
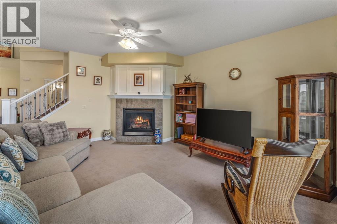
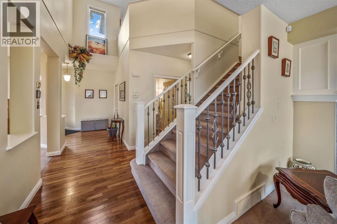
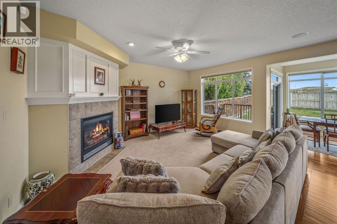
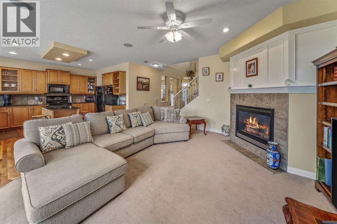
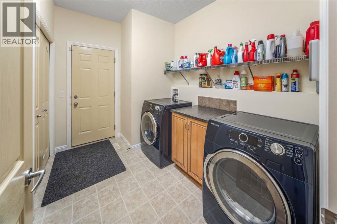
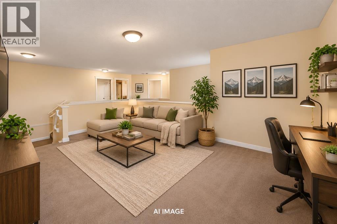
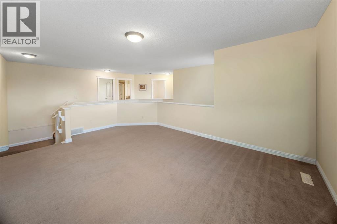
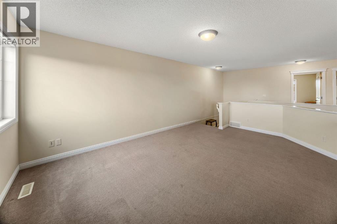
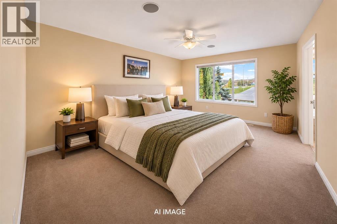
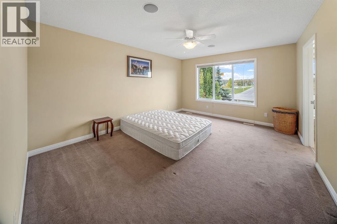
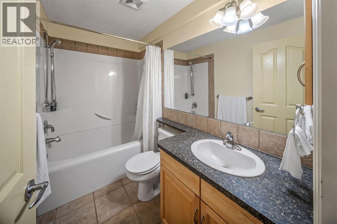
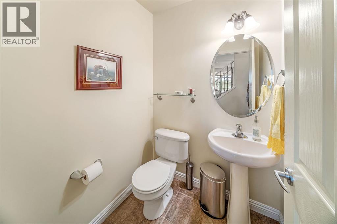
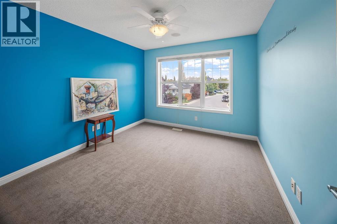
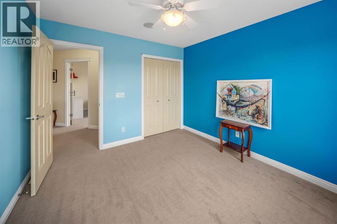
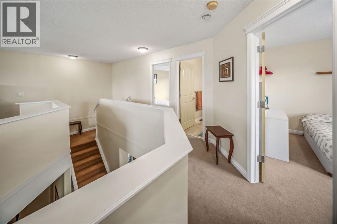
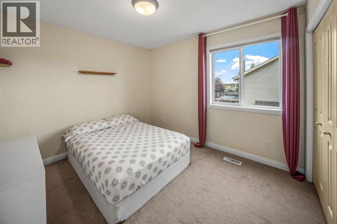
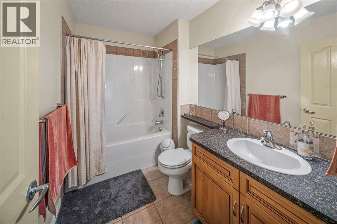
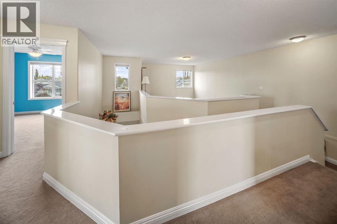
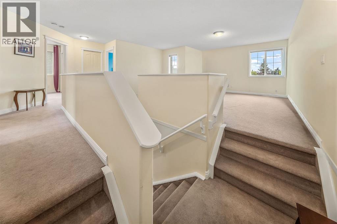
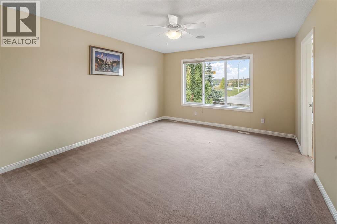
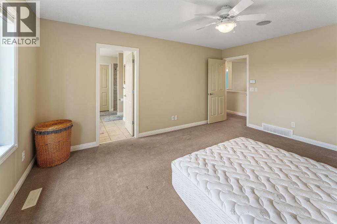
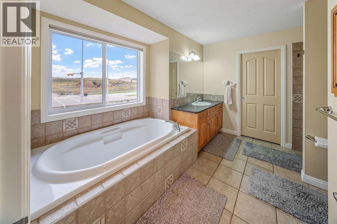
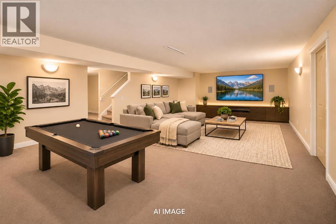
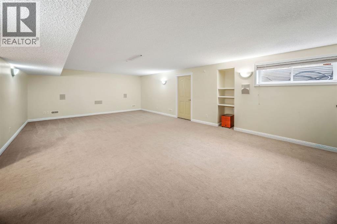
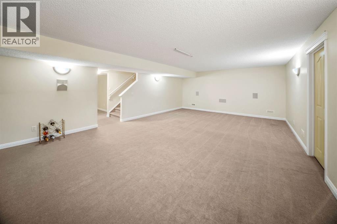
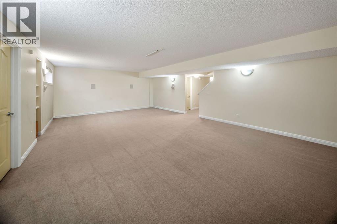
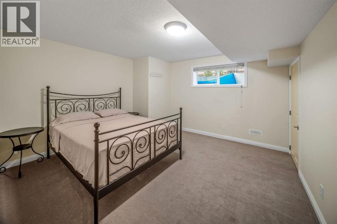
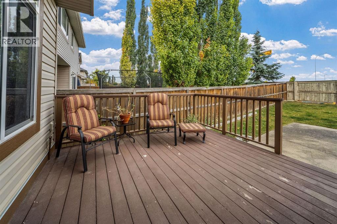
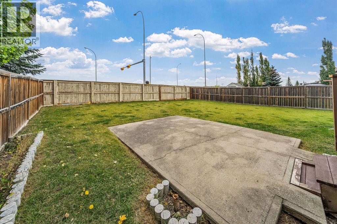
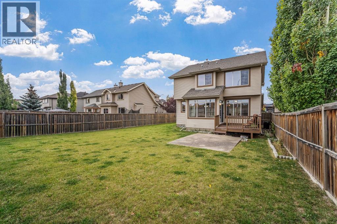
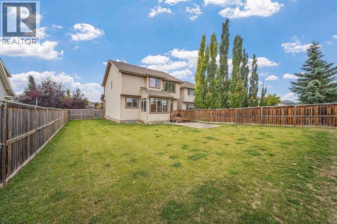
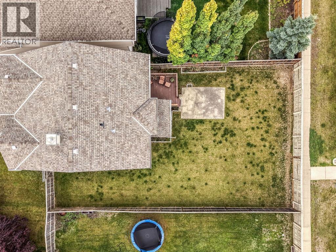
Welcome to this exceptionally well maintained former show home in Royal Oak, offering over 2,300 sq. ft. above grade, a fully developed basement and a massive 6,854 sq. ft. lot, a size that is increasingly difficult to find in Calgary. Bright, spacious and thoughtfully laid out, the main floor features high ceilings, large windows, hardwood flooring, built in speakers and a comfortable living room with gas fireplace. The kitchen offers granite countertops, a centre island, plenty of cabinetry and a large walk in pantry, with an adjoining breakfast nook plus a separate dining room. Main floor laundry and a half bath complete this level. Upstairs you will find a large bonus room, three well sized bedrooms and two full bathrooms, including a spacious primary suite with walk in closet and ensuite featuring a soaker tub and separate shower. The fully developed basement provides even more living space with a huge recreation and family room, fourth bedroom, full bathroom and a theatre sound system, making it a great space for movies and entertaining. Outside, the oversized fenced backyard is a true standout, offering an incredible amount of space for kids, pets, entertaining or simply enjoying your own backyard, with electrical already in place for a future hot tub. An attached double garage and driveway provide plenty of parking. Ideally located close to schools, parks, playgrounds, shopping and the Shane Homes YMCA at Rocky Ridge. A spacious, exceptionally clean and well cared for home on one of the larger lots you will find in Royal Oak. (id:51913)
 House
 4 Bedrooms
 4 Bathrooms
 2316 sqft
| BathroomTotal | 4 | BedroomsAboveGround | 3 |
| BedroomsBelowGround | 1 | BedroomsTotal | 4 |
| Appliances | Washer, Refrigerator, Water Softener, Dishwasher, Stove, Dryer, Garburator, Microwave Range Hood Combo, Window Coverings, Garage Door Opener | BasementDevelopment | Finished |
| BasementType | Full (finished) | ConstructedDate | 2004 |
| ConstructionMaterial | Wood Frame | ConstructionStyleAttachment | Detached |
| CoolingType | None | ExteriorFinish | Composite Siding |
| FireplacePresent | Yes | FireplaceTotal | 1 |
| FlooringType | Carpeted, Ceramic Tile, Hardwood | FoundationType | Poured Concrete |
| HalfBathTotal | 1 | HeatingFuel | Natural Gas |
| HeatingType | Forced Air | StoriesTotal | 2 |
| SizeInterior | 2316 Sqft | TotalFinishedArea | 2316 Sqft |
| Type | House |
| Attached Garage | 2 |
| Acreage | No | FenceType | Cross Fenced, Fence |
| LandAmenities | Park, Playground, Recreation Nearby, Schools, Shopping | LandscapeFeatures | Landscaped, Lawn |
| SizeFrontage | 15.92 M | SizeIrregular | 636.00 |
| SizeTotal | 636 M2|4,051 - 7,250 Sqft | SizeTotalText | 636 M2|4,051 - 7,250 Sqft |
| ZoningDescription | R-cg |
| Level | Type | Dimensions |
|---|---|---|
| Second Level | 4pc Bathroom | 5.67 Ft x 9.17 Ft |
| Second Level | 4pc Bathroom | 11.08 Ft x 11.42 Ft |
| Second Level | Bedroom | 10.50 Ft x 11.08 Ft |
| Second Level | Bedroom | 9.92 Ft x 11.00 Ft |
| Second Level | Family Room | 12.83 Ft x 17.33 Ft |
| Second Level | Primary Bedroom | 12.50 Ft x 15.75 Ft |
| Basement | 4pc Bathroom | 8.50 Ft x 5.00 Ft |
| Basement | Bedroom | 12.25 Ft x 13.17 Ft |
| Basement | Recreational, Games Room | 27.83 Ft x 17.00 Ft |
| Main Level | 2pc Bathroom | 5.07 Ft x 5.00 Ft |
| Main Level | Dining Room | 10.08 Ft x 12.75 Ft |
| Main Level | Kitchen | 18.00 Ft x 13.00 Ft |
| Main Level | Laundry Room | 7.08 Ft x 10.00 Ft |