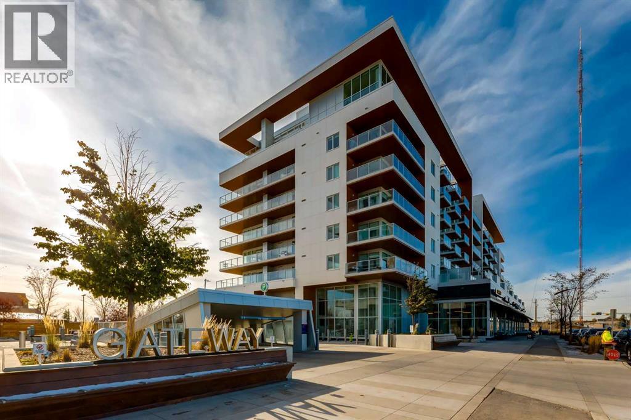
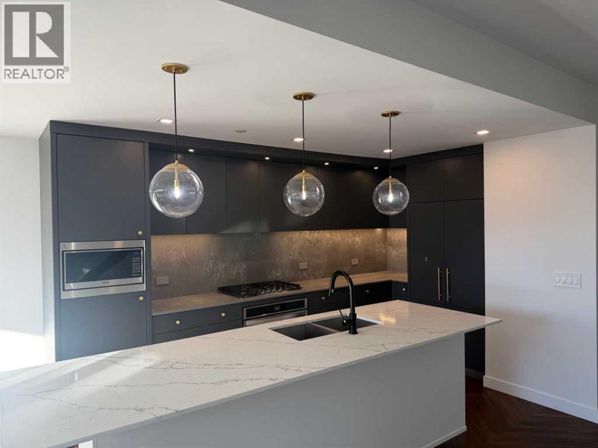
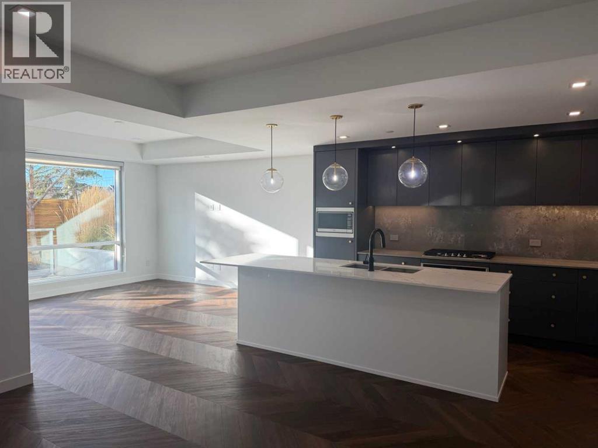
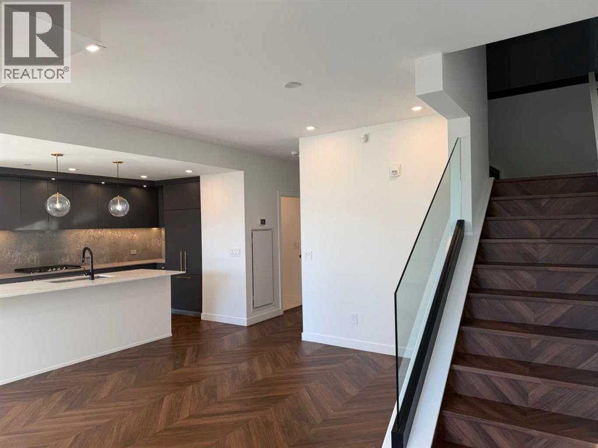
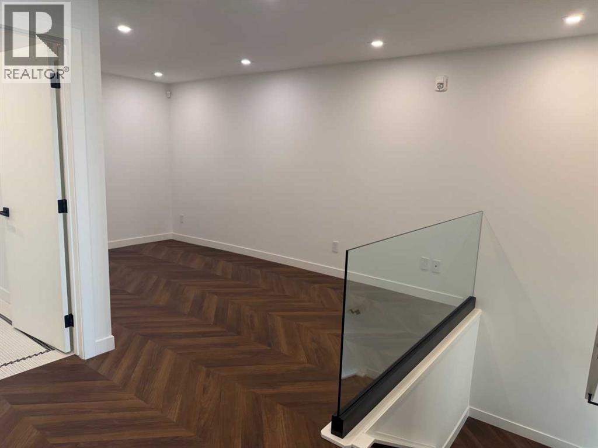
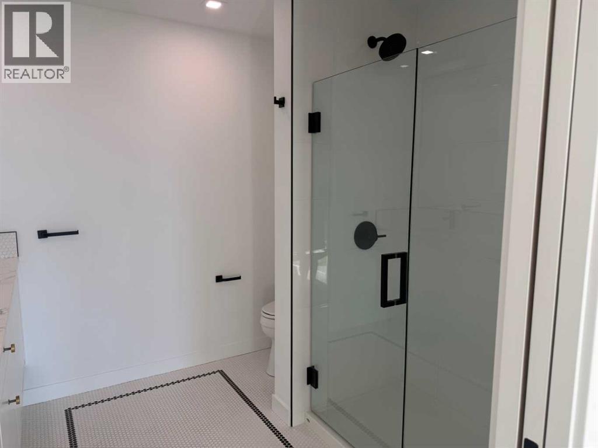
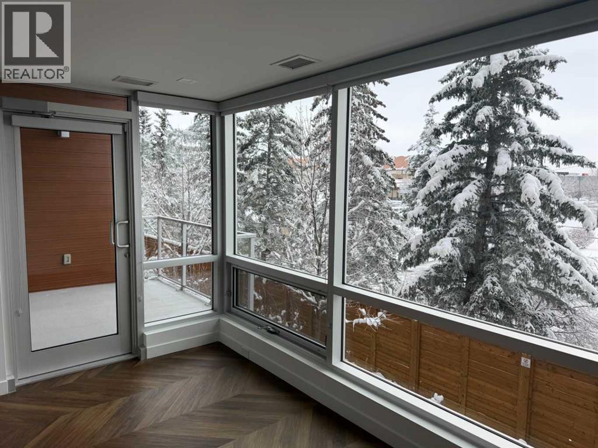
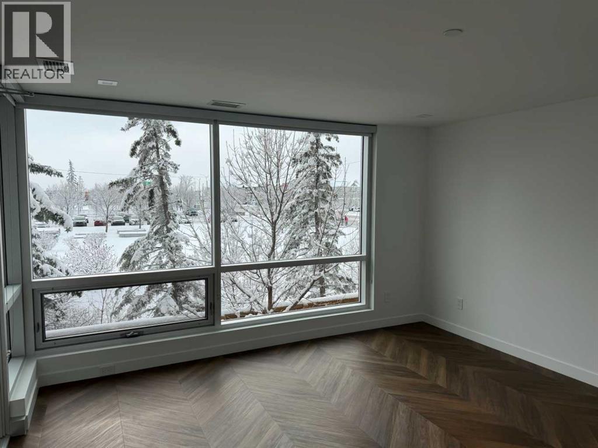
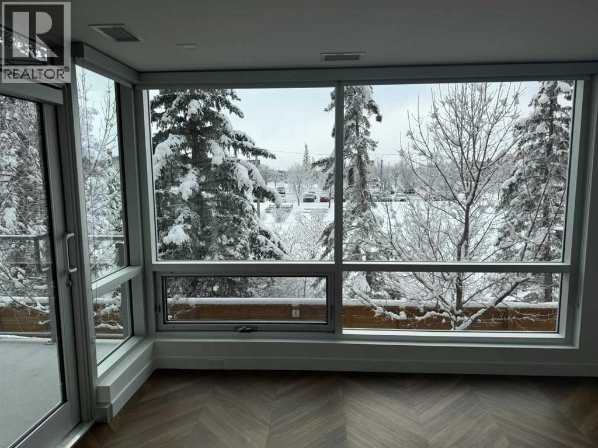
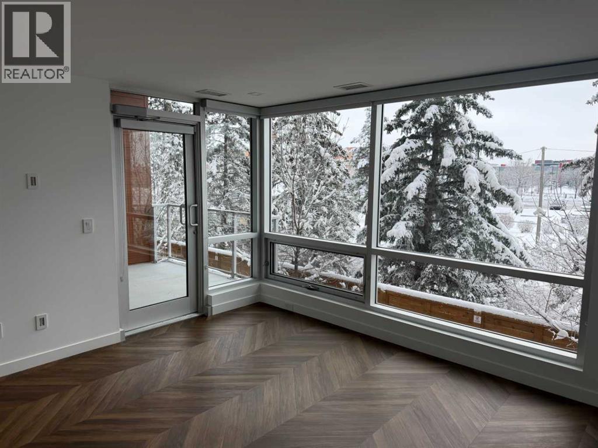
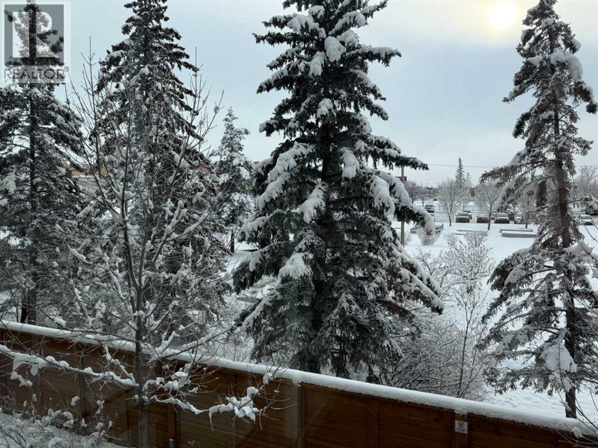
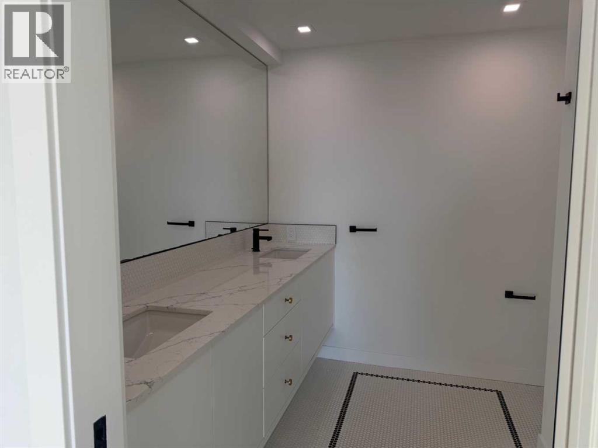
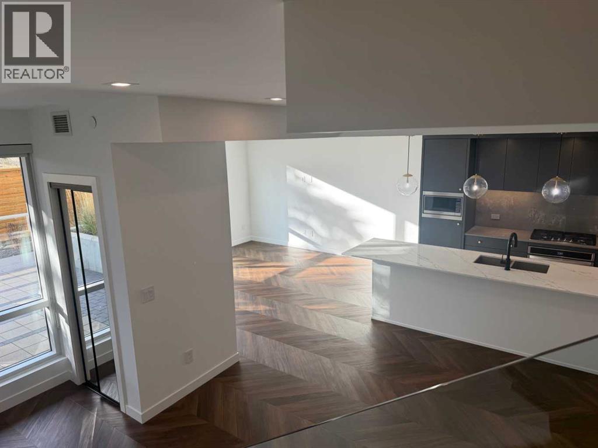
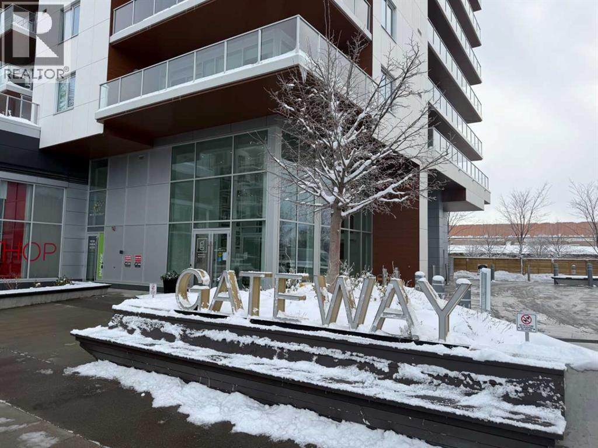
OPEN HOUSE SATURDAY AND SUNDAY FROM 11 AM TO 1 PM. A sophisticated grey palette and a generous two-level layout give Unit 112 its own character at the Brownstones at Gateway. Set in Calgary’s vibrant West District, this home offers just under 2,000 sq. ft. of living space with three bedrooms, three full bathrooms, and a separate main-floor den. At the centre of the main floor, sleek grey cabinetry is accented by brushed gold hardware and quartz countertops that carry through to the backsplash. The spacious island is a natural spot for breakfast or for friends to gather while you cook. The kitchen features a gas cooktop, wall oven, integrated 36-inch Fisher & Paykel refrigerator, and panelled dishwasher, along with soft-close cabinetry and under-cabinet lighting. From the kitchen, the floor plan opens into a dedicated dining area and a comfortable living room, where expansive windows bring in natural light. Step out onto the patio for morning coffee or dinner outdoors. With no residential buildings directly behind the home, the patio feels tucked away and looks out toward the church and mature trees. A separate den and nearby full bathroom complete the main floor. Upstairs, a central family room makes room for movie nights, a favourite reading chair, or a place for kids to play. The primary suite opens onto its own balcony and features a spacious walk-in closet and a beautifully finished ensuite. Two additional bedrooms, a third full bathroom, and upper-level laundry round out this level. Dark vinyl plank flooring and custom window coverings complement the contemporary finishes, while air conditioning keeps the home comfortable in the warmer months. Two titled underground parking stalls and two storage units are included. Residents can host larger gatherings in Gateway’s party room or spend time outdoors on the eighth-floor sun deck. With cafés, restaurants, fitness studios, parks, and pathways close by, it’s easy to make West District part of your daily routine. Boo k your showing today! (id:51913)
 Apartment
 3 Bedrooms
 3 Bathrooms
 1987 sqft
Maintenance, Common Area Maintenance, Heat, Insurance, Interior Maintenance, Parking, Property Management, Reserve Fund Contributions, Security, Sewer, Waste Removal, Water
$1,177.09 Monthly11:00 am
Ends at:1:00 pm
11:00 am
Ends at:1:00 pm
| BathroomTotal | 3 | BedroomsAboveGround | 3 |
| BedroomsTotal | 3 | Amenities | Party Room |
| Appliances | Washer, Refrigerator, Cooktop - Gas, Dishwasher, Dryer, Microwave, Freezer, Hood Fan, Window Coverings | ArchitecturalStyle | Multi-level |
| ConstructedDate | 2019 | ConstructionMaterial | Poured Concrete |
| ConstructionStyleAttachment | Attached | CoolingType | Central Air Conditioning |
| ExteriorFinish | Concrete | FlooringType | Tile, Vinyl Plank |
| StoriesTotal | 8 | SizeInterior | 1987 Sqft |
| TotalFinishedArea | 1987 Sqft | Type | Apartment |
| Acreage | No | LandAmenities | Park, Playground, Schools, Shopping |
| SizeTotalText | Unknown | ZoningDescription | Dc |
| Level | Type | Dimensions |
|---|---|---|
| Second Level | 4pc Bathroom | Measurements not available |
| Second Level | 4pc Bathroom | Measurements not available |
| Second Level | Bedroom | 12.50 Ft x 9.83 Ft |
| Second Level | Den | 15.33 Ft x 8.67 Ft |
| Second Level | Bedroom | 10.25 Ft x 9.83 Ft |
| Second Level | Primary Bedroom | 13.75 Ft x 12.83 Ft |
| Main Level | 3pc Bathroom | Measurements not available |
| Main Level | Office | 9.42 Ft x 10.08 Ft |
| Main Level | Kitchen | 13.83 Ft x 9.17 Ft |
| Main Level | Dining Room | 13.42 Ft x 10.75 Ft |
| Main Level | Living Room | 13.67 Ft x 14.08 Ft |