For sale

354096 48 Street E, Okotoks, Alberta T1S 1A7 New

MLS® # A2358065

Price:

$1,248,888

Description

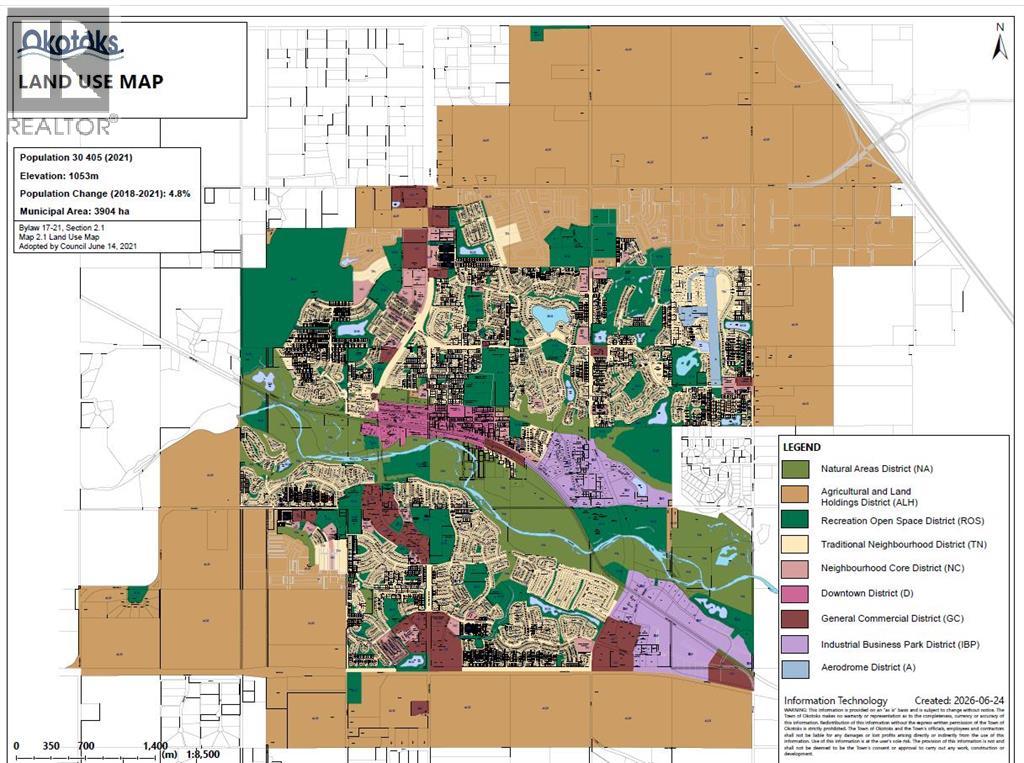
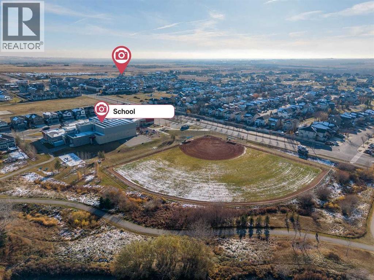
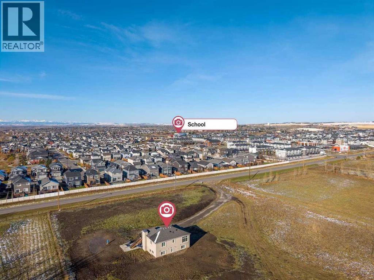
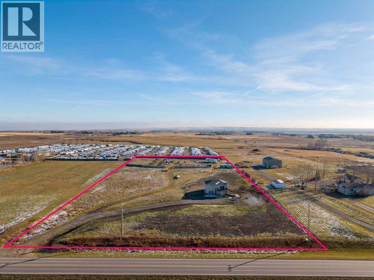
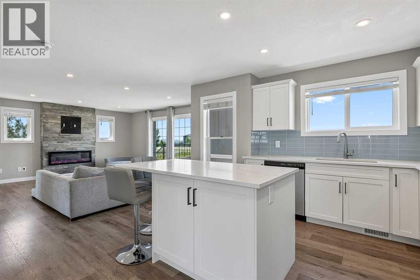
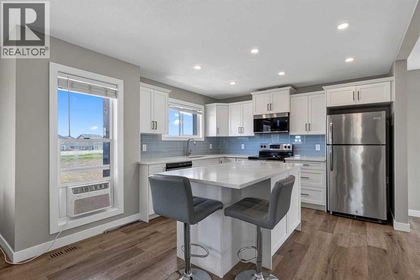
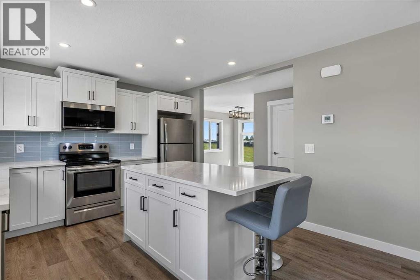
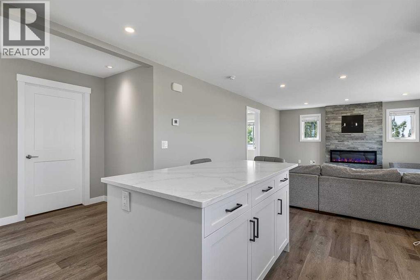
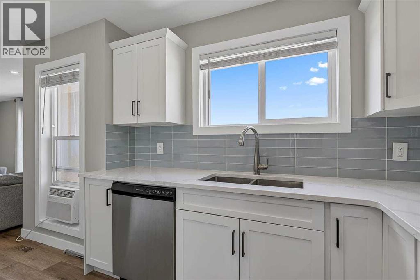
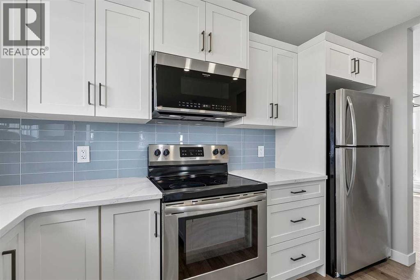
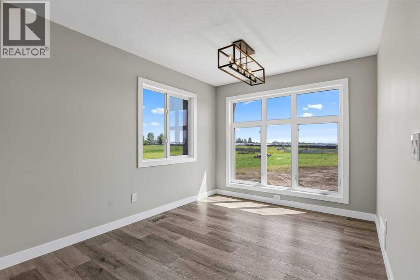
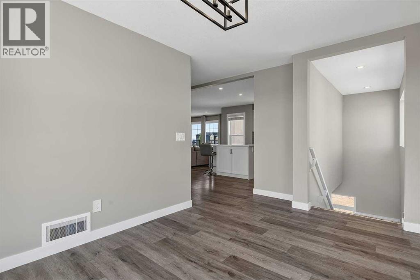
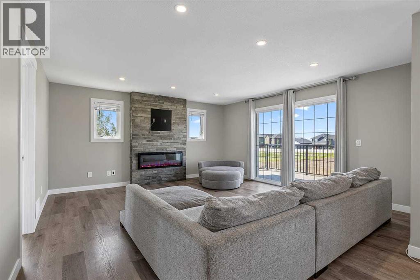
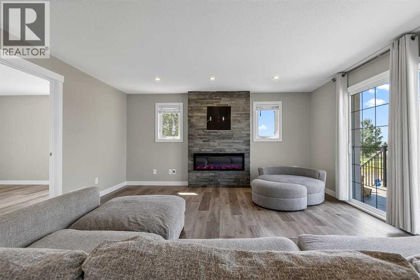
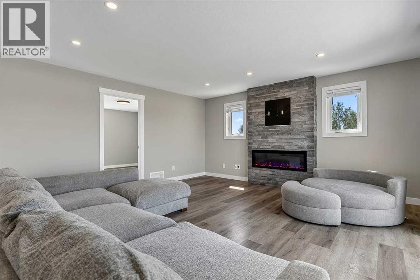
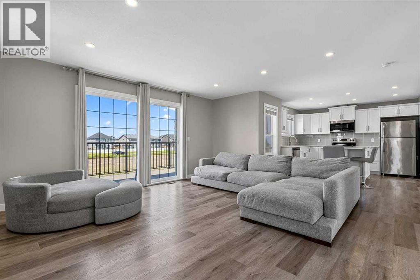
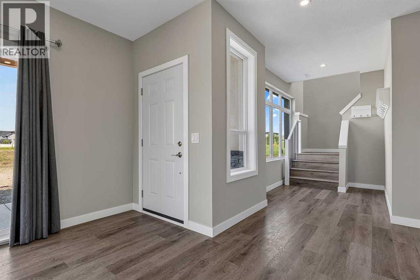
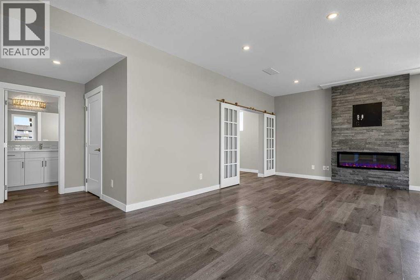
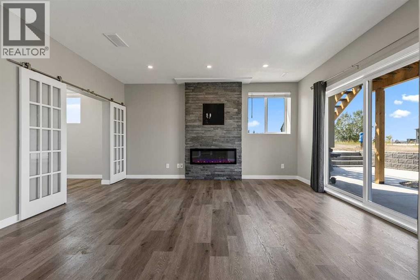
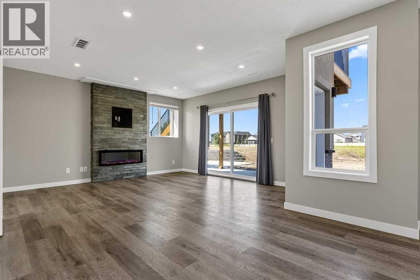
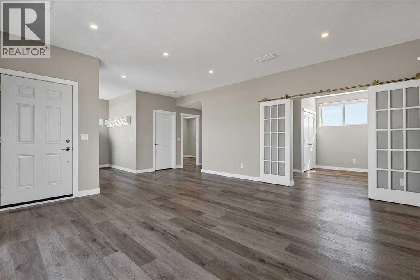
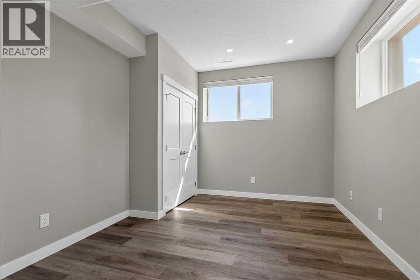
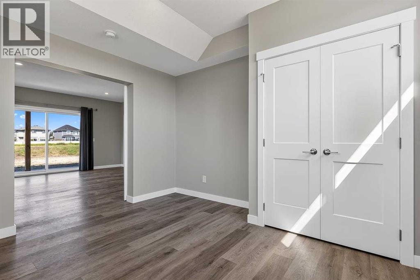
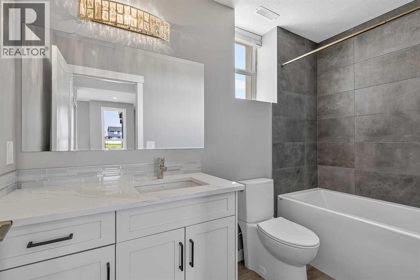
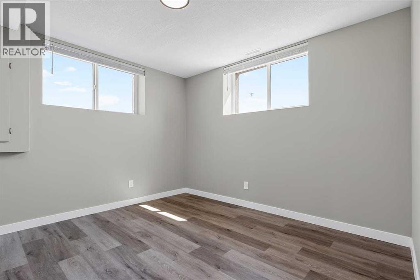
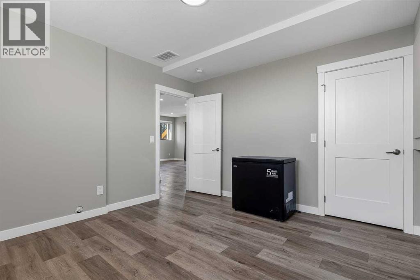
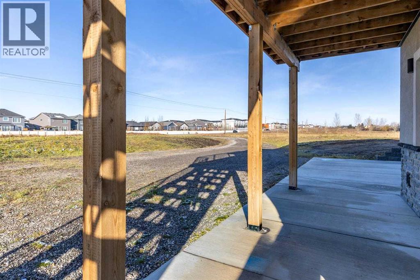
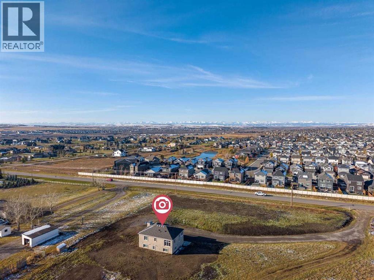
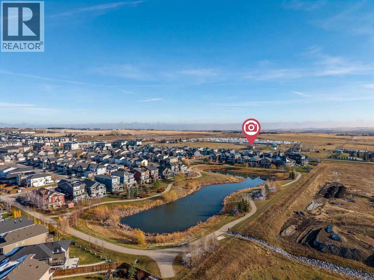
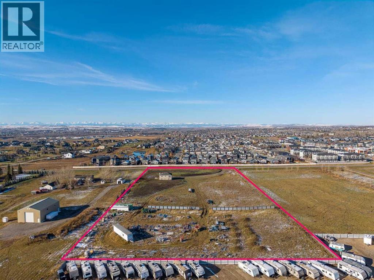
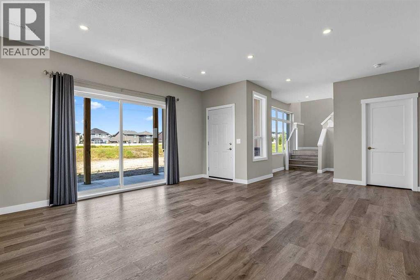
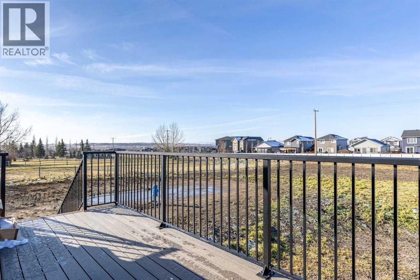
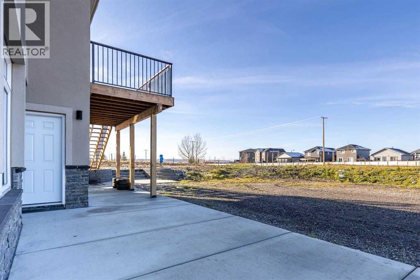
INVESTMENT OPPORTUNITY – 5 Acres of Prime Development Land Within Okotoks Town Boundaries! Strategically located along the 48 ST in the Town of Okotoks, this exceptional parcel offers outstanding exposure, elevated topography, and sweeping mountain views. The property falls within an approved Area Structure Plan identifying the lands for future Business Park development, supporting commercial and light industrial uses, making it a rare opportunity for investors, developers, and land bankers seeking long-term upside in one of Alberta's fastest-growing communities.Currently zoned ALH (Agricultural & Land Holdings District), the property offers immediate utility while future development plans evolve. The fully renovated bungalow provides over 1990 sq. ft. of developed living space, featuring 3 bedrooms, 2 bathrooms, quartz countertops, stainless steel appliances, upgraded flooring, multiple living areas, covered outdoor spaces, and stunning views. This creates excellent holding income or owner-occupancy potential while protecting future development value.The usable acreage provides flexibility for a variety of interim uses, including equipment storage, RV storage, and other potential commercial applications, subject to municipal approvals. Surrounded by established residential communities, schools, recreation amenities, golf, and commercial services, this high-profile parcel combines present-day residential enjoyment with significant future development potential. Large land holdings within Okotoks are becoming increasingly scarce, making this a compelling hold-and-develop opportunity with exceptional long-term investment value. (id:51913)


Property Details

  House
 3 Bedrooms
 3 Bathrooms
 1032 sqft
Key Details

STATUS
For sale
TYPE
House
BUILT IN
2008
BEDROOM COUNT
3
BATHROOM COUNT
3

Amenities

Schools, Shopping

Property Features

  • MLS® Number A2358065
  • Price $1,248,888
  • Bedrooms: 3
  • Bathrooms: 3
  • Square Footage: 1032 sqft
  • Property Type: House
  • AmenitiesNearBy Schools, Shopping
  • Features Pvc Window, No Smoking Home
  • Plan 0614780
  • Structure Deck

Buildings

BathroomTotal 3 BedroomsAboveGround 1
BedroomsBelowGround 2 BedroomsTotal 3
Appliances Washer, Refrigerator, Dishwasher, Stove, Dryer, Microwave Range Hood Combo, Window Coverings ArchitecturalStyle Bungalow
BasementDevelopment Finished BasementFeatures Walk Out
BasementType Full (finished) ConstructedDate 2008
ConstructionStyleAttachment Detached CoolingType None
ExteriorFinish Stone, Stucco FireplacePresent Yes
FireplaceTotal 2 FlooringType Vinyl Plank
FoundationType Poured Concrete HalfBathTotal 1
HeatingType Forced Air StoriesTotal 1
SizeInterior 1032 Sqft TotalFinishedArea 1031.74 Sqft
Type House

Parking

None

Land

Acreage Yes FenceType Partially Fenced
LandAmenities Schools, Shopping SizeIrregular 5.00
SizeTotal 5 Ac|5 - 9.99 Acres SizeTotalText 5 Ac|5 - 9.99 Acres
ZoningDescription Alh

Rooms

LevelTypeDimensions
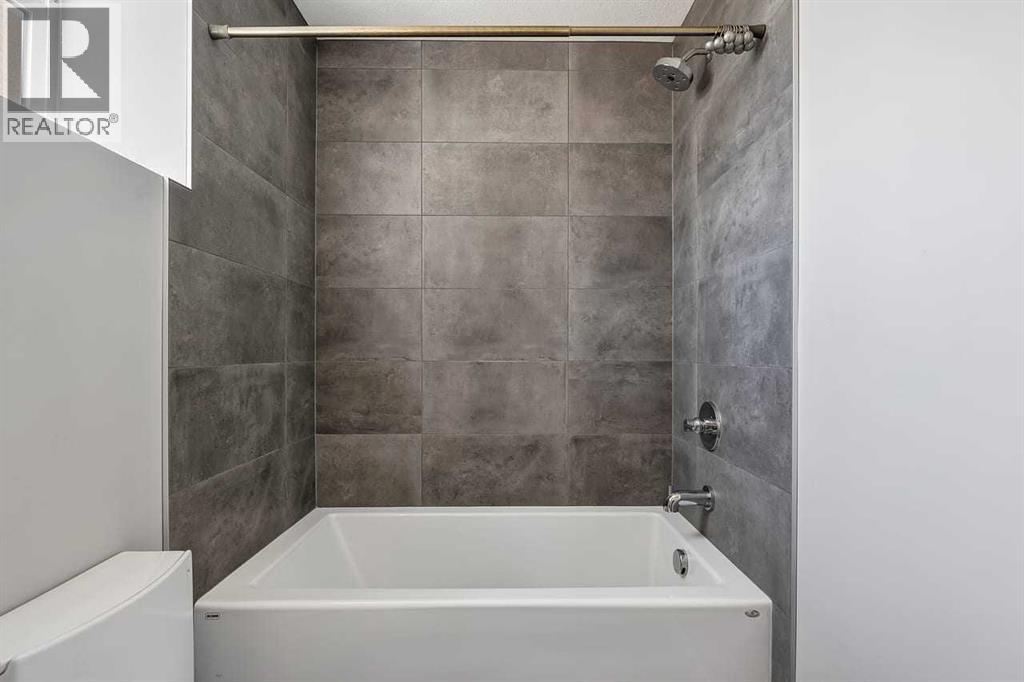
Basement 4pc Bathroom 4.92 Ft x 9.83 Ft
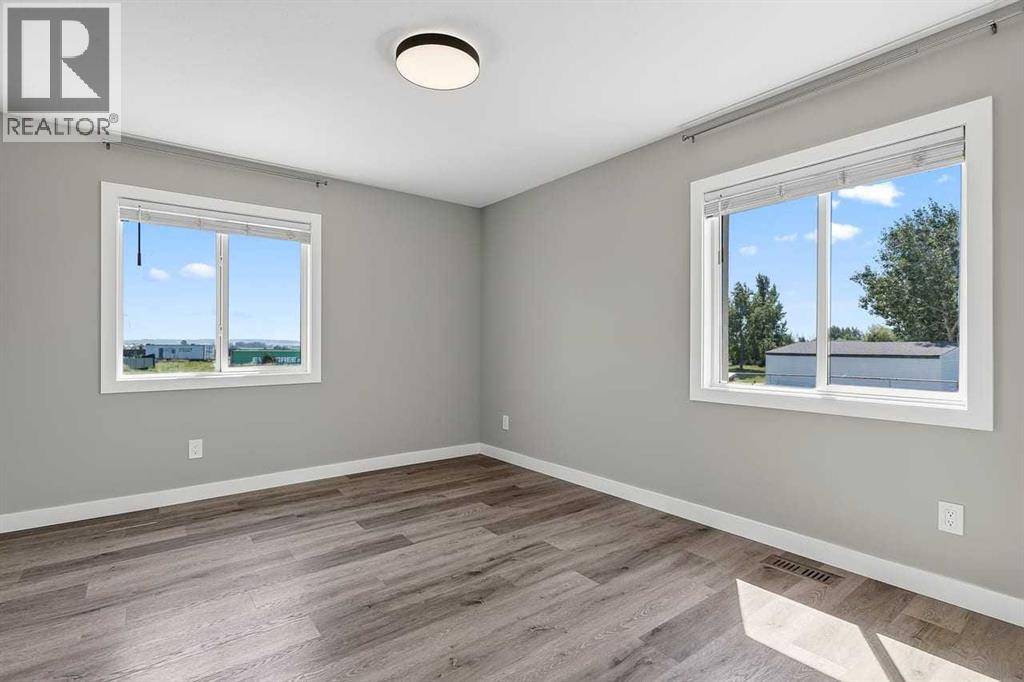
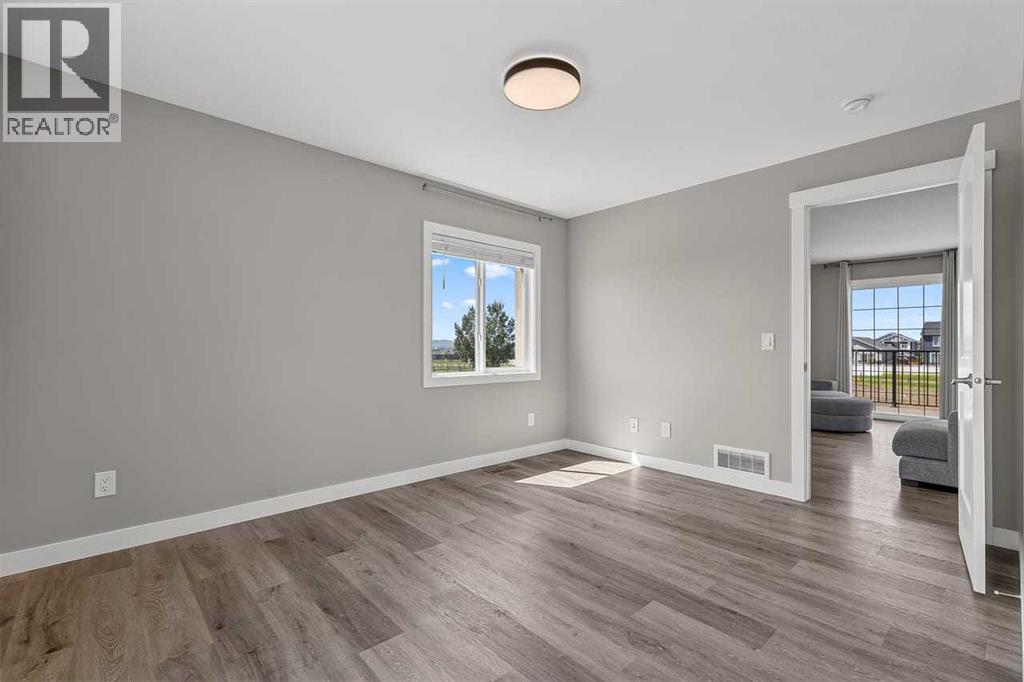
Basement Bedroom 11.75 Ft x 11.83 Ft
Basement Bedroom 11.83 Ft x 10.50 Ft
Basement Family Room 16.17 Ft x 15.75 Ft
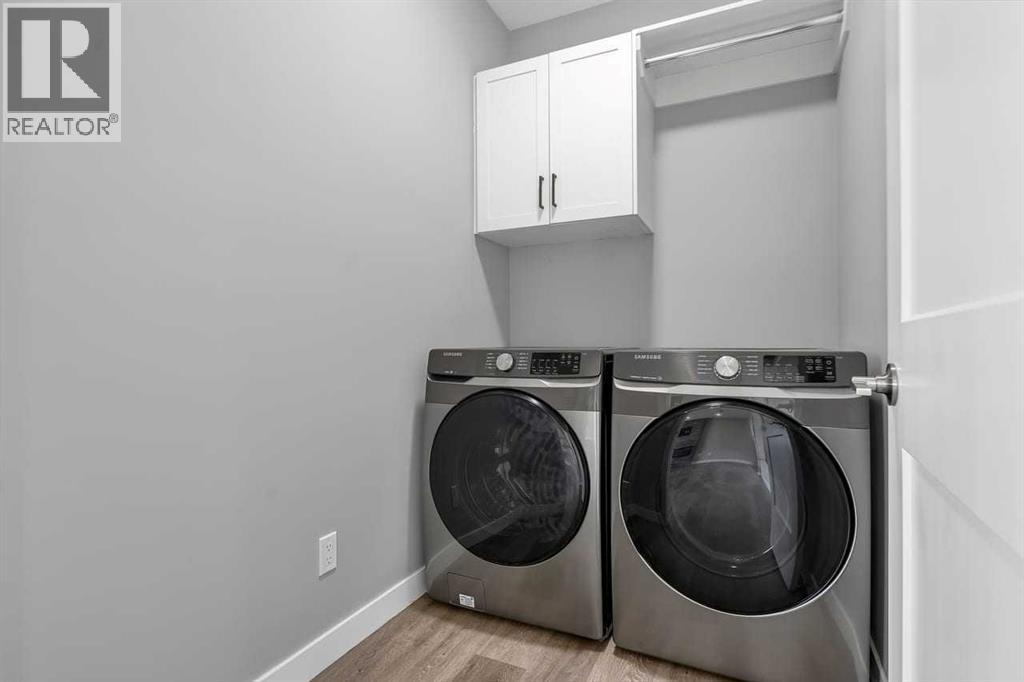
Basement Laundry Room 5.00 Ft x 7.58 Ft
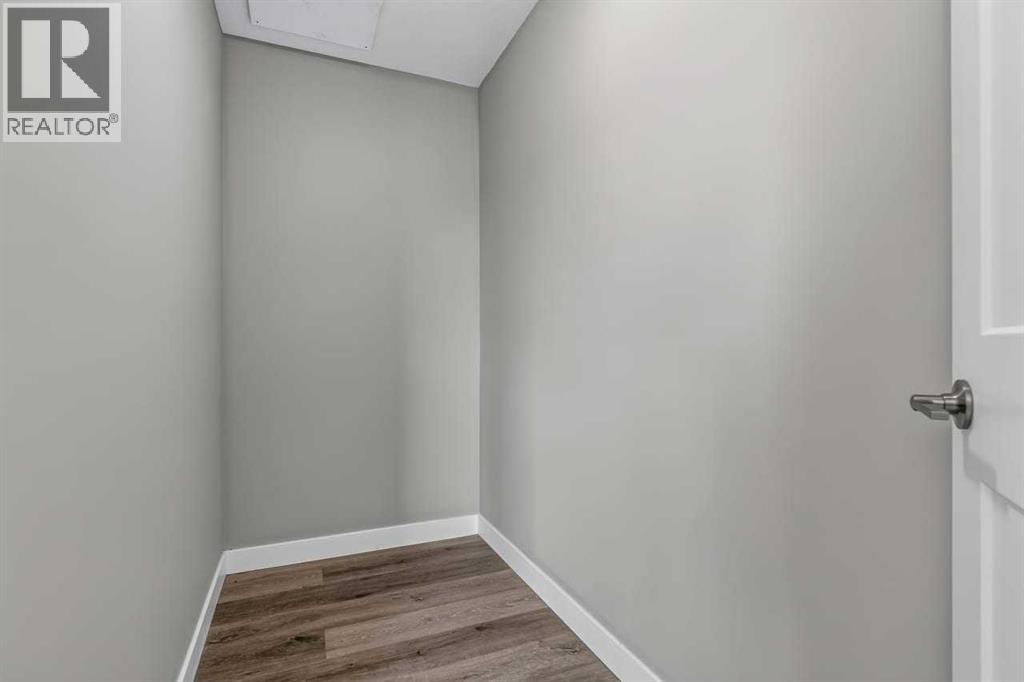
Basement Other 6.58 Ft x 5.83 Ft
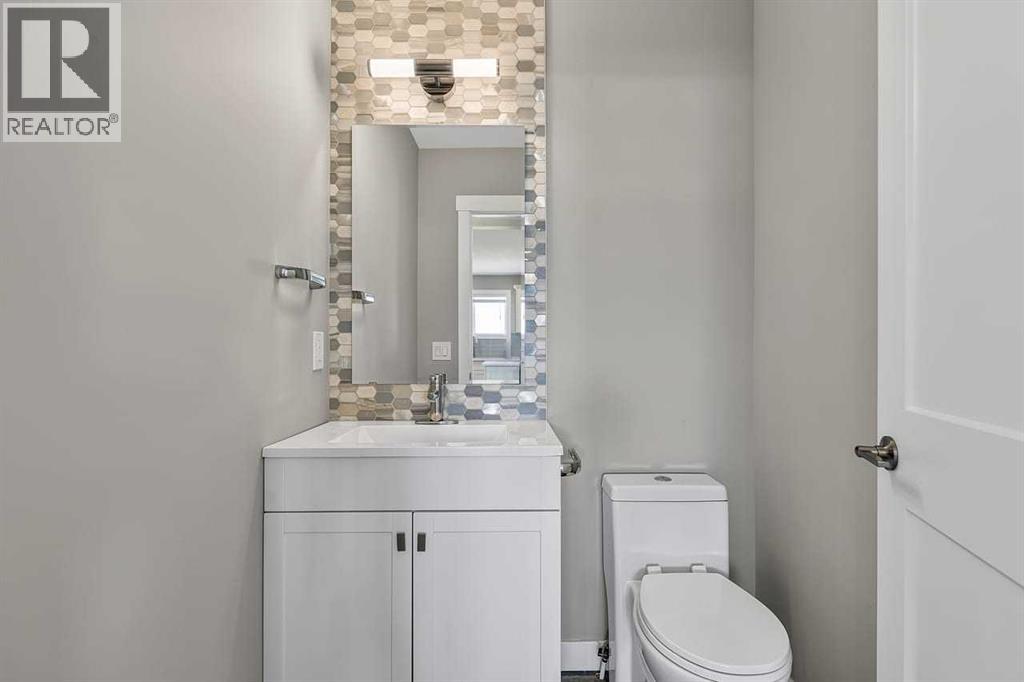
Main Level 2pc Bathroom 5.08 Ft x 5.00 Ft
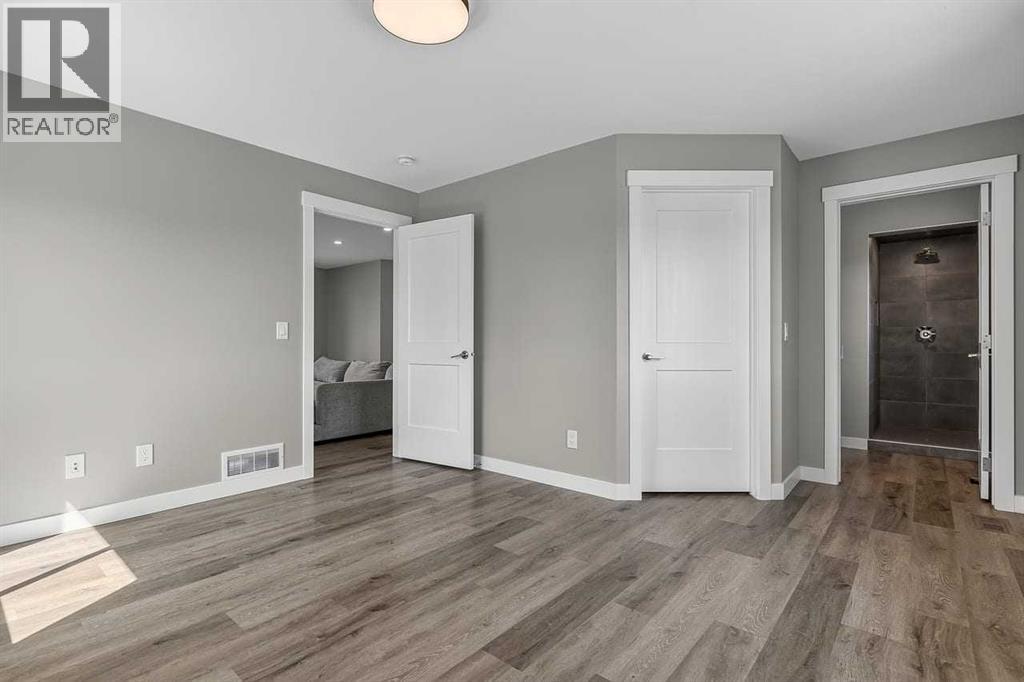
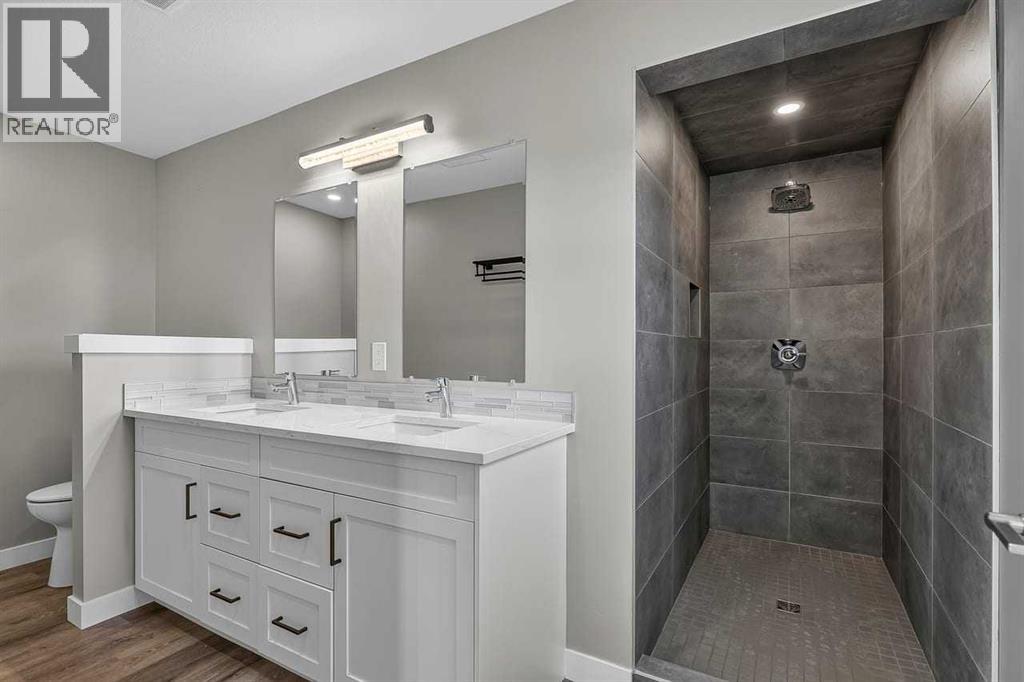
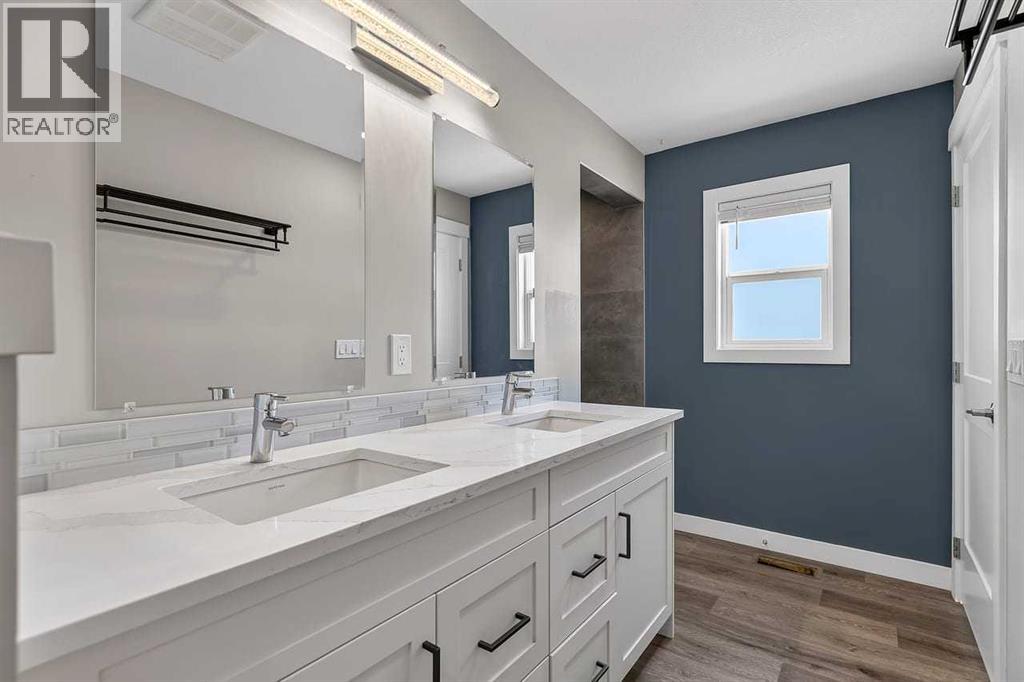
Main Level 4pc Bathroom 10.58 Ft x 13.42 Ft
Main Level Dining Room 9.25 Ft x 13.33 Ft
Main Level Kitchen 13.83 Ft x 16.67 Ft
Main Level Living Room 16.58 Ft x 15.83 Ft
Main Level Primary Bedroom 15.00 Ft x 13.33 Ft

Agents and Offices

  • Lorenda A. Coles
  • Office: Cir Realty
Address
?>