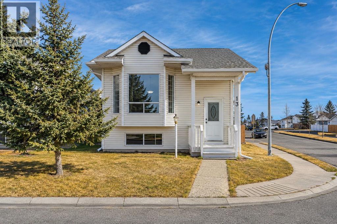
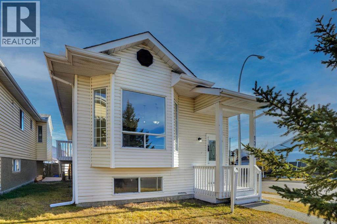
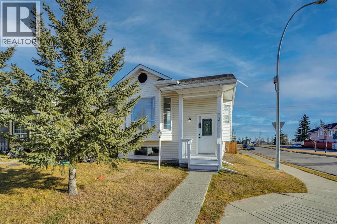
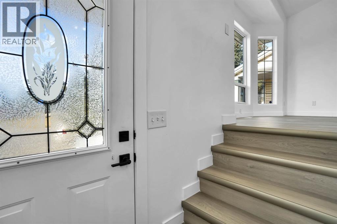
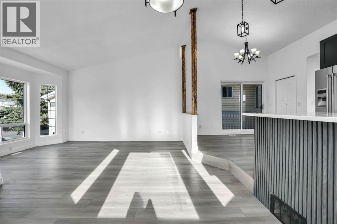
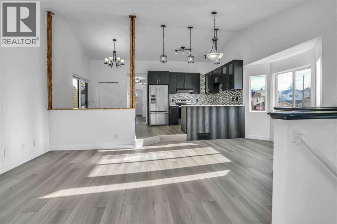
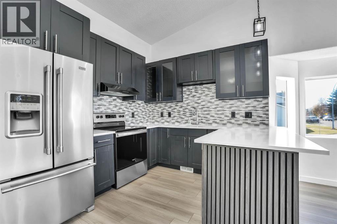
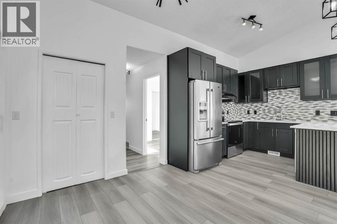
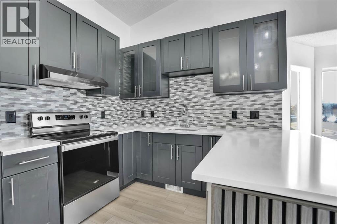
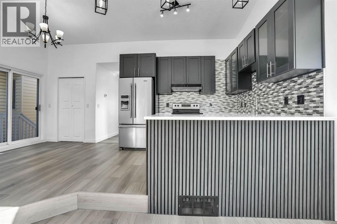
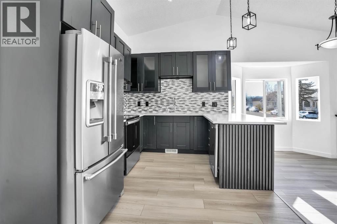
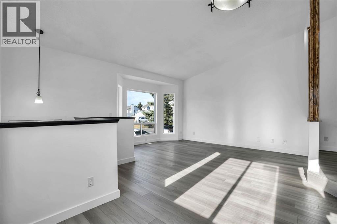
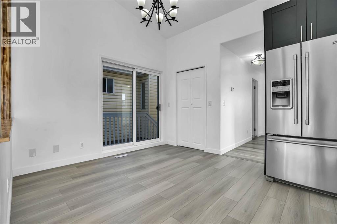
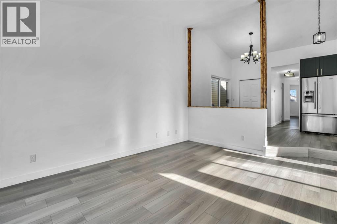
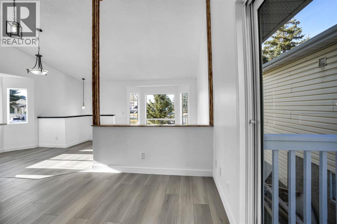
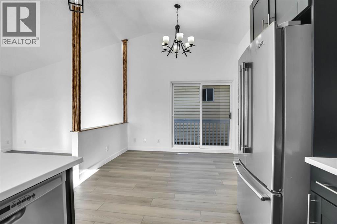
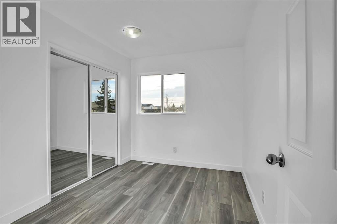
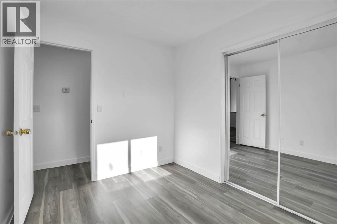
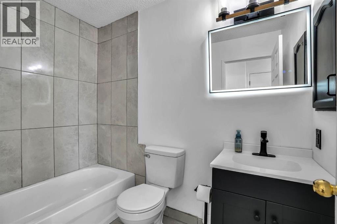
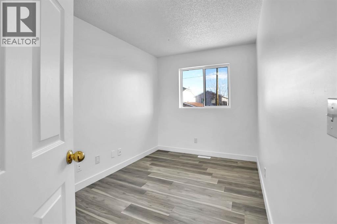
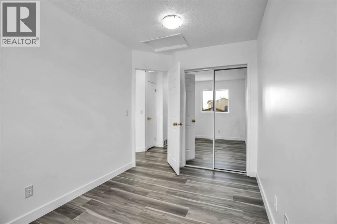
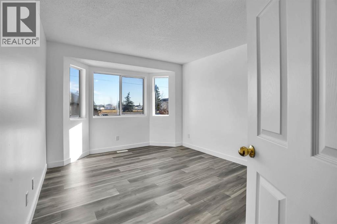
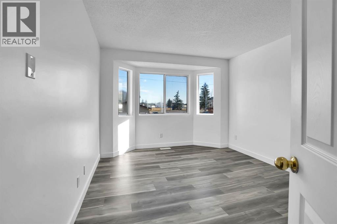
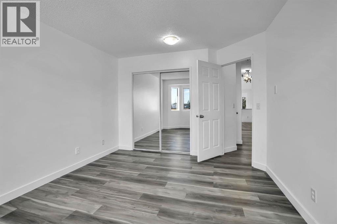
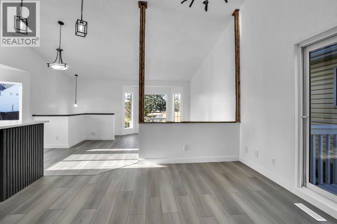
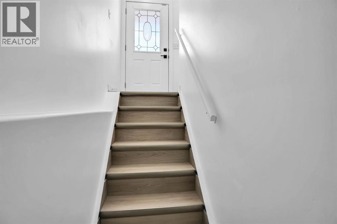
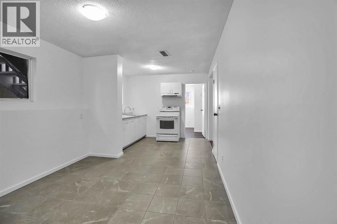
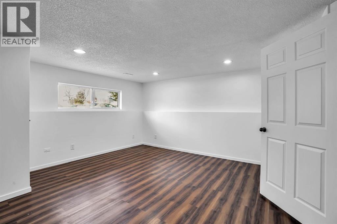
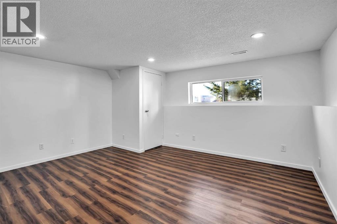
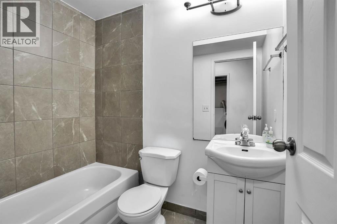
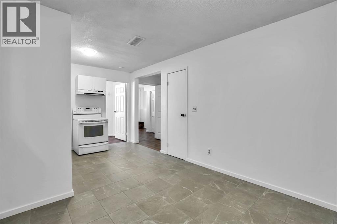
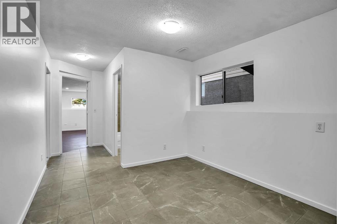
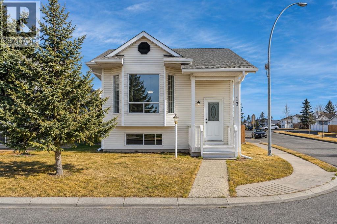
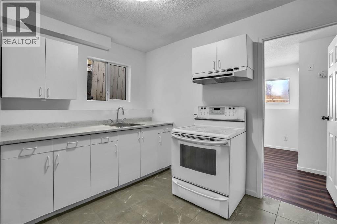
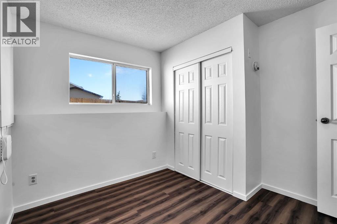
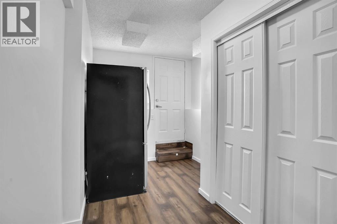
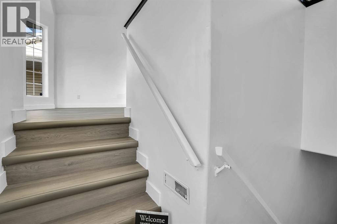
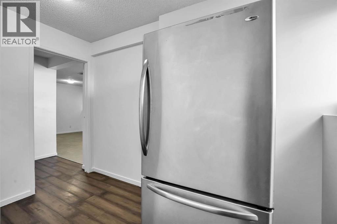
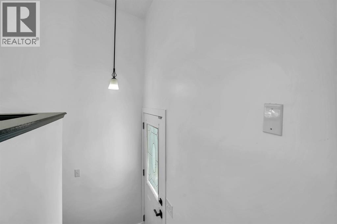
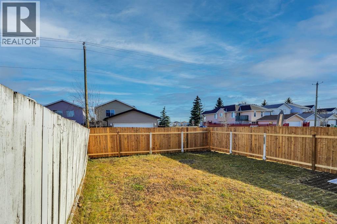
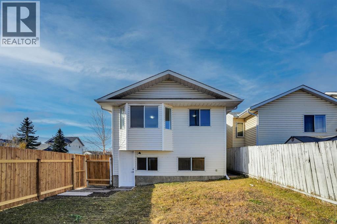
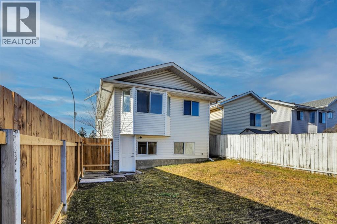
Open House Sat. November 14th and 15th from 12:00 to 3:00 PM. Welcome to 13 Costa Mesa Close NE. Discover this charming Bi-level corner walk-out home across park and playground in the community of Monterey Park in North East. This corner homes faces west accented with large windows that flood the house with lots of natural light. Further, this home fully developed, with suite offers over 2000 Square feet of developed living space. This house home professionally renovated, brand new flooring, kitchen, appliances, paint, new hot water tank and more. The main floor features, huge living room with beautiful modern kitchen and spacious dining room for your family entertaining needs. The open modern Kitchen design and large Kitchen island enable you and your family to entertain with ease and enjoy a quiet family dinner at home. The basement features a one bedroom illegal suite. Whether you are looking for a start home, investment opportunity or a place to call home, this home embodies the perfect blend of style, comfort, convivence, and financial support. Don’t miss out this beautiful modern living at its finest, come check it out. (id:51913)
 House
 4 Bedrooms
 2 Bathrooms
 1087 sqft
12:00 pm
Ends at:3:00 pm
Welcome to 13 Costa Mesa Close NE. Discover this charming Bi-level corner walk-out home across park and playground in the community of Monterey Park in North East. This corner homes faces west accented with large windows that flood the house with lots of natural light. Further, this home fully developed, with suite offers over 2000 Square feet of developed living space. This house home professionally renovated, brand new flooring, kitchen, appliances, paint, new hot water tank and more.
| BathroomTotal | 2 | BedroomsAboveGround | 3 |
| BedroomsBelowGround | 1 | BedroomsTotal | 4 |
| Appliances | Refrigerator, Dishwasher, Stove, Hood Fan, Washer & Dryer | ArchitecturalStyle | Bi-level |
| BasementDevelopment | Finished | BasementFeatures | Walk Out, Suite |
| BasementType | Full (finished) | ConstructedDate | 1992 |
| ConstructionMaterial | Poured Concrete, Wood Frame | ConstructionStyleAttachment | Detached |
| CoolingType | None | ExteriorFinish | Concrete, Vinyl Siding |
| FlooringType | Tile, Vinyl Plank | FoundationType | Poured Concrete |
| HeatingType | Forced Air | SizeInterior | 1087 Sqft |
| TotalFinishedArea | 1087.25 Sqft | Type | House |
| Parking Pad |
| Acreage | No | FenceType | Fence |
| LandAmenities | Park, Playground, Schools, Shopping | SizeFrontage | 4.1 M |
| SizeIrregular | 315.00 | SizeTotal | 315 M2|0-4,050 Sqft |
| SizeTotalText | 315 M2|0-4,050 Sqft | ZoningDescription | R-c2 |
| Level | Type | Dimensions |
|---|---|---|
| Basement | Recreational, Games Room | 16.33 Ft x 14.75 Ft |
| Basement | Bedroom | 9.92 Ft x 9.83 Ft |
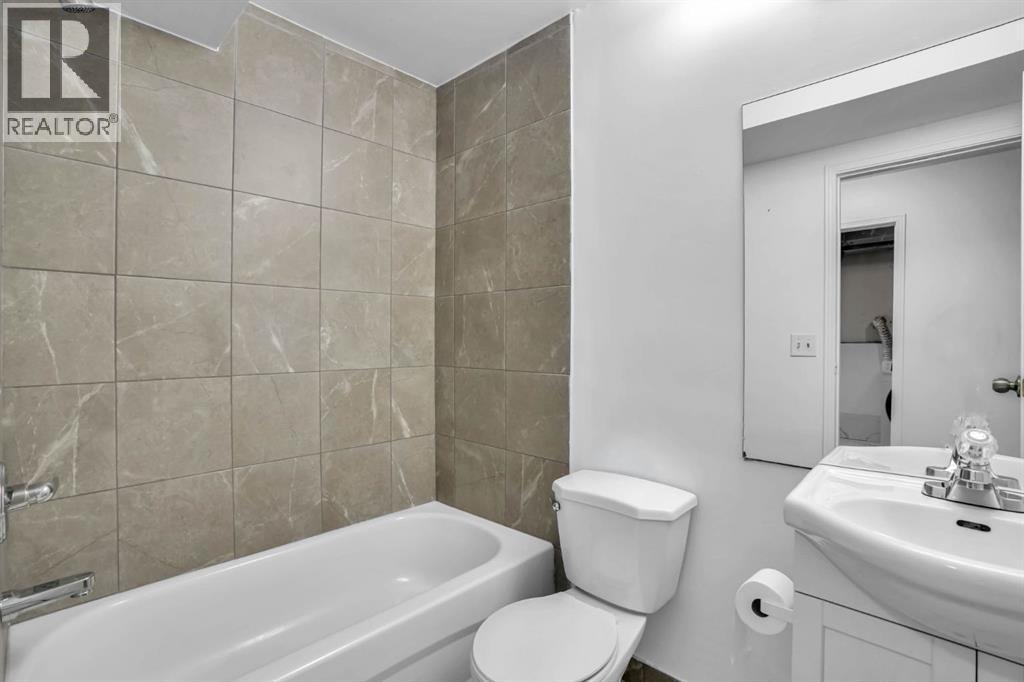
| Basement | 4pc Bathroom | 7.33 Ft x 5.00 Ft |
| Basement | Laundry Room | 10.58 Ft x 7.58 Ft |
| Basement | Kitchen | 8.33 Ft x 9.75 Ft |
| Basement | Other | 11.00 Ft x 7.67 Ft |
| Basement | Breakfast | 9.17 Ft x 9.75 Ft |
| Main Level | Living Room | 18.17 Ft x 20.83 Ft |
| Main Level | Dining Room | 10.67 Ft x 7.25 Ft |
| Main Level | Kitchen | 10.92 Ft x 11.83 Ft |
| Main Level | Primary Bedroom | 14.67 Ft x 11.00 Ft |
| Main Level | Bedroom | 12.50 Ft x 7.75 Ft |
| Main Level | Bedroom | 8.17 Ft x 10.33 Ft |
| Main Level | 4pc Bathroom | 8.00 Ft x 5.00 Ft |