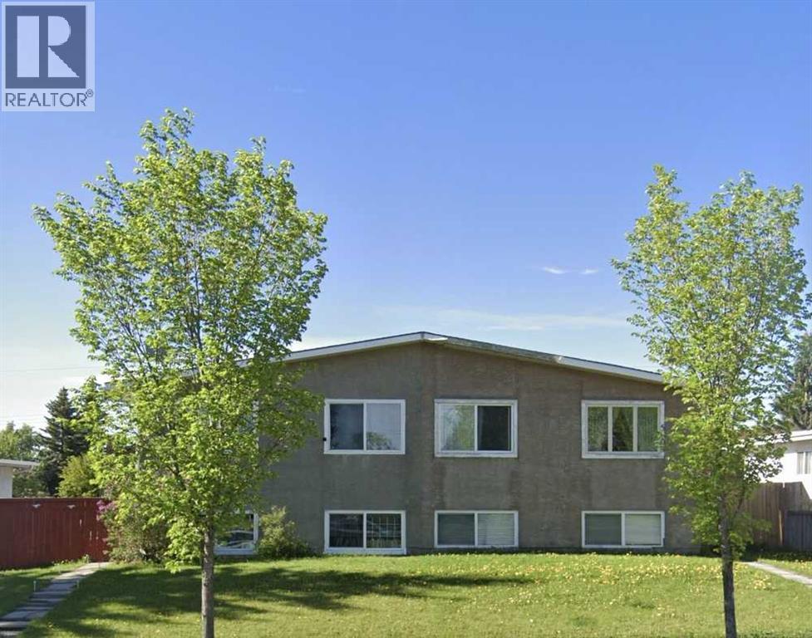
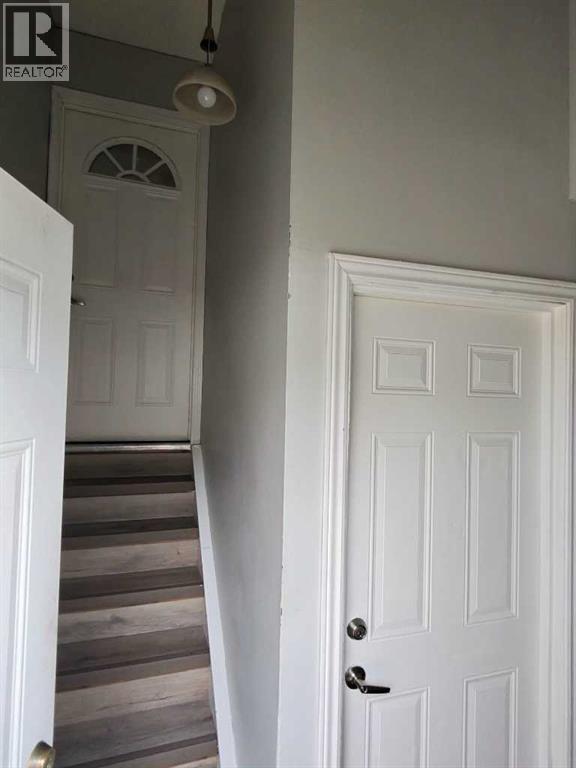
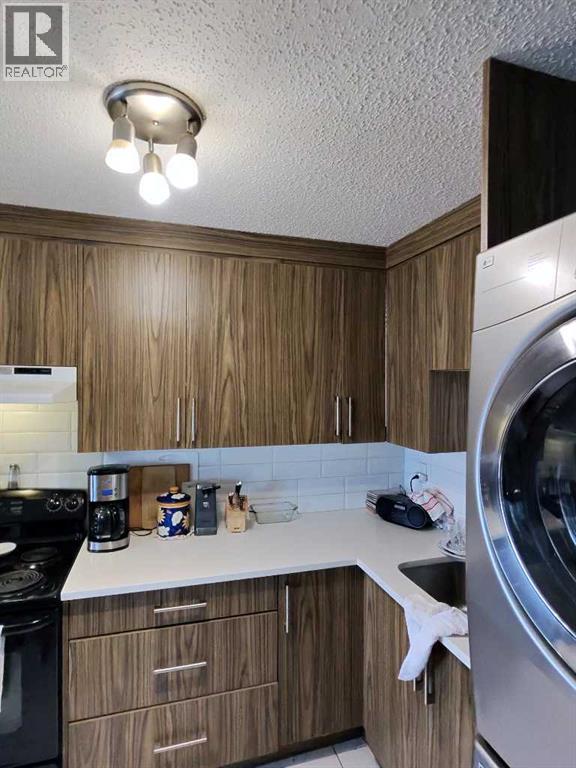
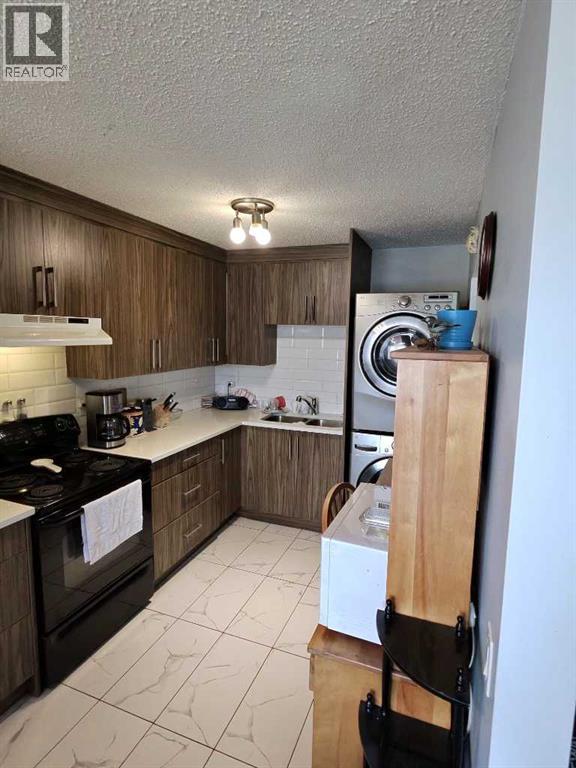
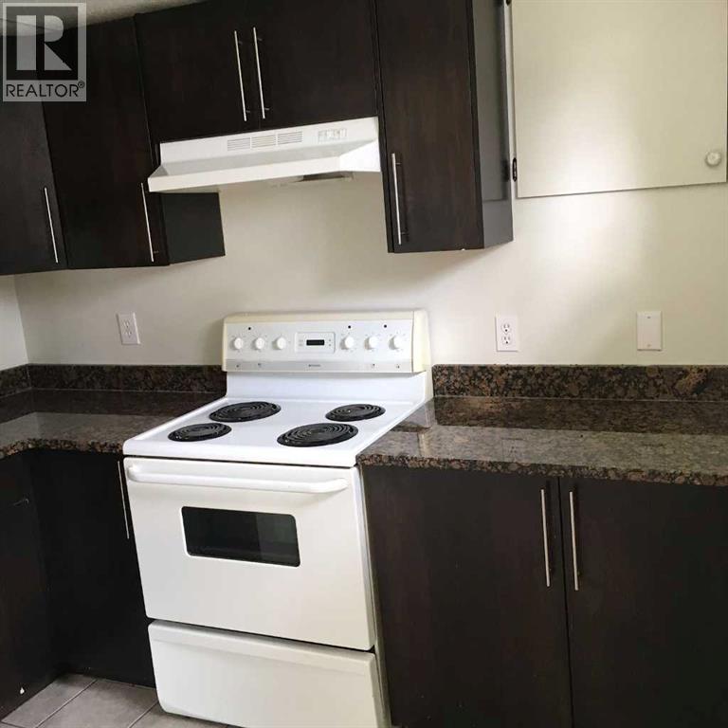
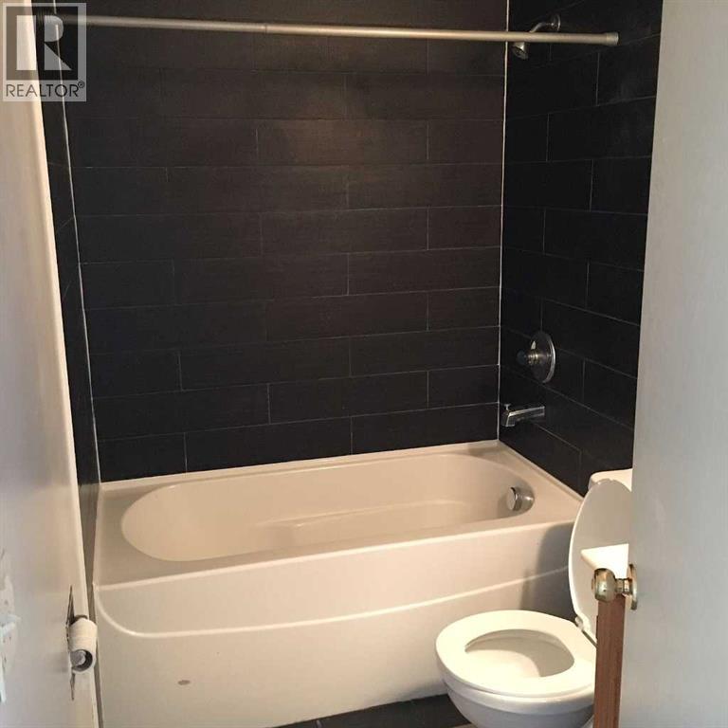
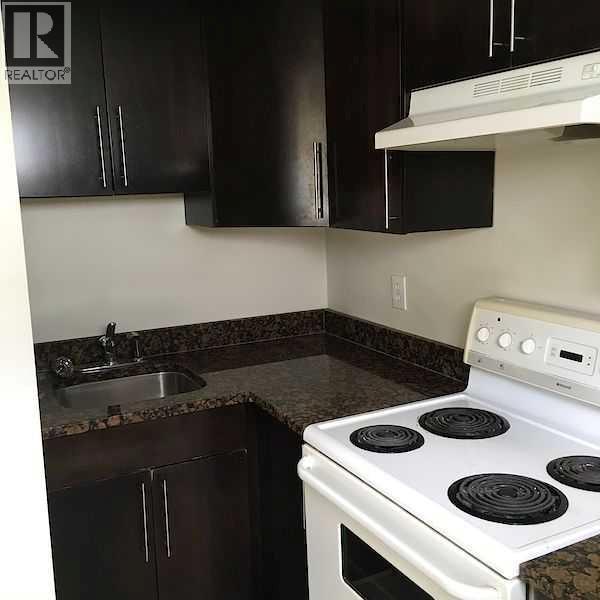
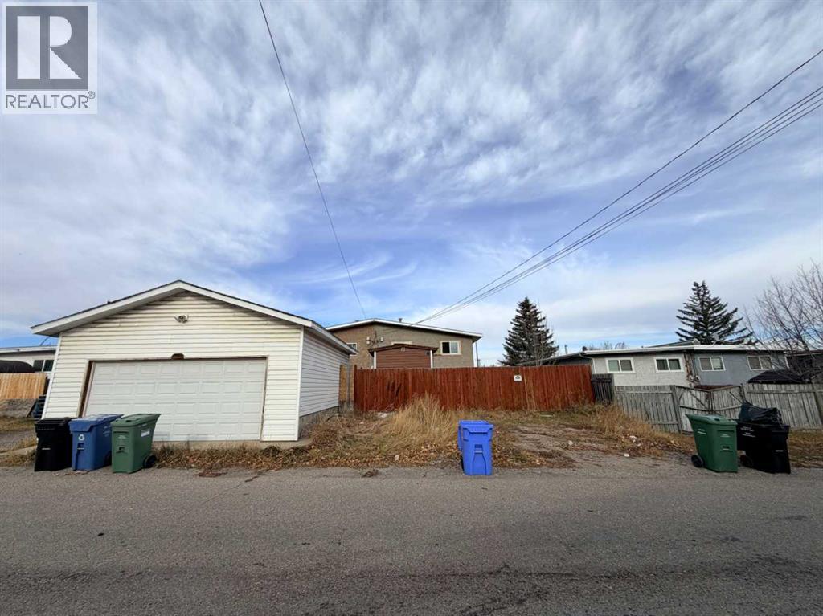
MUST BE SOLD ALONG WITH 5405 8 AVE SE AS A PACKAGE (MLS# A2357959). Solid bi-level on a manageable lot in the established community of Penbrooke Meadows. R-C2 zoning offers flexibility for a secondary suite or future updates (subject to city approvals and permitting), making this an excellent opportunity for first-time buyers, families, or investors looking for value in SE Calgary. Four-suite side-by-side duplex. Roof replaced Oct 2026. Both units updated. Separate laundry for each unit. (id:51913)
 4 Bedrooms
 2 Bathrooms
 793 sqft
| BathroomTotal | 2 | BedroomsAboveGround | 2 |
| BedroomsBelowGround | 2 | BedroomsTotal | 4 |
| Appliances | Refrigerator, Range - Electric, Hood Fan, Washer/dryer Stack-up | ArchitecturalStyle | Bi-level |
| BasementDevelopment | Finished | BasementFeatures | Suite |
| BasementType | Full (finished) | ConstructedDate | 1973 |
| ConstructionStyleAttachment | Attached | CoolingType | None |
| ExteriorFinish | Stucco | FlooringType | Ceramic Tile, Laminate |
| FoundationType | Poured Concrete | HeatingType | Forced Air |
| SizeInterior | 793 Sqft | TotalFinishedArea | 793 Sqft |
| Detached Garage | 2 |
| Acreage | No | FenceType | Fence |
| LandscapeFeatures | Landscaped | SizeDepth | 33.58 M |
| SizeFrontage | 10.07 M | SizeIrregular | 336.00 |
| SizeTotal | 336 M2|0-4,050 Sqft | SizeTotalText | 336 M2|0-4,050 Sqft |
| ZoningDescription | R-c2 |
| Level | Type | Dimensions |
|---|---|---|
| Basement | Bedroom | 8.83 Ft x 12.50 Ft |
| Basement | Bedroom | 8.92 Ft x 12.08 Ft |
| Basement | 4pc Bathroom | 7.75 Ft x 4.92 Ft |
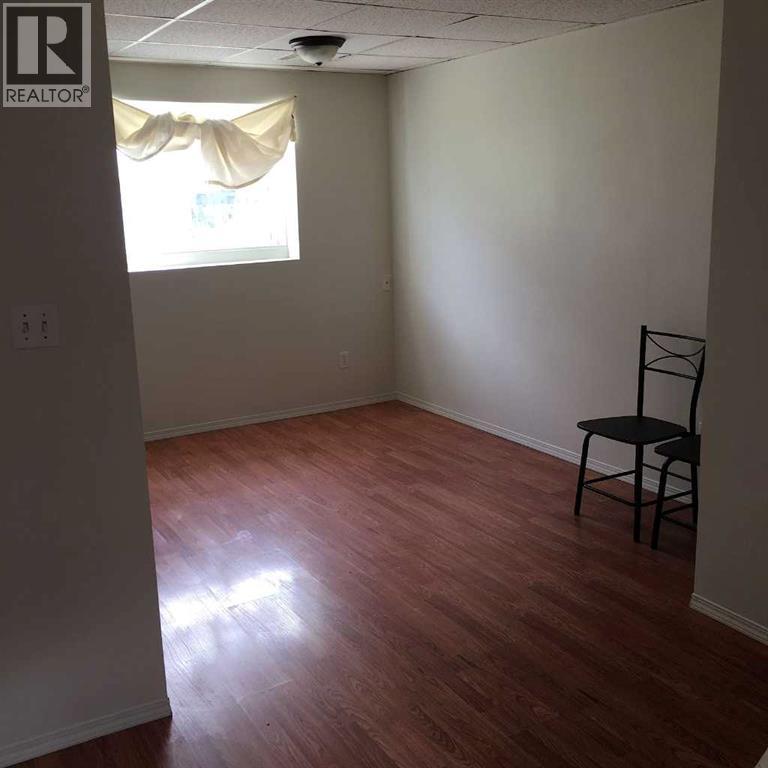
| Basement | Family Room | 9.08 Ft x 14.25 Ft |
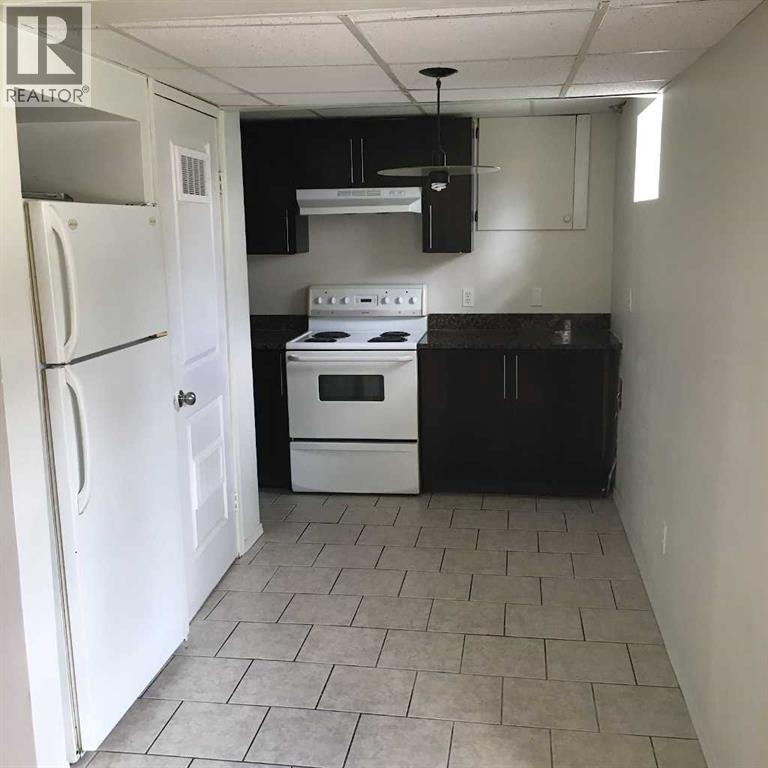
| Basement | Kitchen | 11.08 Ft x 8.92 Ft |
| Main Level | Living Room | 12.92 Ft x 13.00 Ft |
| Main Level | Dining Room | 8.42 Ft x 8.08 Ft |
| Main Level | Kitchen | 7.92 Ft x 13.83 Ft |
| Main Level | 4pc Bathroom | 7.92 Ft x 4.92 Ft |
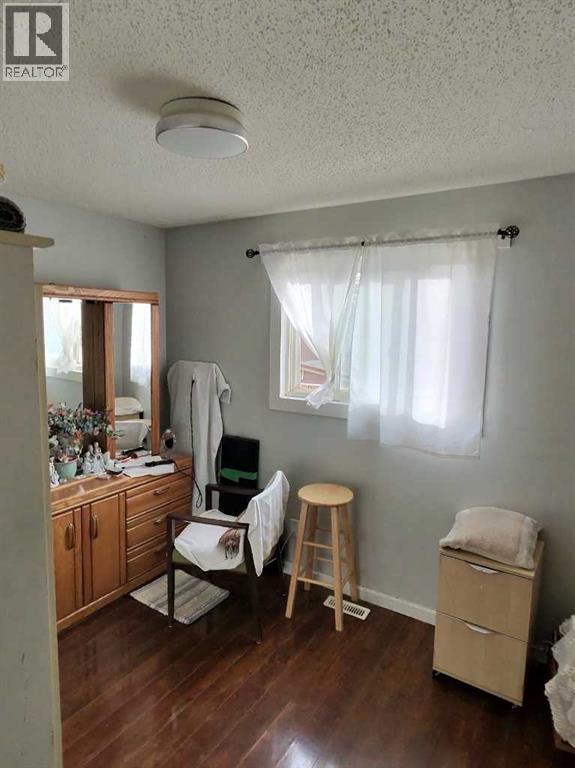
| Main Level | Primary Bedroom | 9.58 Ft x 12.75 Ft |
| Main Level | Bedroom | 11.33 Ft x 8.75 Ft |