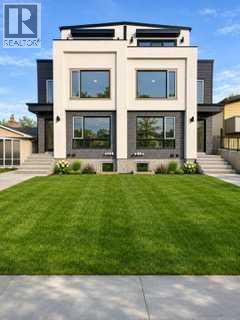
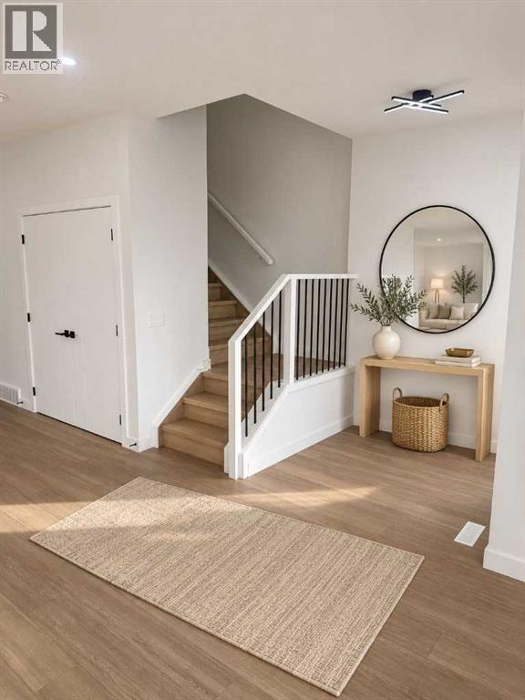
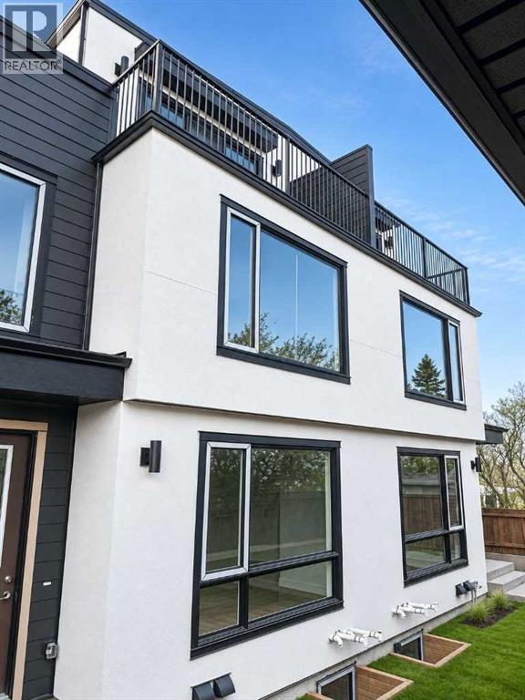
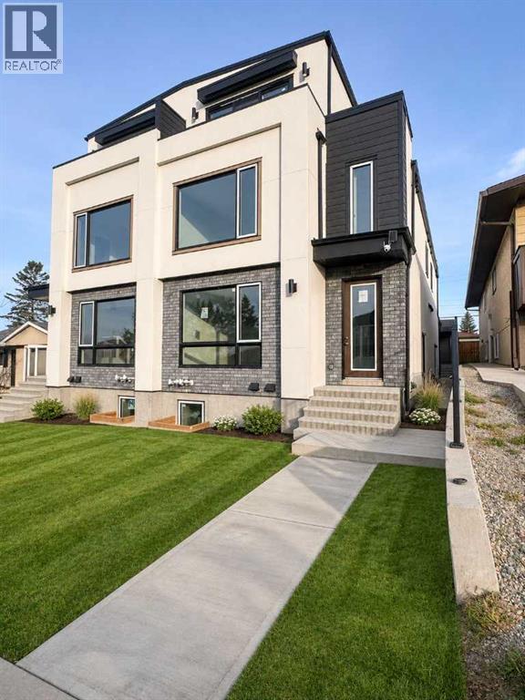
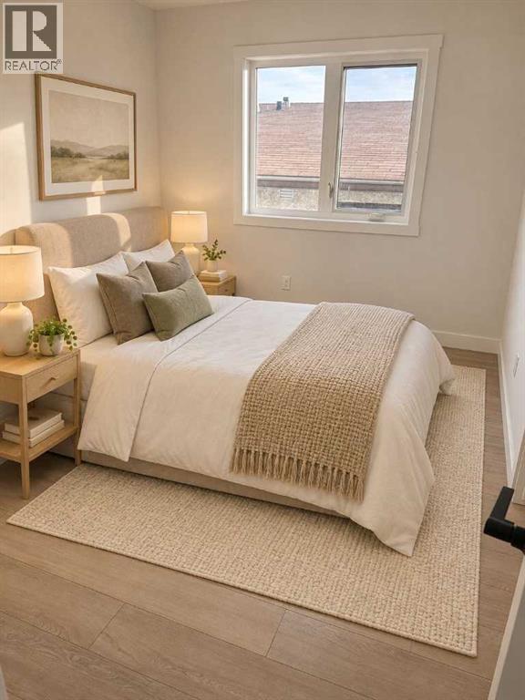
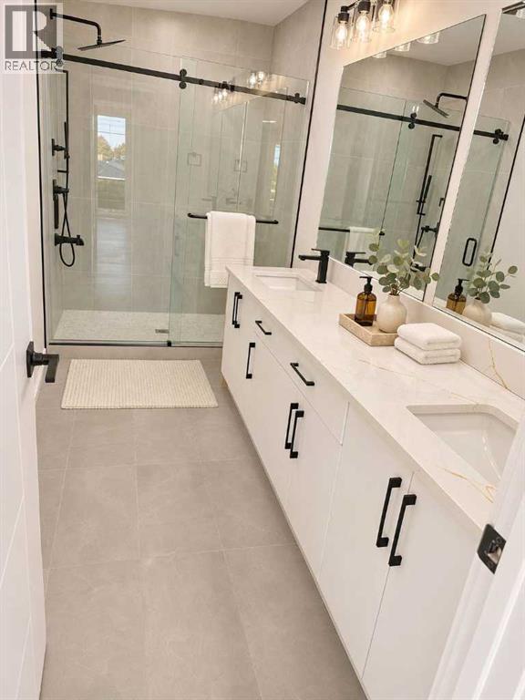
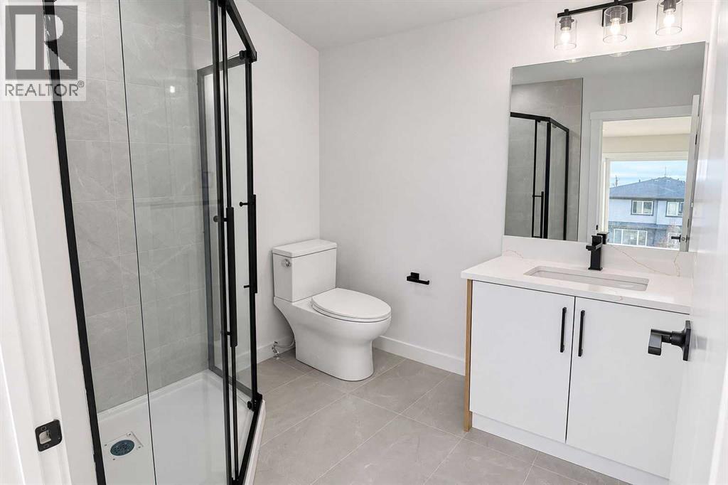
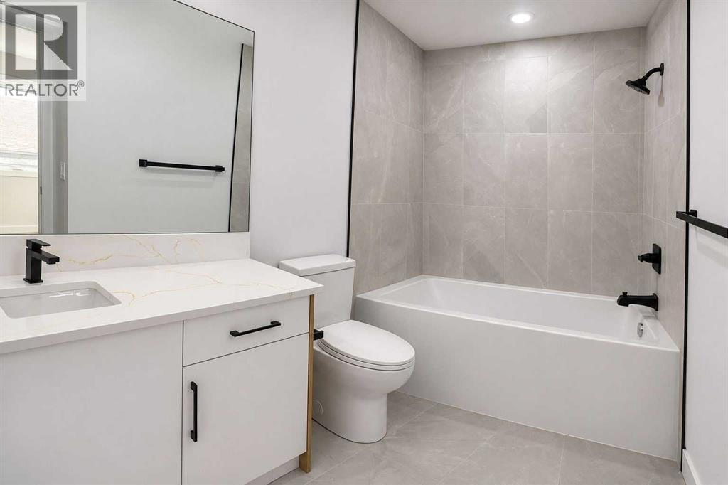
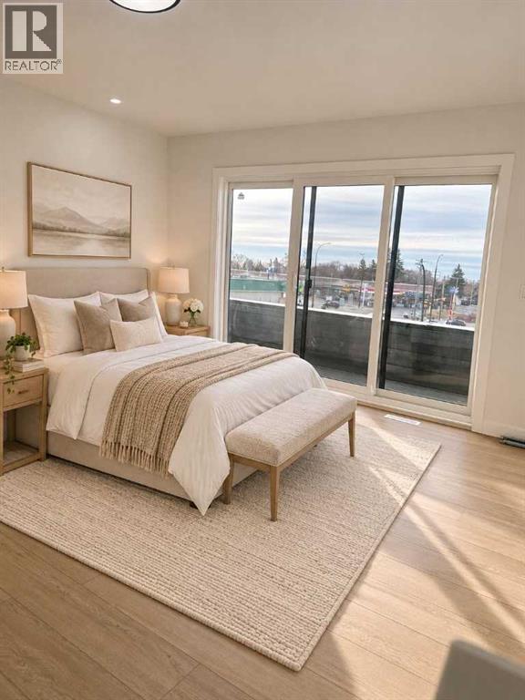
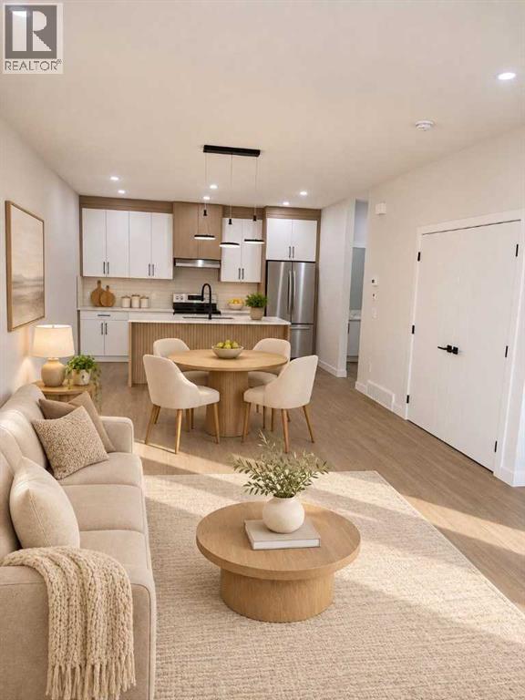
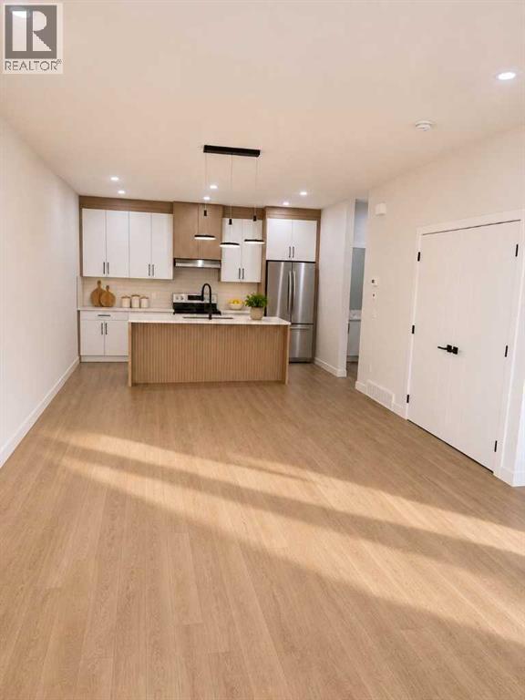
This luxury 4+4 unit modern multi-family building sits on a 50' x 120' lot and offers 4 three-story above-grade units featuring open-concept layouts, 3 bedrooms with 3 ensuites. South-facing units enjoy downtown and Rockies views, while north-facing units offer a full view of Northwest Calgary — plus 4 below-grade 1-bedroom, 1-bathroom units in high demand among single professionals and couples. A 4-car garage is fully insulated, while individually electrical meters, and dedicated furnaces and panels per unit streamline management and reduce shared expenses. Above-grade units range from 1,823 sq ft, while lower units offer 531 sq ft each, appealing to a diverse tenant base. High-end finishes throughout include vinyl flooring, quartz countertops, custom cabinetry, stainless steel appliances, matte black fixtures, oversized kitchen islands, and large windows for plenty of natural light; the property is fully landscaped with low-maintenance curb appeal. No Sign on the property. There are 4 storage units attached to the garages (id:51913)
 Multi-Family
 7294 sqft
| Appliances | Washer, Refrigerator, Range - Electric, Dishwasher, Dryer, Microwave Range Hood Combo, Hood Fan, Garage Door Opener, Washer/dryer Stack-up, Water Heater - Tankless | BasementDevelopment | Finished |
| BasementFeatures | Separate Entrance | BasementType | Full (finished) |
| ConstructedDate | 2026 | ConstructionMaterial | Poured Concrete, Wood Frame |
| ExteriorFinish | Concrete | FireProtection | Alarm System |
| FlooringType | Ceramic Tile, Vinyl Plank | FoundationType | Poured Concrete |
| HeatingFuel | Natural Gas | StoriesTotal | 3 |
| SizeInterior | 7294 Sqft | TotalFinishedArea | 7293.6 Sqft |
| Type | Multi-family |
| Acreage | No | SizeDepth | 20.12 M |
| SizeFrontage | 12.8 M | SizeTotalText | Unknown |
| ZoningDescription | R-cg |