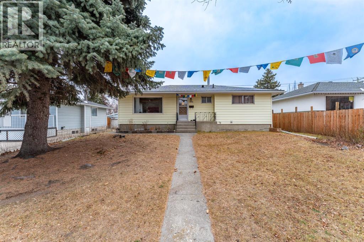
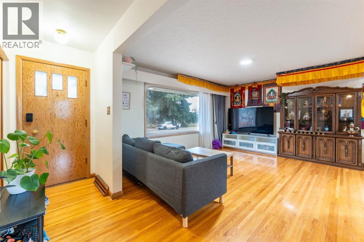
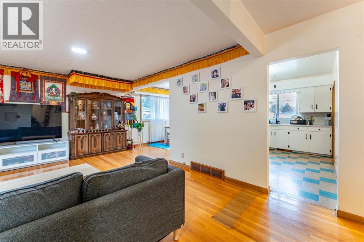
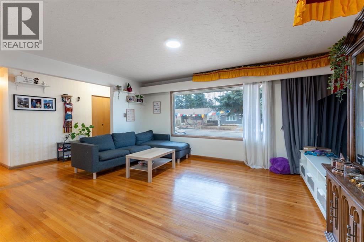
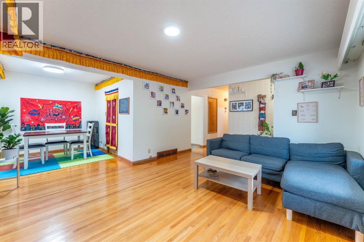
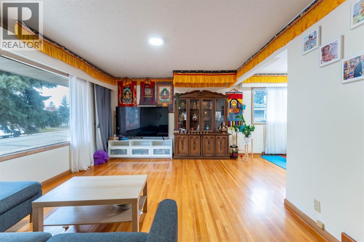
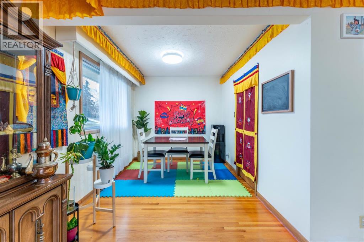
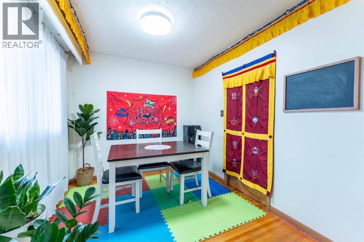
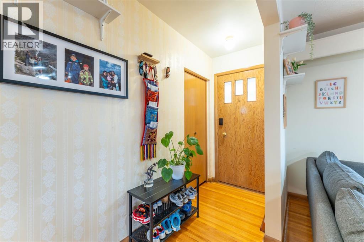
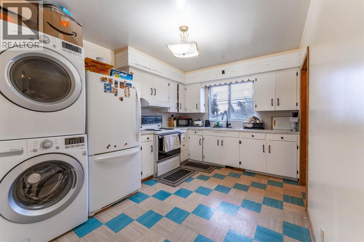
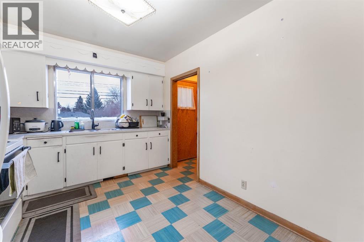
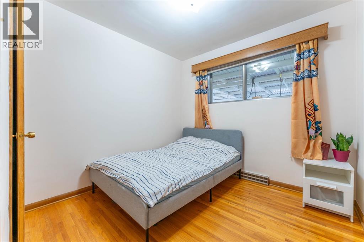
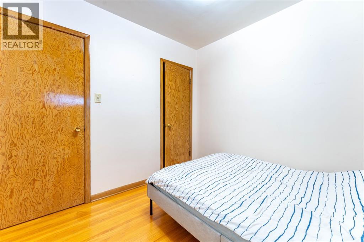
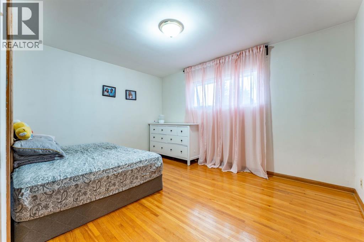
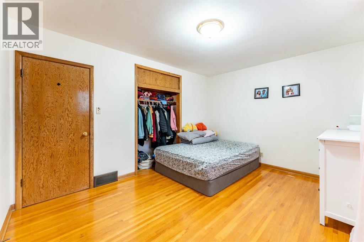
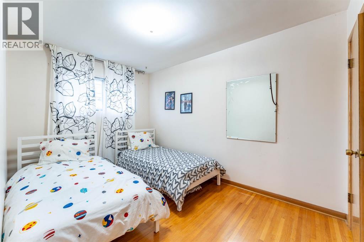
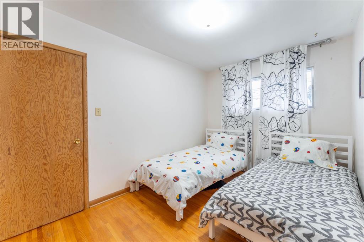
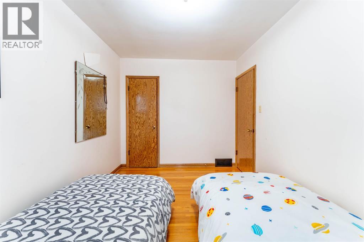
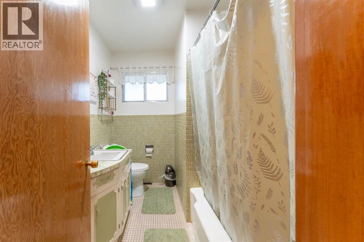
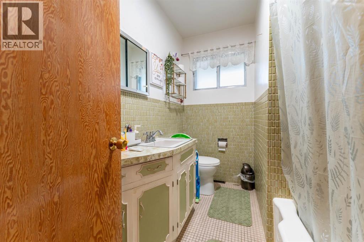
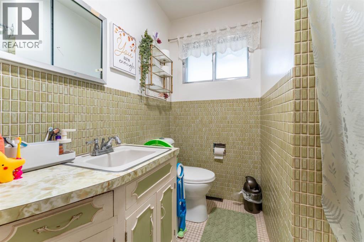
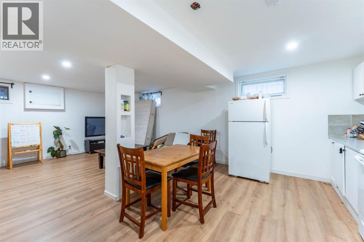
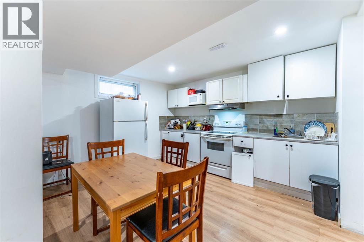
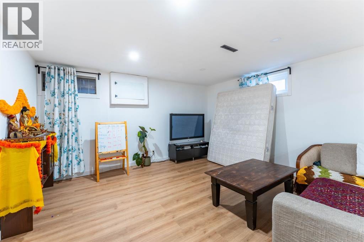
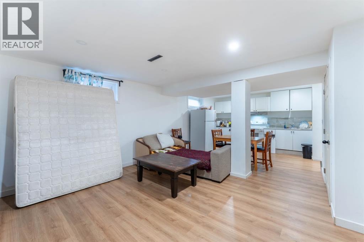
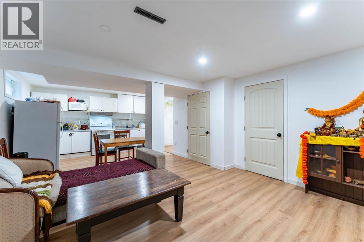
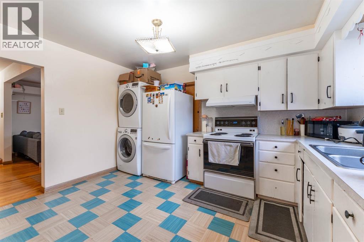
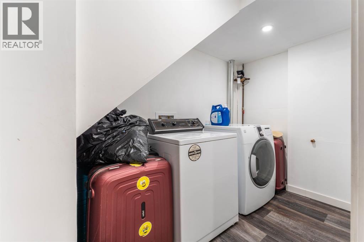
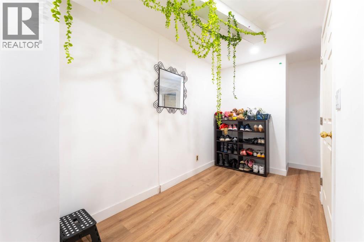
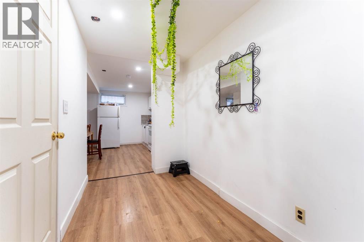
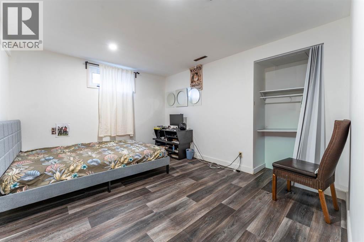
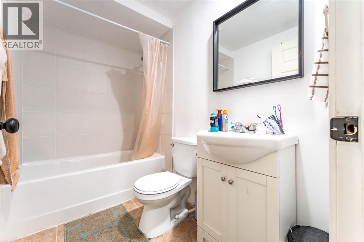
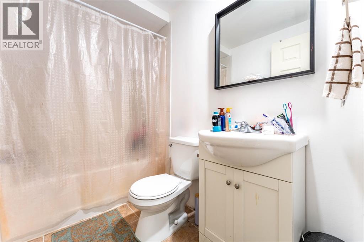
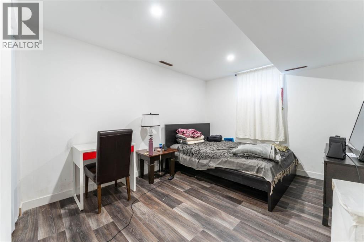
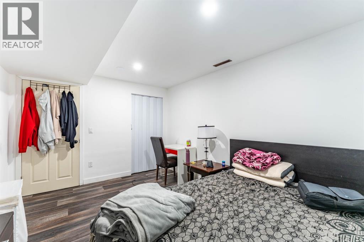
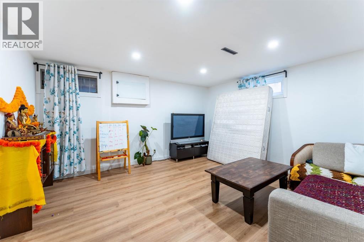
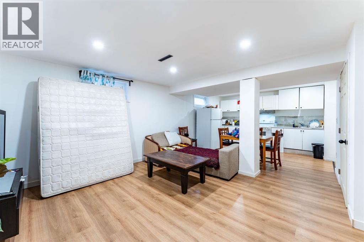
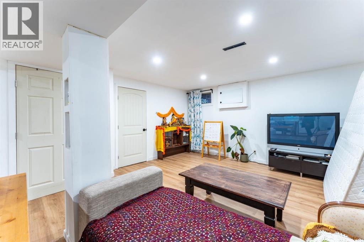
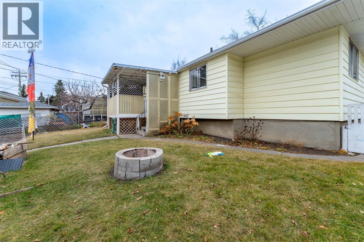
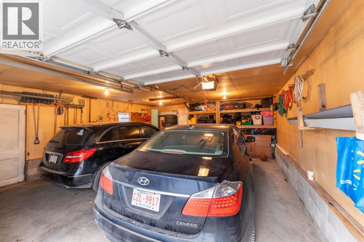
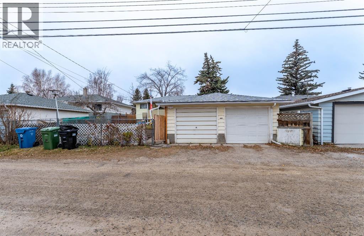
Welcome to this 1958 bungalow on a 0.13-acre lot in established Glamorgan, a great fit for a family or a buyer wanting space for extended family. The main floor has 1,054 sq ft with 3 bedrooms, a 4-piece bath, and a bright living room flowing into the dining area and kitchen. A mudroom and a rear deck make daily living easy. Downstairs, the fully renovated basement (earlier this year) has its own separate entrance and is set up as a complete second living space. It includes a full kitchen, a spacious 244 sq ft rec room, two large bedrooms (136 sq ft and 130 sq ft), a 4-piece bath, and laundry. It’s a good fit for extended family, adult children or a home office setup. The basement is an illegal suite. Out back is an oversized 473 sq ft double detached garage with 220V wiring, ideal for a workshop, vehicles and storage. Close to schools, parks, Richmond Road shopping, Mount Royal University and quick access to Sarcee Trail and Glenmore Trail. Book your showing today! (id:51913)
 House
 5 Bedrooms
 2 Bathrooms
 1054 sqft
| BathroomTotal | 2 | BedroomsAboveGround | 3 |
| BedroomsBelowGround | 2 | BedroomsTotal | 5 |
| Appliances | Washer, Refrigerator, Stove, Dryer, Microwave | ArchitecturalStyle | Bungalow |
| BasementDevelopment | Finished | BasementFeatures | Suite |
| BasementType | Full (finished) | ConstructedDate | 1958 |
| ConstructionMaterial | Wood Frame | ConstructionStyleAttachment | Detached |
| CoolingType | None | ExteriorFinish | Vinyl Siding |
| FlooringType | Hardwood | FoundationType | Poured Concrete |
| HeatingType | Forced Air | StoriesTotal | 1 |
| SizeInterior | 1054 Sqft | TotalFinishedArea | 1053.72 Sqft |
| Type | House |
| Detached Garage | 2 |
| Acreage | No | FenceType | Fence |
| LandAmenities | Park, Playground, Schools, Shopping | SizeDepth | 30.61 M |
| SizeFrontage | 16.77 M | SizeIrregular | 5500.36 |
| SizeTotal | 5500.36 Sqft|4,051 - 7,250 Sqft | SizeTotalText | 5500.36 Sqft|4,051 - 7,250 Sqft |
| ZoningDescription | R-c1 |
| Level | Type | Dimensions |
|---|---|---|
| Basement | Recreational, Games Room | 17.50 Ft x 14.58 Ft |
| Basement | Kitchen | 7.17 Ft x 13.33 Ft |
| Basement | Bedroom | 10.75 Ft x 12.75 Ft |
| Basement | Bedroom | 10.17 Ft x 12.75 Ft |
| Basement | 4pc Bathroom | 8.00 Ft x 4.92 Ft |
| Basement | Laundry Room | 10.42 Ft x 5.83 Ft |
| Main Level | Primary Bedroom | 10.58 Ft x 13.58 Ft |
| Main Level | Bedroom | 12.33 Ft x 8.58 Ft |
| Main Level | Bedroom | 8.83 Ft x 9.08 Ft |
| Main Level | Kitchen | 12.67 Ft x 9.50 Ft |
| Main Level | Living Room | 12.50 Ft x 15.17 Ft |
| Main Level | Dining Room | 9.75 Ft x 8.42 Ft |
| Main Level | 4pc Bathroom | 8.58 Ft x 6.58 Ft |