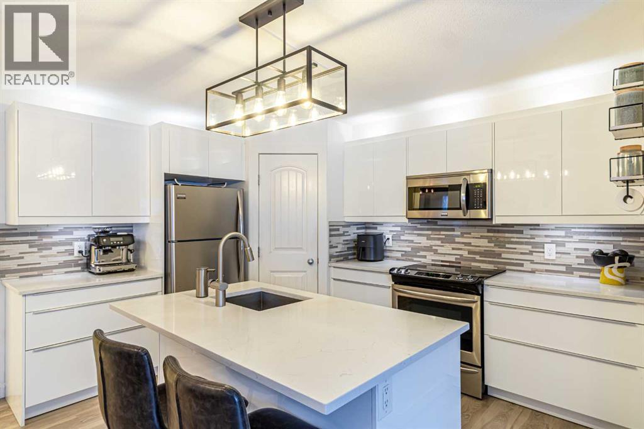
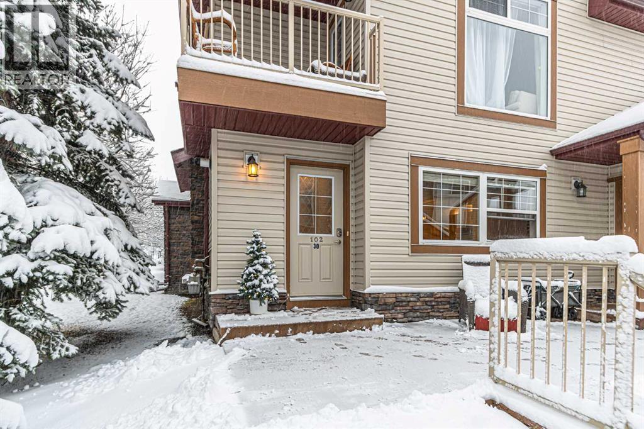
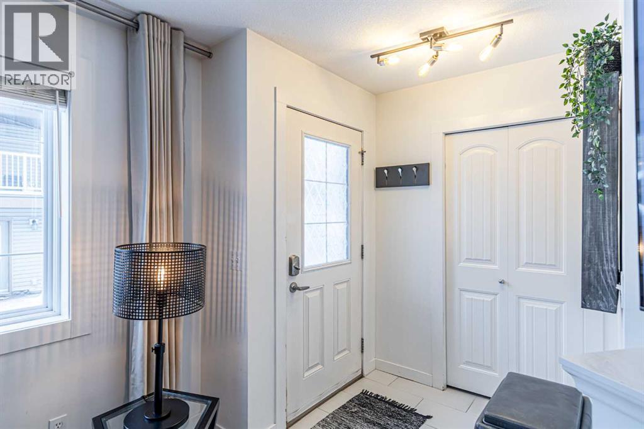
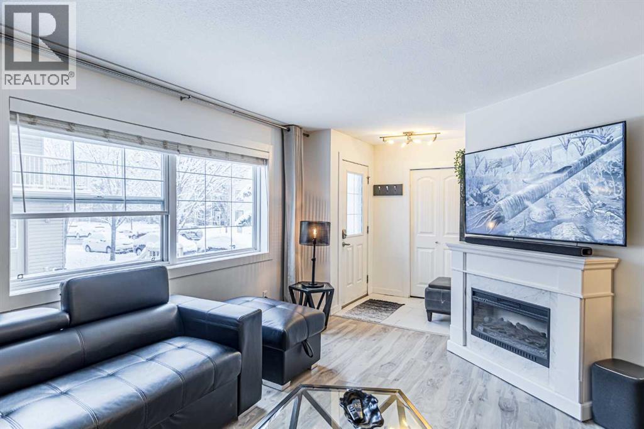
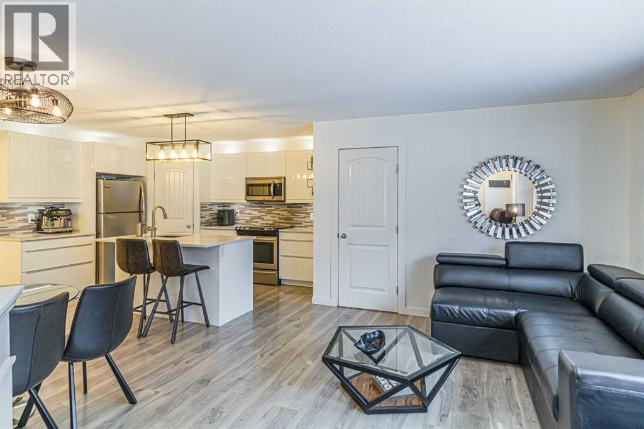
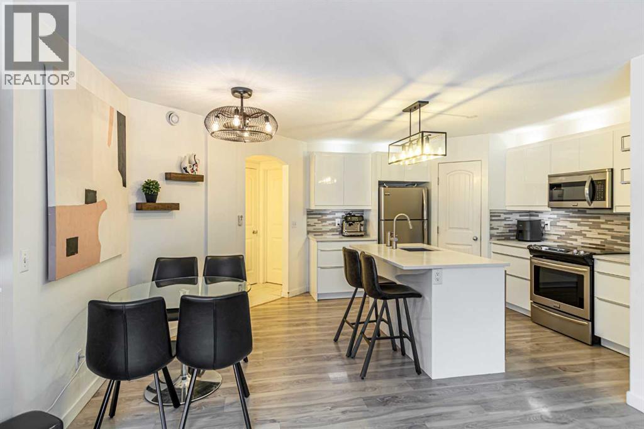
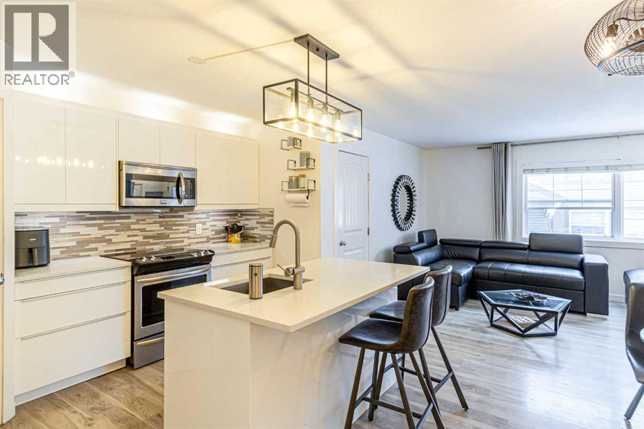
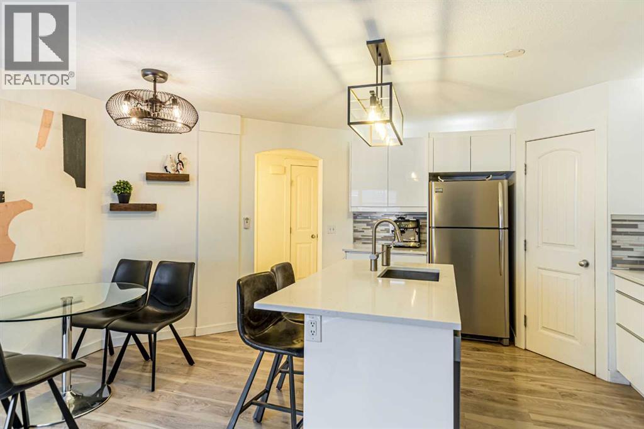
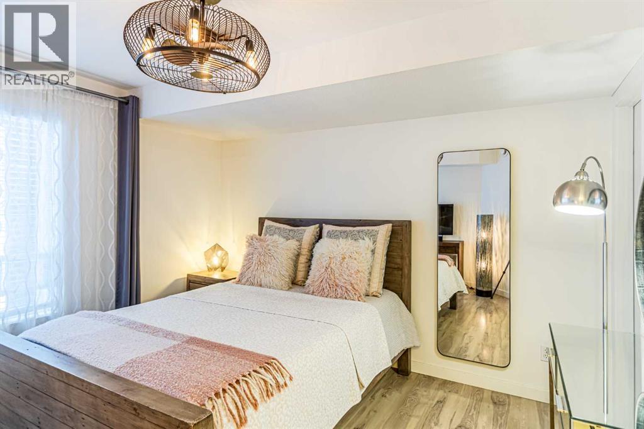
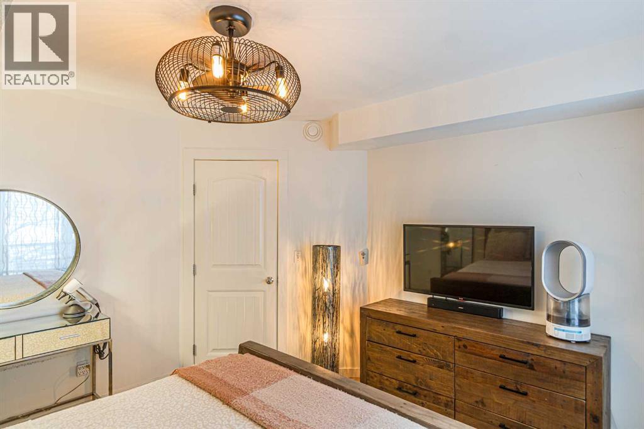
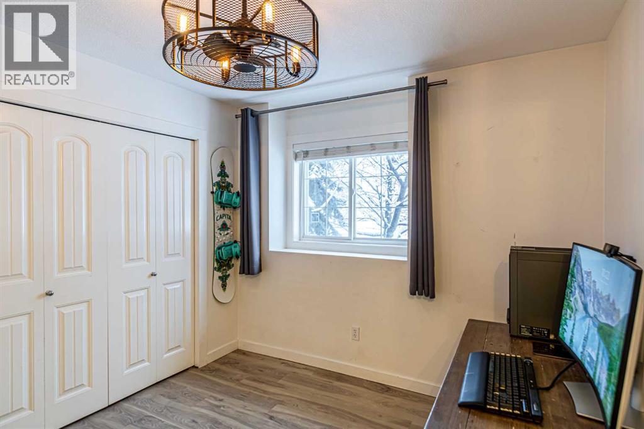
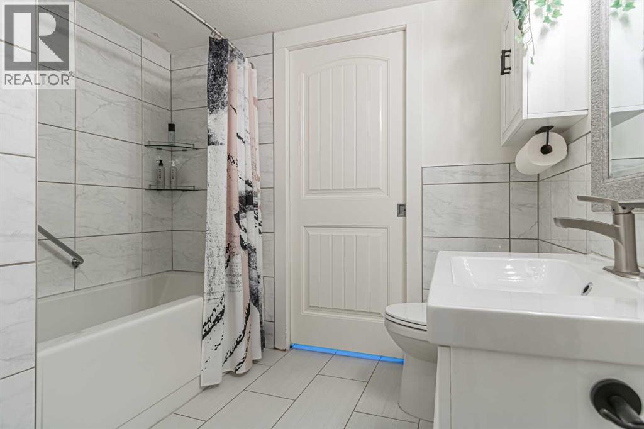
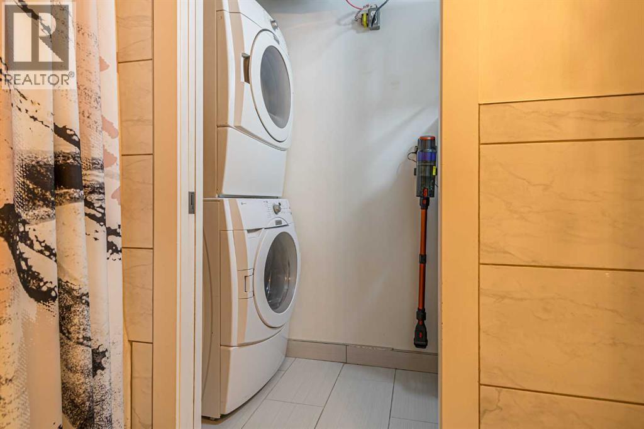
PRIVATE ENTRANCE | EXTENSIVELY UPGRADED | $243 MONTHLY CONDO FEES | $13,000 NEW BOILER A rare gem! Bright, beautifully designed and exceptionally maintained two-bedroom, ground-level condo offering the comfort and privacy of a home without the maintenance. Stunning renovated kitchen featuring quartz countertops, white cabinetry with functional drawers, under-cabinet lighting, upgraded stainless steel appliances, pantry and island. Inviting living room with an electric fireplace, upgraded lighting and ceiling fan. Fully tiled bathroom with floating vanity, bathtub, shower. Two spacious bedrooms accommodating queen-size beds, primary bedroom with walk-in closet, in-suite laundry and conveniently located assigned parking. Enjoy radiant in-floor heating with a recently installed $13,000 boiler, inspected and approved by the City of Calgary. Laminate and tile flooring throughout. Your private entrance and large patio offer independence and outdoor living, perfect for singles, families, pet lovers or anyone downsizing. Located in the peaceful community of Panorama Hills NW, with excellent condo management, remarkably low condo fees, easy access to Stoney Trail, approximately 20 minutes to downtown and walking distance to schools, shopping all daily facilities. Modern. Private. Affordable. Move-in ready. A home you will love, at a price that's hard to beat! (32888376) (id:51913)
 Apartment
 2 Bedrooms
 1 Bathrooms
 890 sqft
Maintenance, Common Area Maintenance, Property Management, Reserve Fund Contributions
$243 Monthly| BathroomTotal | 1 | BedroomsAboveGround | 2 |
| BedroomsTotal | 2 | Amenities | Other |
| Appliances | Refrigerator, Dishwasher, Stove, Microwave Range Hood Combo, Hot Water Instant, Window Coverings, Washer & Dryer | BasementType | None |
| ConstructedDate | 2007 | ConstructionMaterial | Wood Frame |
| ConstructionStyleAttachment | Attached | CoolingType | None |
| ExteriorFinish | Stone, Vinyl Siding | FlooringType | Ceramic Tile, Laminate |
| FoundationType | Poured Concrete | HeatingFuel | Natural Gas |
| HeatingType | In Floor Heating | StoriesTotal | 2 |
| SizeInterior | 890 Sqft | TotalFinishedArea | 890 Sqft |
| Type | Apartment |
| Acreage | No | FenceType | Not Fenced |
| LandAmenities | Park, Playground, Schools, Shopping | SizeTotalText | Unknown |
| ZoningDescription | Dc |
| Level | Type | Dimensions |
|---|---|---|
| Main Level | Other | 4.67 Ft x 6.25 Ft |
| Main Level | 4pc Bathroom | 8.17 Ft x 6.58 Ft |
| Main Level | Kitchen | 16.67 Ft x 12.50 Ft |
| Main Level | Living Room | 15.58 Ft x 11.17 Ft |
| Main Level | Primary Bedroom | 12.25 Ft x 11.92 Ft |
| Main Level | Bedroom | 9.92 Ft x 9.83 Ft |
| Main Level | Laundry Room | 3.58 Ft x 4.92 Ft |
| Main Level | Pantry | 2.92 Ft x 3.33 Ft |